
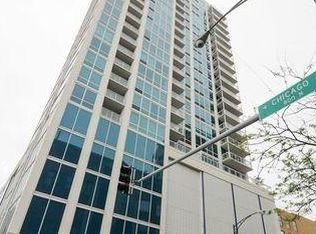
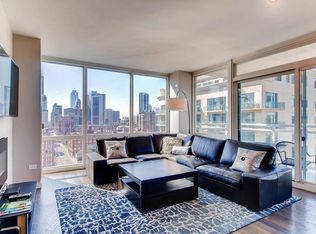
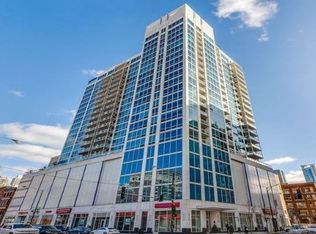
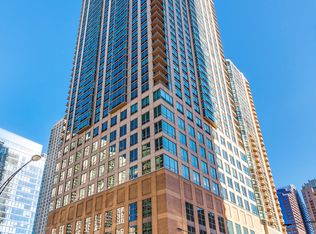
Parking included in the price. Experience elevated city living in one of River North's most sought-after full-service condominium communities. This beautifully updated 1-bedroom, 1-bath residence offers an ideal combination of style, comfort, and convenience in the heart of downtown Chicago. Inside, you'll find an expansive open-concept layout designed for modern living and entertaining. The recently renovated kitchen features contemporary finishes, granite countertops, stainless steel appliances, abundant cabinetry, and a spacious breakfast bar that flows seamlessly into the oversized living and dining area. The bedroom includes a generously sized closet, while hardwood flooring throughout creates a clean, sophisticated aesthetic. Floor-to-ceiling windows flood the home with natural light and showcase sweeping skyline views. Step onto your private balcony to enjoy your morning coffee or unwind while taking in the cityscape. The high-quality windows provide excellent sound insulation, creating a peaceful retreat from the energy of the city below. In unit washer/dryer. Residents enjoy access to an impressive collection of amenities, including 24-hour door staff, an outdoor swimming pool, sun deck, party room, dog run, bike storage, access to main level dry cleaning service (Tide Cleaners), and a heated, temperature-controlled garage with one parking space. The location is hard to beat. Situated in the center of it all, you'll enjoy easy access to River North, the West Loop, Michigan Avenue, and some of Chicago's best dining, shopping, fitness studios, and nightlife destinations. Grocery stores, coffee shops, and everyday conveniences are all within walking distance. Commuters will appreciate the short 3-4 minute walk to the CTA Brown and Purple Lines, plus nearby access to the CTA Red Line, and quick connections to I-90/I-94 for effortless travel throughout the city and beyond. Whether you're looking for a vibrant urban lifestyle, a convenient commute, or a home with exceptional views and amenities, this River North residence delivers on every front. Garage parking included in price.
Active
$374,900
757 N Orleans St #1105, Chicago, IL 60610
1beds
983sqft
Condominium, Single Family Residence
Built in 2008
-- sqft lot
$-- Zestimate®
$381/sqft
$778/mo HOA
What's special
Private balconyContemporary finishesFloor-to-ceiling windowsOutdoor swimming poolSweeping skyline viewsSpacious breakfast barDog run
- 21 days
- 367
- 27
Zillow last checked:
Listing updated:
Listed by:
Leigh Marcus 773-850-3290,
@properties Christie's International Real Estate
Source: MRED as distributed by MLS GRID,MLS#: 12736885
Facts & features
Interior
Bedrooms & bathrooms
- Bedrooms: 1
- Bathrooms: 1
- Full bathrooms: 1
Rooms
- Room types: No additional rooms
Primary bedroom
- Features: Flooring (Hardwood), Bathroom (Full)
- Level: Main
- Area: 198 Square Feet
- Dimensions: 18X11
Dining room
- Features: Flooring (Hardwood)
- Level: Main
- Dimensions: COMBO
Kitchen
- Features: Kitchen (Eating Area-Breakfast Bar), Flooring (Hardwood)
- Level: Main
- Area: 110 Square Feet
- Dimensions: 11X10
Living room
- Features: Flooring (Hardwood)
- Level: Main
- Area: 342 Square Feet
- Dimensions: 19X18
Heating
- Natural Gas, Forced Air, Indv Controls
Cooling
- Central Air
Appliances
- Included: Range, Microwave, Dishwasher, Refrigerator, Washer, Dryer, Disposal, Stainless Steel Appliance(s)
- Laundry: Washer Hookup, In Unit
Features
- Walk-In Closet(s)
- Flooring: Hardwood
- Basement: None
Interior area
- Total structure area: 0
- Total interior livable area: 983 sqft
Video & virtual tour
Property
Parking
- Total spaces: 1
- Parking features: Heated Garage, Yes, Garage Owned, Attached, Garage
- Attached garage spaces: 1
Accessibility
- Accessibility features: No Disability Access
Features
- Patio & porch: Roof Deck, Deck
- Exterior features: Outdoor Grill
- Pool features: In Ground
Details
- Parcel number: 17092010181126
- Special conditions: None
Construction
Type & style
- Home type: Condo
- Property subtype: Condominium, Single Family Residence
Materials
- Glass, Concrete
Condition
- New construction: No
- Year built: 2008
Utilities & green energy
- Sewer: Public Sewer
- Water: Lake Michigan
Community & HOA
Community
- Security: Fire Sprinkler System, Carbon Monoxide Detector(s)
HOA
- Has HOA: Yes
- Amenities included: Bike Room/Bike Trails, Door Person, Elevator in Residence, Exercise Room, Storage, On Site Manager/Engineer, Party Room, Sundeck, Pool, Valet/Cleaner
- Services included: Heat, Air Conditioning, Water, Insurance, Doorman, Cable TV, Exercise Facilities, Pool, Exterior Maintenance, Lawn Care, Scavenger, Snow Removal
- HOA fee: $778 monthly
Location
- Region: Chicago
Financial & listing details
- Price per square foot: $381/sqft
- Tax assessed value: $369,130
- Annual tax amount: $7,300
- Date on market: 8/19/2026
- Ownership: Condo
Estimated market value
Not available
Estimated sales range
Not available
Not available
Price history
| Date | Event | Price |
|---|---|---|
| 8/19/2026 | Listed for sale | $374,900-1.3%$381/sqft |
Source:  MRED as distributed by MLS GRID #12736885 Report a problem MRED as distributed by MLS GRID #12736885 Report a problem | ||
| 8/19/2026 | Listing removed | $379,900$386/sqft |
Source: MRED as distributed by MLS GRID #12719624 Report a problem | ||
| 7/30/2026 | Listed for sale | $379,900+4.1%$386/sqft |
Source: MRED as distributed by MLS GRID #12719624 Report a problem | ||
| 7/30/2026 | Listing removed | $365,000$371/sqft |
Source: MRED as distributed by MLS GRID #12671839 Report a problem | ||
| 6/9/2026 | Listed for sale | $365,000-2%$371/sqft |
Source: MRED as distributed by MLS GRID #12671839 Report a problem | ||
| 5/22/2019 | Sold | $372,500-0.7%$379/sqft |
Source: MRED as distributed by MLS GRID #10313053 Report a problem | ||
| 4/11/2019 | Pending sale | $375,000$381/sqft |
Source: Keller Williams Chicago-Lincoln Park #10313053 Report a problem | ||
| 4/3/2019 | Listed for sale | $375,000+5.6%$381/sqft |
Source: Keller Williams Chicago-Lincoln Park #10313053 Report a problem | ||
| 5/28/2015 | Sold | $355,000+4.4%$361/sqft |
Source: MRED as distributed by MLS GRID #08855820 Report a problem | ||
| 3/31/2015 | Pending sale | $339,900$346/sqft |
Source: Berkshire Hathaway HomeServices KoenigRubloff Realty Group #08855820 Report a problem | ||
| 3/25/2015 | Price change | $339,900-2.9%$346/sqft |
Source: Berkshire Hathaway HomeServices KoenigRubloff Realty Group #08855820 Report a problem | ||
| 3/11/2015 | Listed for sale | $349,900+28%$356/sqft |
Source: Berkshire Hathaway HomeServices KoenigRubloff Realty Group #08855820 Report a problem | ||
| 2/8/2011 | Sold | $273,400$278/sqft |
Source: Berkshire Hathaway HomeServices Koenig Rubloff #07680282_60610_1105 Report a problem | ||
Public tax history
| Year | Property taxes | Tax assessment |
|---|---|---|
| 2024 | $7,300 -8.9% | $36,913 -2.9% |
| 2023 | $8,017 +2.6% | $37,999 |
| 2022 | $7,816 +2.3% | $37,999 |
| 2021 | $7,641 +10.5% | $37,999 +22.4% |
| 2020 | $6,914 +13.7% | $31,037 -7.9% |
| 2019 | $6,081 +1.7% | $33,697 |
| 2018 | $5,978 +18.7% | $33,697 +25.8% |
| 2017 | $5,037 -6.1% | $26,776 |
| 2016 | $5,363 +9.3% | $26,776 |
| 2015 | $4,907 +29.6% | $26,776 +31.2% |
| 2014 | $3,785 +2% | $20,401 |
| 2013 | $3,710 +1.4% | $20,401 |
| 2012 | $3,661 | $20,401 |
Find assessor info on the county website
Monthly payment
Est. payment
Payment breakdown
Explore the cost of this home by adjusting the details. Changes won't be saved.Climate risks
Neighborhood: River North
Nearby schools
Schools provided by the listing agent
- Elementary: Ogden Elementary
- Middle: Ogden Elementary
- High: Wells Community Academy Senior H
- District: 299
Source: MRED as distributed by MLS GRID. This data may not be complete. We recommend contacting the local school district to confirm school assignments for this home.

Similar homes
- $399,9002 bd2 ba1k sqft849 N Franklin St Unit 1009, Chicago, IL 60610Active
 MLS ID #12715782, Amy Duong, Compass. MRED as distributed by MLS GRID
 - $415,0002 bd1 ba1k sqft303 W Ohio St #2202, Chicago, IL 60610Active
 MLS ID #12601961, Elizabeth Amidon, Jameson Sotheby's Intl Realty. MRED as distributed by MLS GRID
 - $349,9001 bd1 ba743 sqft(Undisclosed Address), Chicago, IL 60611New
 MLS ID #12742723, Robert Grilli, Jameson Sotheby's Intl Realty. MRED as distributed by MLS GRID
 - $375,0002 bd2 ba930 sqft500 W Superior St Unit 1010, Chicago, IL 60654Active
 MLS ID #12747359, Alex Bok, Cross Street Real Estate. MRED as distributed by MLS GRID
