Prepare to be impressed by this impeccably maintained, sun-drenched northwest corner residence at the iconic Erie on the Park, showcasing spectacular views of the Chicago River and skyline through dramatic floor-to-ceiling windows. Rarely available, this spacious two-bedroom, two-bath unit offers an exceptional floor plan filled with natural light, Cherry hardwood floors lead to a beautifully appointed kitchen featuring custom cabinetry, granite countertops, stainless steel appliances, and a large island, seamlessly opening to the expansive living and dining areas. The generous master suite offers a walk-in closet, en-suite bath, and breathtaking views, while the spacious second bedroom and full guest bath provide ideal accommodations for family or guests. New carpeting in both bedrooms, new window treatments throughout, a private balcony, and side-by-side in-unit laundry complete the home, Erie on the Park residents enjoy a 24-hour door staff, fitness center, and beautifully landscaped park, with heat, air conditioning, and cable included in the assessment, TWO deeded garage parking spaces are available, all of this is ideally located in one of River North's most sought-after enclaves, just steps from Ward Park, Erie Cafe, Starbucks, East Bank Club, the riverwalk, and some of Chicago's finest restaurants and boutique shopping.
Price change
$465,000
510 W Erie St #805, Chicago, IL 60610
2beds
1,235sqft
:
Get pre-qualified$4,885/mo
Condominium, Single Family Residence
Built in 2002
-- sqft lot
$-- Zestimate®
$377/sqft
$1,353/mo HOA
What's special
Private balconySpacious two-bedroom two-bath unitDramatic floor-to-ceiling windowsSpacious second bedroomBreathtaking viewsSun-drenched northwest corner residenceEn-suite bath
- --
- on Zillow |
- 733
- views |
- 50
- saves |
Zillow last checked:
Listing updated:
Listed by:
David Mahoney (312)437-4310,
Jameson Sotheby's Intl Realty
Source: MRED as distributed by MLS GRID,MLS#: 12691964
Facts & features
Interior
Bedrooms & bathrooms
- Bedrooms: 2
- Bathrooms: 2
- Full bathrooms: 2
Rooms
- Room types: No additional rooms
Primary bedroom
- Features: Flooring (Carpet), Window Treatments (Blinds), Bathroom (Full)
- Level: Main
- Area: 156 Square Feet
- Dimensions: 13X12
Bedroom 2
- Features: Flooring (Carpet), Window Treatments (Blinds)
- Level: Main
- Area: 168 Square Feet
- Dimensions: 14X12
Dining room
- Level: Main
- Dimensions: COMBO
Kitchen
- Features: Kitchen (Eating Area-Breakfast Bar, Island, Pantry-Closet), Flooring (Hardwood), Window Treatments (Shades)
- Level: Main
- Area: 204 Square Feet
- Dimensions: 17X12
Living room
- Features: Flooring (Hardwood), Window Treatments (Shades)
- Level: Main
- Area: 272 Square Feet
- Dimensions: 17X16
Heating
- Electric, Forced Air
Cooling
- Central Air
Appliances
- Included: Range, Microwave, Dishwasher, Refrigerator, Freezer, Washer, Dryer, Disposal, Stainless Steel Appliance(s)
- Laundry: Washer Hookup
Features
- Flooring: Hardwood
- Basement: None
- Common walls with other units/homes: End Unit
Interior area
- Total structure area: 0
- Total interior livable area: 1,235 sqft
Property
Parking
- Total spaces: 2
- Parking features: Garage Door Opener, Heated Garage, Garage, Yes, Deeded, Attached
- Attached garage spaces: 2
- Has uncovered spaces: Yes
Accessibility
- Accessibility features: No Disability Access
Features
- Exterior features: Balcony
- On waterfront: Yes
- Waterfront features: River Front
Details
- Additional parcels included: 17091220101269,17091220101270
- Parcel number: 17091220101327
- Special conditions: None
- Other equipment: Ceiling Fan(s)
Construction
Type & style
- Home type: Condo
- Property subtype: Condominium, Single Family Residence
Materials
- Steel Siding, Glass
Condition
- New construction: No
- Year built: 2002
Utilities & green energy
- Sewer: Storm Sewer
- Water: Lake Michigan
Community & HOA
Community
- Subdivision: Erie On The Park
HOA
- Has HOA: Yes
- Amenities included: Bike Room/Bike Trails, Door Person, Elevator in Residence, Exercise Room, Storage, On Site Manager/Engineer, Park, Receiving Room
- Services included: Heat, Air Conditioning, Water, Doorman, Cable TV, Exterior Maintenance, Scavenger
- HOA fee: $1,353 monthly
Location
- Region: Chicago
Financial & listing details
- Price per square foot: $377/sqft
- Tax assessed value: $408,420
- Annual tax amount: $9,307
- Date on market: 6/30/2026
- Ownership: Condo
Estimated market value
Not available
Estimated sales range
Not available
Not available
Price history
| Date | Event | Price |
|---|---|---|
| 4/28/2024 | Listing removed | -- |
Source: MRED as distributed by MLS GRID #12014100 Report a problem | ||
| 4/12/2024 | Listed for rent | $3,600+20.4%$3/sqft |
Source: MRED as distributed by MLS GRID #12014100 Report a problem | ||
| 10/10/2020 | Listing removed | $2,989$2/sqft |
Source: Platinum Partners Realtors #10852228 Report a problem | ||
| 10/1/2020 | Price change | $2,989-7.7%$2/sqft |
Source: Platinum Partners Realtors #10852228 Report a problem | ||
| 9/10/2020 | Listed for rent | $3,239+9.8%$3/sqft |
Source: Platinum Partners Realtors #10852228 Report a problem | ||
| 3/1/2019 | Sold | $3,075-99.4%$2/sqft |
Source: Agent Provided Report a problem | ||
| 2/27/2019 | Listing removed | $2,950$2/sqft |
Source: @properties #10153341 Report a problem | ||
| 2/18/2019 | Price change | $2,950-1.5%$2/sqft |
Source: @properties #10153341 Report a problem | ||
| 1/29/2019 | Price change | $2,995-3.2%$2/sqft |
Source: @properties #10153341 Report a problem | ||
| 1/15/2019 | Price change | $3,095-1.7%$3/sqft |
Source: @properties #10153341 Report a problem | ||
| 12/20/2018 | Price change | $3,150-1.6%$3/sqft |
Source: @properties #10153341 Report a problem | ||
| 12/12/2018 | Listed for rent | $3,200+10.5%$3/sqft |
Source: @properties #10153341 Report a problem | ||
| 10/3/2017 | Sold | $499,000+4%$404/sqft |
Source:  MRED as distributed by MLS GRID #09656924 Report a problem MRED as distributed by MLS GRID #09656924 Report a problem | ||
| 8/11/2017 | Pending sale | $479,900$389/sqft |
Source: @properties #09656924 Report a problem | ||
| 6/12/2017 | Price change | $479,900-4%$389/sqft |
Source: @properties #09656924 Report a problem | ||
| 4/3/2017 | Listed for sale | $499,900$405/sqft |
Source: @properties #09656924 Report a problem | ||
| 12/9/2016 | Listing removed | $499,900$405/sqft |
Source: @properties #09337759 Report a problem | ||
| 9/10/2016 | Listed for sale | $499,900$405/sqft |
Source: @properties #09337759 Report a problem | ||
| 5/15/2014 | Listing removed | $2,895$2/sqft |
Source: Bucktown #08609242 Report a problem | ||
| 5/9/2014 | Listed for rent | $2,895+25.9%$2/sqft |
Source: Bucktown #08609242 Report a problem | ||
| 11/13/2012 | Listing removed | $2,300$2/sqft |
Source: Evanston #08211847 Report a problem | ||
| 11/1/2012 | Listed for rent | $2,300$2/sqft |
Source: Jameson Real Estate LLC #08211847 Report a problem | ||
Public tax history
| Year | Property taxes | Tax assessment |
|---|---|---|
| 2024 | $8,205 -3.5% | $40,842 +1.4% |
| 2023 | $8,502 +2.6% | $40,296 |
| 2022 | $8,288 -3.6% | $40,296 -5.7% |
| 2021 | $8,597 -2.2% | $42,753 +8.4% |
| 2020 | $8,786 +2.1% | $39,442 -7.9% |
| 2019 | $8,603 +1.7% | $42,821 |
| 2018 | $8,459 +27.7% | $42,821 +25.4% |
| 2017 | $6,624 -3.1% | $34,144 |
| 2016 | $6,839 +9.3% | $34,144 |
| 2015 | $6,257 +25.7% | $34,144 +27.2% |
| 2014 | $4,979 +2% | $26,836 |
| 2013 | $4,881 +1.4% | $26,836 |
| 2012 | $4,816 -0.3% | $26,836 -9.9% |
| 2011 | $4,828 -0.4% | $29,797 |
| 2010 | $4,849 +4.4% | $29,797 |
| 2009 | $4,646 -7.3% | $29,797 -14.8% |
| 2008 | $5,014 +1% | $34,955 |
| 2007 | $4,964 -1.1% | $34,955 |
| 2006 | $5,018 -7.7% | $34,955 +5.1% |
| 2005 | $5,436 +1% | $33,268 |
| 2004 | $5,381 | $33,268 |
Find assessor info on the county website
Monthly payment
Est. payment
Payment breakdown
Explore the cost of this home by adjusting the details. Changes won't be saved.Climate risks
Neighborhood: River North
Nearby schools
GreatSchools rating
- 4/10Ogden Elementary SchoolGrades: PK-8Distance: 0.8 mi
- 1/10Wells Community Academy High SchoolGrades: 9-12Distance: 1.4 mi
Schools provided by the listing agent
- District: 299
Source: MRED as distributed by MLS GRID. This data may not be complete. We recommend contacting the local school district to confirm school assignments for this home.
- $461,5001 bd1 ba850 sqft510 W Erie St APT 501, Chicago, IL 60610Off Market

- $288,6001 bd1 ba-- sqft510 W Erie St #1208, Chicago, IL 60610Off Market
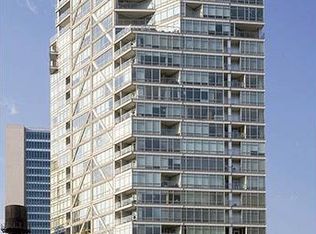
- $536,7002 bd2 ba1.2k sqft510 W Erie St #1305, Chicago, IL 60610Off Market
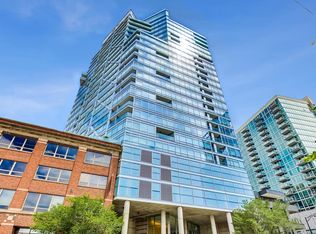
- $42,8072 bd3 ba2.3k sqft510 W Erie St APT 1401, Chicago, IL 60654Off Market
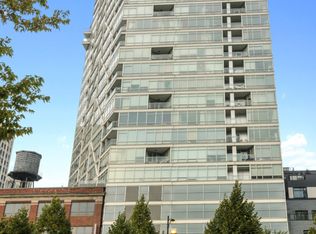
- $515,3001 bd1 ba850 sqft510 W Erie St UNIT 1402, Chicago, IL 60610Off Market
- $24,9701 bd1 ba801 sqft510 W Erie St APT 1408, Chicago, IL 60654Off Market
- $219,000-- bd1 ba580 sqft510 W Erie St #1503, Chicago, IL 60610Off Market
- $260,3001 bd1 ba800 sqft510 W Erie St APT 1507, Chicago, IL 60610Off Market
- $615,4003 bd2 ba1.3k sqft510 W Erie St #1601, Chicago, IL 60610Off Market
A local agent can set up tours, give advice and negotiate with sellers.
Similar homes
- $475,0002 bd2 ba1.2k sqft333 W Hubbard St APT 1010, Chicago, IL 60654New
 MLS ID #12715025, Matt Laricy, Americorp, Ltd. MRED as distributed by MLS GRID
 - $449,5002 bd2 ba1.2k sqft437 W Division St #303, Chicago, IL 60610Active
 MLS ID #12703084, Mario Greco, Compass. MRED as distributed by MLS GRID
 - $380,0002 bd2 ba930 sqft500 W Superior St Unit 1010, Chicago, IL 60654New
 MLS ID #12714917, Alex Bok, Cross Street Real Estate. MRED as distributed by MLS GRID
 - $499,0002 bd2 ba1.3k sqft545 N Dearborn St APT 2511, Chicago, IL 60654New
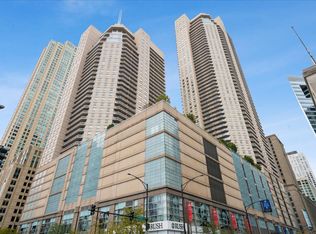 MLS ID #12715353, Gail Spreen, Jameson Sotheby's Intl Realty. MRED as distributed by MLS GRID
 - $415,0002 bd1 ba1k sqft303 W Ohio St #2202, Chicago, IL 60610ActiveMLS ID #12601961, Elizabeth Amidon, Jameson Sotheby's Intl Realty. MRED as distributed by MLS GRID
- $439,9002 bd2 ba1.2k sqft330 W Grand Ave APT 1707, Chicago, IL 60654ActiveMLS ID #12687228, Margaret Gancer, Compass. MRED as distributed by MLS GRID
- $514,9002 bd2 ba1.1k sqft421 W Huron St APT 604, Chicago, IL 60654ActiveMLS ID #12634566, Wilfredo Nunez Jr, ABR,E-PRO,SFR, Compass. MRED as distributed by MLS GRID
- $424,9002 bd2 ba1.1k sqft700 N Larrabee St APT 1302, Chicago, IL 60654ActiveMLS ID #12680396, Brett Huelat, CL3 Property Management. MRED as distributed by MLS GRID
- $565,0002 bd2 ba1.2k sqft757 N Orleans St #1511, Chicago, IL 60610ActiveMLS ID #12532686, Dave Walsh, Century 21 Circle. MRED as distributed by MLS GRID
- $449,9001 bd1 ba1k sqft505 N Lake Shore Dr APT 1312, Chicago, IL 60611NewMLS ID #12717487, Haylee Stone, @properties Christie's International Real Estate. MRED as distributed by MLS GRID
- $469,9992 bd2 ba1.1k sqft345 W Fullerton Pkwy APT 1205, Chicago, IL 60614ActiveMLS ID #12714113, Jeffrey Sklar, Beycome Brokerage Realty LLC. MRED as distributed by MLS GRID
- $465,0002 bd2 ba1.4k sqft10 E Ontario St APT 4602, Chicago, IL 60611ActiveMLS ID #12630667, Jim Streff, Berkshire Hathaway HomeServices Chicago. MRED as distributed by MLS GRID
- $450,0002 bd2 ba1.3k sqft33 W Ontario St APT 56F, Chicago, IL 60654ActiveMLS ID #12659402, Amir Fouad, @properties Christie's International Real Estate. MRED as distributed by MLS GRID
- $449,9502 bd2 ba1.2k sqft401 E Ontario St APT 1409, Chicago, IL 60611ActiveMLS ID #12701543, Roman Serra, Aria Real Estate. MRED as distributed by MLS GRID
- $434,9002 bd2 ba1.1k sqft(Undisclosed Address), Chicago, IL 60654ActiveMLS ID #12623316, Paul De Legge, CL3 Property Management. MRED as distributed by MLS GRID
- $439,0002 bd2 ba1.2k sqft125 S Jefferson St Unit 1904, Chicago, IL 60661ActiveMLS ID #12697378, Austin Pearson, Pearson Realty Group. MRED as distributed by MLS GRID
- $450,0002 bd2 ba1.2k sqft400 N La Salle Dr APT 1002, Chicago, IL 60654ActiveMLS ID #12672078, Paul Mancini, @properties Christie's International Real Estate. MRED as distributed by MLS GRID
- $490,0002 bd2 ba1.2k sqft330 N Jefferson St APT 1704, Chicago, IL 60661ActiveMLS ID #12621462, Miguel Aguirre, Realty of America, LLC. MRED as distributed by MLS GRID
- $400,0001 bd1 ba898 sqft757 N Orleans St #605, Chicago, IL 60610ActiveMLS ID #12704916, Vince Keller, Keller Williams Premiere Properties. MRED as distributed by MLS GRID
- $475,0002 bd2 ba1.2k sqft474 N Lake Shore Dr APT 2605, Chicago, IL 60611ActiveMLS ID #12688911, William Finfrock, Redfin Corporation. MRED as distributed by MLS GRID
