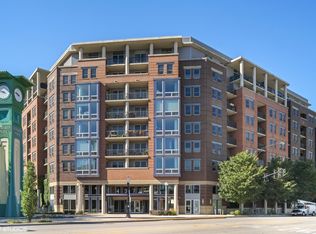
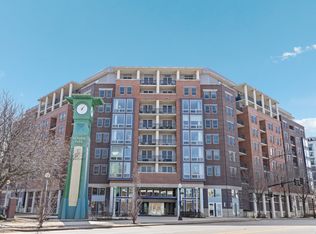
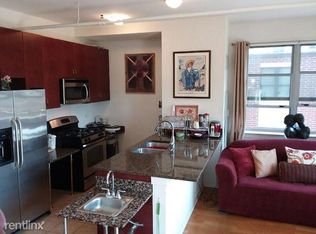
Steps from Target, Jewel-Osco, public transportation, and the shops and restaurants along Wells Street, this spacious 2-bedroom, 2-bath home in the sought-after Parkside building offers the best of Old Town living. Overlooking Seward Park, the home combines a generous layout, private outdoor space, and picturesque park and skyline views. A welcoming foyer opens to an expansive living and dining area with large windows and access to a private balcony overlooking the park. Designed for both entertaining and everyday living, the spacious layout offers seamless flow between the living, dining, and kitchen areas. The open kitchen features stainless steel appliances, a large island, and ample storage. Recent updates include fresh paint throughout, a refreshed kitchen, and updated bathrooms. The spacious primary suite offers an ensuite bath and excellent closet space, while the generous second bedroom and full hall bath provide flexibility for guests or a home office. Additional highlights include in-unit laundry, private storage conveniently located on the same floor, and attached heated garage parking available for $25k. Parkside is a professionally managed elevator building with a fitness center and on-site management. Enjoy an unbeatable Old Town location just steps from Wells Street, Seward Park, and everyday conveniences, all within the highly sought-after Ogden International and Lincoln Park High School boundaries.
Closed
Zillow last checked:
Listing updated:
Bought with:
Elias Masud
Compass
Source: MRED as distributed by MLS GRID,MLS#: 12703084
Price history
| Date | Event | Price |
|---|---|---|
| 8/31/2026 | Sold | $461,000+2.6%$373/sqft |
Source:  MRED as distributed by MLS GRID #12703084 Report a problem MRED as distributed by MLS GRID #12703084 Report a problem | ||
| 8/17/2026 | Pending sale | $449,500$364/sqft |
Source: MRED as distributed by MLS GRID #12703084 Report a problem | ||
| 8/5/2026 | Contingent | $449,500$364/sqft |
Source: MRED as distributed by MLS GRID #12703084 Report a problem | ||
| 7/20/2026 | Price change | $449,500-5.3%$364/sqft |
Source: MRED as distributed by MLS GRID #12703084 Report a problem | ||
| 7/13/2026 | Listed for sale | $474,500$384/sqft |
Source: MRED as distributed by MLS GRID #12703084 Report a problem | ||
| 7/13/2026 | Listing removed | $474,500$384/sqft |
Source: MRED as distributed by MLS GRID #12679251 Report a problem | ||
| 7/6/2026 | Price change | $474,500-5%$384/sqft |
Source: MRED as distributed by MLS GRID #12679251 Report a problem | ||
| 6/17/2026 | Listed for sale | $499,500+42.8%$404/sqft |
Source: MRED as distributed by MLS GRID #12679251 Report a problem | ||
| 5/22/2024 | Listing removed | -- |
Source: Zillow Rentals Report a problem | ||
| 5/14/2024 | Listed for rent | $3,200+18.5%$3/sqft |
Source: Zillow Rentals Report a problem | ||
| 6/2/2020 | Listing removed | $2,700-6.9%$2/sqft |
Source: Compass #10670364 Report a problem | ||
| 5/14/2020 | Price change | $2,900-3.3%$2/sqft |
Source: Compass #10670364 Report a problem | ||
| 3/18/2020 | Listed for rent | $3,000+20%$2/sqft |
Source: Compass #10670364 Report a problem | ||
| 9/29/2014 | Listing removed | $2,500$2/sqft |
Source: CAF Report a problem | ||
| 8/25/2014 | Listed for rent | $2,500$2/sqft |
Source: CAF Report a problem | ||
| 4/16/2014 | Listing removed | $2,500$2/sqft |
Source: CAF Report a problem | ||
| 11/21/2013 | Listed for rent | $2,500$2/sqft |
Source: Zillow Rental Network Report a problem | ||
| 9/26/2008 | Sold | $349,900$283/sqft |
Source: MRED as distributed by MLS GRID #06517774 Report a problem | ||
Nearby homes
- $289,9001 bd1 ba853 sqft437 W Division St APT 504, Chicago, IL 60610Off Market
- $420,000-- bd-- ba-- sqft437 W Division St #P-104, Chicago, IL 60610Off Market
- $475,0002 bd2 ba1.2k sqft437 W Division St APT 310, Chicago, IL 60610Sold
- $411,9002 bd2 ba1.2k sqft437 W Division St APT 403, Chicago, IL 60610Off Market
Get a cash offer in 3 minutes
Find out how much your home could sell for in as little as 3 minutes with a no-obligation cash offer.
Estimated market value
$442,600
