Bright and spacious 17th-floor 2 bed / 2 bath in the highly sought-after Kinzie Station tower in the West Loop. This well-maintained unit offers a great layout with tons of natural light and city views. Open living/dining space leads out to a private East facing balcony, perfect for relaxing or entertaining. Kitchen offers solid cabinet space and a functional layout, ready for your personal touch. Split-bedroom floor plan for privacy. Both bedrooms are generously sized, including a primary suite with its own bath. Full-amenity building with 24-hour door staff, fitness center, and on-site management. Unbeatable West Loop location minutes from Randolph Street dining, Fulton Market, the Riverwalk, parks, and just a 5-minute drive to Whole Foods. Easy access to CTA, Metra, and major highways.
Active
Price cut: $35K (7/14)
$490,000
330 N Jefferson St APT 1704, Chicago, IL 60661
2beds
1,285sqft
Condominium, Single Family Residence
Built in 2000
-- sqft lot
$475,700 Zestimate®
$381/sqft
$1,459/mo HOA
What's special
Private east facing balconyTons of natural lightCity viewsSolid cabinet space
- 137 days
- 595
- 17
Zillow last checked:
Listing updated:
Listed by:
Miguel Aguirre 708-788-1900,
Realty of America, LLC,
Cendi Reyna 773-780-7825,
Realty of America, LLC
Source: MRED as distributed by MLS GRID,MLS#: 12621462
Facts & features
Interior
Bedrooms & bathrooms
- Bedrooms: 2
- Bathrooms: 2
- Full bathrooms: 2
Rooms
- Room types: No additional rooms
Primary bedroom
- Features: Flooring (Carpet), Window Treatments (Insulated Windows), Bathroom (Full, Double Sink, Tub & Separate Shwr)
- Level: Main
- Area: 247 Square Feet
- Dimensions: 13X19
Bedroom 2
- Features: Flooring (Carpet), Window Treatments (Insulated Windows)
- Level: Main
- Area: 156 Square Feet
- Dimensions: 13X12
Dining room
- Features: Flooring (Wood Laminate), Window Treatments (Insulated Windows)
- Level: Main
- Area: 112 Square Feet
- Dimensions: 8X14
Kitchen
- Features: Kitchen (Island), Flooring (Tile)
- Level: Main
- Area: 144 Square Feet
- Dimensions: 8X18
Living room
- Features: Flooring (Wood Laminate), Window Treatments (Insulated Windows)
- Level: Main
- Area: 308 Square Feet
- Dimensions: 14X22
Heating
- Natural Gas
Cooling
- Central Air
Appliances
- Included: Range, Microwave, Dishwasher, Refrigerator, Washer, Dryer
- Laundry: Washer Hookup, In Unit
Features
- Elevator, Walk-In Closet(s), High Ceilings, Open Floorplan, Doorman, Granite Counters, Lobby
- Flooring: Laminate
- Doors: Sliding Glass Door(s)
- Windows: ENERGY STAR Qualified Windows
- Basement: None
Interior area
- Total structure area: 0
- Total interior livable area: 1,285 sqft
Property
Parking
- Total spaces: 1
- Parking features: Garage Door Opener, Yes, Garage Owned, Attached, Garage
- Attached garage spaces: 1
- Has uncovered spaces: Yes
Accessibility
- Accessibility features: No Disability Access
Features
- Exterior features: Balcony
Details
- Additional parcels included: 17093020111197
- Parcel number: 17093020111112
- Special conditions: List Broker Must Accompany
Construction
Type & style
- Home type: Condo
- Property subtype: Condominium, Single Family Residence
Materials
- Brick
- Foundation: Concrete Perimeter
Condition
- New construction: No
- Year built: 2000
Utilities & green energy
- Sewer: Public Sewer
- Water: Public
Community & HOA
HOA
- Has HOA: Yes
- Amenities included: Bike Room/Bike Trails, Door Person, Elevator in Residence, Exercise Room, Storage, On Site Manager/Engineer, Party Room
- Services included: Heat, Air Conditioning, Water, Insurance, Doorman, Cable TV, Clubhouse, Exercise Facilities, Exterior Maintenance, Lawn Care, Scavenger, Snow Removal, Internet
- HOA fee: $1,459 monthly
Location
- Region: Chicago
Financial & listing details
- Price per square foot: $381/sqft
- Tax assessed value: $450,540
- Annual tax amount: $9,604
- Date on market: 4/17/2026
- Ownership: Condo
Estimated market value
$475,700
$452,000 - $499,000
$4,011/mo
Price history
| Date | Event | Price |
|---|---|---|
| 7/14/2026 | Price change | $490,000-6.7%$381/sqft |
Source:  MRED as distributed by MLS GRID #12621462 Report a problem MRED as distributed by MLS GRID #12621462 Report a problem | ||
| 4/17/2026 | Listed for sale | $525,000+67.2%$409/sqft |
Source: MRED as distributed by MLS GRID #12621462 Report a problem | ||
| 8/3/2000 | Sold | $314,000$244/sqft |
Source: Public Record Report a problem | ||
Public tax history
| Year | Property taxes | Tax assessment |
|---|---|---|
| 2024 | $9,085 -1.2% | $45,054 +3.7% |
| 2023 | $9,194 +2.6% | $43,428 |
| 2022 | $8,963 +2.3% | $43,428 |
| 2021 | $8,762 +1.4% | $43,428 +12.3% |
| 2020 | $8,640 +1.3% | $38,658 -8.7% |
| 2019 | $8,531 +1.7% | $42,322 |
| 2018 | $8,387 +33.4% | $42,322 +45.4% |
| 2017 | $6,288 +7.8% | $29,110 |
| 2016 | $5,830 +9.3% | $29,110 |
| 2015 | $5,334 +9.9% | $29,110 +11.2% |
| 2014 | $4,856 +2% | $26,170 |
| 2013 | $4,760 +1.4% | $26,170 |
| 2012 | $4,696 -8.1% | $26,170 -17% |
| 2011 | $5,108 -0.4% | $31,523 |
| 2010 | $5,130 +4.4% | $31,523 |
| 2009 | $4,916 +1.6% | $31,523 -6.5% |
| 2008 | $4,837 +1% | $33,722 |
| 2007 | $4,789 -1.1% | $33,722 |
| 2006 | $4,841 | $33,722 |
Find assessor info on the county website
Monthly payment
Est. payment
Payment breakdown
Explore the cost of this home by adjusting the details. Changes won't be saved.Climate risks
Neighborhood: Fulton River District
Nearby schools
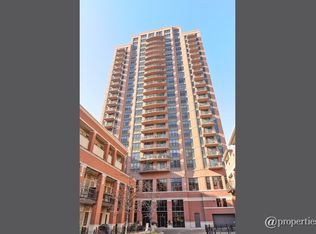
- $455,500-- bd1 ba840 sqft330 N Jefferson St APT 404, Chicago, IL 60661Off Market
- $305,300-- bd1 ba840 sqft330 N Jefferson St APT 407, Chicago, IL 60661Off Market
- $367,600-- bd1 ba840 sqft330 N Jefferson St APT 2106, Chicago, IL 60661Off Market
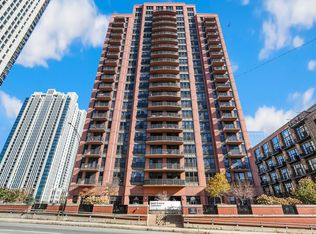
- $230,000-- bd1 ba600 sqft330 N Jefferson St APT 406, Chicago, IL 60661Sold
Similar homes
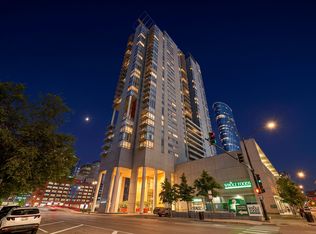
- $499,9992 bd2 ba1.3k sqft737 W Washington Blvd APT 904, Chicago, IL 60661Active
 MLS ID #12732533, Matt Laricy, Americorp, Ltd. MRED as distributed by MLS GRID
 - $465,0002 bd2 ba1.3k sqft125 S Jefferson St Unit 3002, Chicago, IL 60661Active
 MLS ID #12738627, Layching Quek, Redfin Corporation. MRED as distributed by MLS GRID
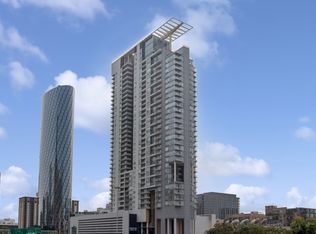
 - $510,0002 bd2 ba1.3k sqft737 W Washington Blvd APT 704, Chicago, IL 60661Active
 MLS ID #12729971, Bill Ghighi, Baird & Warner. MRED as distributed by MLS GRID
 - $439,0002 bd2 ba1.2k sqft125 S Jefferson St Unit 1904, Chicago, IL 60661Active
 MLS ID #12697378, Cindy Ji, Pearson Realty Group. MRED as distributed by MLS GRID
