Experience sophisticated city living in this spacious 2 bedroom, 1.5 bath condo at The Lancaster! Floor-to-ceiling windows fill the home with natural light, while the open-concept living and dining area flows seamlessly into the kitchen, featuring granite countertops, stainless steel appliances, a breakfast bar, and pantry. A desirable split-bedroom floor plan provides added privacy. The generous primary suite offers large closets and a private en suite bath with a dual vanity, walk-in shower, and soaking tub. The secondary bedroom also features floor-to-ceiling windows and a walk-in closet with an en suite half bath. In unit laundry and a private balcony with lake views complete the unit. One deeded garage parking space & an additional storage locker included in the price. Residents of The Lancaster enjoy full-service amenities including a 24-hour door staff, fitness center, rooftop sundeck with grills and stunning views of Lake Shore East Park, resident lounge and bike room. Ideally located with easy access to Millennium Park, Lake Shore Drive, Michigan Avenue, public transportation, shopping, dining, and everything the city has to offer.
Active
$475,000
201 N Westshore Dr APT 604, Chicago, IL 60601
2beds
1,100sqft
:
Get pre-qualified$4,545/mo
Condominium, Single Family Residence
Built in 2005
-- sqft lot
$-- Zestimate®
$432/sqft
$968/mo HOA
What's special
Generous primary suiteIn unit laundryDesirable split-bedroom floor planBreakfast barGranite countertopsStainless steel appliancesLarge closets
- 35 days |
- 1,176 |
- 62 |
Zillow last checked:
Listing updated:
Listed by:
Layching Quek (312)313-9229,
Redfin Corporation
Source: MRED as distributed by MLS GRID,MLS#: 12693443
Facts & features
Interior
Bedrooms & bathrooms
- Bedrooms: 2
- Bathrooms: 2
- Full bathrooms: 1
- 1/2 bathrooms: 1
Rooms
- Room types: No additional rooms
Primary bedroom
- Features: Flooring (Hardwood), Bathroom (Full)
- Level: Main
- Area: 228 Square Feet
- Dimensions: 12X19
Bedroom 2
- Features: Flooring (Hardwood)
- Level: Main
- Area: 234 Square Feet
- Dimensions: 18X13
Dining room
- Features: Flooring (Hardwood)
- Level: Main
- Dimensions: COMBO
Kitchen
- Features: Kitchen (Eating Area-Breakfast Bar, Pantry-Closet, Granite Counters), Flooring (Hardwood)
- Level: Main
- Area: 80 Square Feet
- Dimensions: 8X10
Living room
- Features: Flooring (Hardwood)
- Level: Main
- Area: 320 Square Feet
- Dimensions: 20X16
Heating
- Natural Gas, Forced Air
Cooling
- Central Air
Appliances
- Included: Range, Microwave, Dishwasher, Refrigerator, Washer, Dryer, Stainless Steel Appliance(s)
- Laundry: Washer Hookup, In Unit, Laundry Closet
Features
- Walk-In Closet(s), Open Floorplan, Dining Combo, Granite Counters, Pantry
- Flooring: Hardwood
- Basement: None
Interior area
- Total structure area: 0
- Total interior livable area: 1,100 sqft
Property
Parking
- Total spaces: 1
- Parking features: Garage Door Opener, Yes, Other, Attached, Garage
- Attached garage spaces: 1
- Has uncovered spaces: Yes
Accessibility
- Accessibility features: No Disability Access
Features
- Exterior features: Balcony
Details
- Additional parcels included: 17104000311289
- Parcel number: 17104000311023
- Special conditions: None
- Other equipment: Ceiling Fan(s)
Construction
Type & style
- Home type: Condo
- Property subtype: Condominium, Single Family Residence
Materials
- Glass
Condition
- New construction: No
- Year built: 2005
Utilities & green energy
- Sewer: Public Sewer
- Water: Public
Community & HOA
Community
- Security: Carbon Monoxide Detector(s)
- Subdivision: Lancaster
HOA
- Has HOA: Yes
- Amenities included: Bike Room/Bike Trails, Door Person, Elevator in Residence, Exercise Room, Storage, On Site Manager/Engineer, Party Room, Sundeck, Receiving Room, Service Elevator(s), Elevator(s)
- Services included: Heat, Air Conditioning, Water, Gas, Parking, Insurance, Security, Doorman, Cable TV, Exercise Facilities, Exterior Maintenance, Lawn Care, Scavenger, Snow Removal, Internet
- HOA fee: $968 monthly
Location
- Region: Chicago
Financial & listing details
- Price per square foot: $432/sqft
- Tax assessed value: $445,870
- Annual tax amount: $9,226
- Date on market: 7/2/2026
- Ownership: Condo
Estimated market value
Not available
Estimated sales range
Not available
Not available
Price history
| Date | Event | Price |
|---|---|---|
| 7/2/2026 | Listed for sale | $475,000+5.7%$432/sqft |
Source:  MRED as distributed by MLS GRID #12693443 Report a problem MRED as distributed by MLS GRID #12693443 Report a problem | ||
| 10/13/2023 | Listing removed | -- |
Source: Zillow Rentals Report a problem | ||
| 9/29/2023 | Price change | $3,300-2.9%$3/sqft |
Source: Zillow Rentals Report a problem | ||
| 9/13/2023 | Price change | $3,400-2.9%$3/sqft |
Source: Zillow Rentals Report a problem | ||
| 8/2/2023 | Listed for rent | $3,500-11.4%$3/sqft |
Source: Zillow Rentals Report a problem | ||
| 9/11/2020 | Listing removed | $449,500$409/sqft |
Source: Redfin Corporation #10791438 Report a problem | ||
| 6/23/2020 | Listed for sale | $449,500-2.8%$409/sqft |
Source: Redfin Corporation #10748593 Report a problem | ||
| 9/17/2018 | Listing removed | $3,950$4/sqft |
Source: J-Hancok Report a problem | ||
| 9/10/2018 | Listed for rent | $3,950$4/sqft |
Source: J-Hancok Report a problem | ||
| 11/13/2014 | Sold | $462,500-7.3%$420/sqft |
Source: MRED as distributed by MLS GRID #08668394 Report a problem | ||
| 8/29/2014 | Price change | $499,000-5%$454/sqft |
Source: @properties #08668394 Report a problem | ||
| 7/10/2014 | Listed for sale | $525,000$477/sqft |
Source: @properties #08668394 Report a problem | ||
Public tax history
| Year | Property taxes | Tax assessment |
|---|---|---|
| 2024 | $8,296 -6% | $44,587 -1.2% |
| 2023 | $8,825 +2.8% | $45,140 |
| 2022 | $8,581 +0.6% | $45,140 -1.3% |
| 2021 | $8,531 +3.4% | $45,753 +14% |
| 2020 | $8,249 +1.9% | $40,131 -8.2% |
| 2019 | $8,095 +1.7% | $43,718 |
| 2018 | $7,957 +13.1% | $43,718 +21.2% |
| 2017 | $7,038 +4.7% | $36,067 |
| 2016 | $6,724 +1.7% | $36,067 |
| 2015 | $6,609 +14.7% | $36,067 +7.2% |
| 2014 | $5,763 +2.2% | $33,629 |
| 2013 | $5,638 +0.9% | $33,629 |
| 2012 | $5,587 +10.2% | $33,629 +1% |
| 2011 | $5,068 -1.1% | $33,292 |
| 2010 | $5,122 +4.2% | $33,292 |
| 2009 | $4,914 -0.8% | $33,292 -8.5% |
| 2008 | $4,955 +0.7% | $36,386 |
| 2007 | $4,918 -0.8% | $36,386 |
| 2006 | $4,958 +42% | $36,386 +70.2% |
| 2005 | $3,492 | $21,373 |
Find assessor info on the county website
Monthly payment
Est. payment
Payment breakdown
Explore the cost of this home by adjusting the details. Changes won't be saved.Climate risks
Neighborhood: New Eastside
Nearby schools
GreatSchools rating
- 4/10Ogden Elementary SchoolGrades: PK-8Distance: 1.2 mi
- 1/10Wells Community Academy High SchoolGrades: 9-12Distance: 2.9 mi
Schools provided by the listing agent
- Elementary: Ogden Elementary
- Middle: Ogden Elementary
- High: Wells Community Academy Senior H
- District: 299
Source: MRED as distributed by MLS GRID. This data may not be complete. We recommend contacting the local school district to confirm school assignments for this home.
- $38,8803 bd2 ba1.4k sqft201 N Westshore Dr #P-3, Chicago, IL 60601Off Market
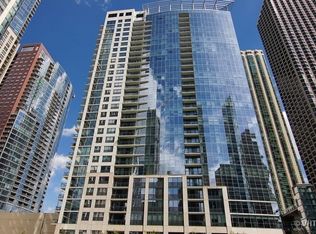
- $432,2001 bd2 ba950 sqft201 N Westshore Dr APT 1104, Chicago, IL 60601Off Market
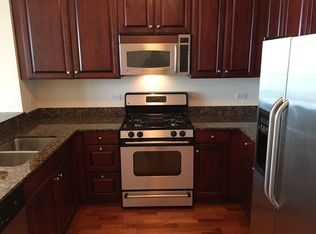
- $516,3001 bd1 ba700 sqft201 N Westshore Dr APT 2005, Chicago, IL 60601Off Market
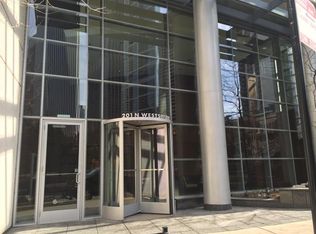
- $40,620-- bd-- ba-- sqft201 N Westshore Dr #P-116, Chicago, IL 60601Off Market
- $1,270,6003 bd3 ba2.8k sqft201 N Westshore Dr APT 107, Chicago, IL 60601Off Market
- $601,6002 bd2 ba1.5k sqft201 N Westshore Dr APT 307, Chicago, IL 60601Off Market
- $647,9002 bd2 ba1.4k sqft201 N Westshore Dr APT 407, Chicago, IL 60601Off Market
- $625,0002 bd2 ba1.2k sqft201 N Westshore Dr APT 605, Chicago, IL 60601Sold
- $396,000-- bd-- ba-- sqft201 N Westshore Dr APT 804, Chicago, IL 60601Off Market
A local agent can set up tours, give advice and negotiate with sellers.
Similar homes
- $450,0002 bd2 ba1.3k sqft33 W Ontario St APT 56F, Chicago, IL 60654New
 MLS ID #12724361, Amir Fouad, @properties Christie's International Real Estate. MRED as distributed by MLS GRID
 - $465,0002 bd2 ba1.2k sqft333 W Hubbard St APT 1010, Chicago, IL 60654New
 MLS ID #12722565, Matt Laricy, Americorp, Ltd. MRED as distributed by MLS GRID
 - $562,0002 bd3 ba1.2k sqft(Undisclosed Address), Chicago, IL 60601Active
 MLS ID #12678308, Vickie Liu, ABR,SFR, Baird & Warner. MRED as distributed by MLS GRID
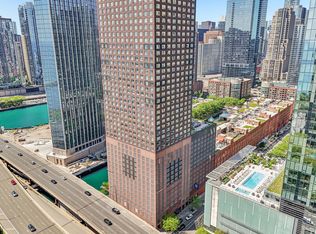
 - $475,0002 bd2 ba1.2k sqft474 N Lake Shore Dr APT 2605, Chicago, IL 60611Active
 MLS ID #12688911, William Finfrock, Redfin Corporation. MRED as distributed by MLS GRID
 - $475,0002 bd2 ba1.1k sqft1460 N Sandburg Ter #711, Chicago, IL 60610NewMLS ID #12723788, David Chung, Compass. MRED as distributed by MLS GRID
- $449,9001 bd1 ba710 sqft201 N Westshore Dr APT 2006, Chicago, IL 60601ActiveMLS ID #12682240, James Sheehan, Meridian Real Estate Chicago LLC. MRED as distributed by MLS GRID
- $585,0002 bd2 ba1.1k sqft155 N Harbor Dr APT 3102, Chicago, IL 60601ActiveMLS ID #12677671, Ksenia Wurl, Compass. MRED as distributed by MLS GRID
- $424,0001 bd2 ba1k sqft155 N Harbor Dr APT 2404, Chicago, IL 60601ActiveMLS ID #12663683, Ksenia Wurl, Compass. MRED as distributed by MLS GRID
- $495,9002 bd2 ba1.2k sqft474 N Lake Shore Dr APT 4205, Chicago, IL 60611ActiveMLS ID #12686981, Kenyatta Land, HomeSmart Connect LLC. MRED as distributed by MLS GRID
- $489,0002 bd2 ba1.2k sqft474 N Lake Shore Dr APT 2011, Chicago, IL 60611ActiveMLS ID #12626134, Sebastian Piworowicz, DEI Realty LLC. MRED as distributed by MLS GRID
- $475,0002 bd2 ba1.5k sqft130 S Canal St APT 803, Chicago, IL 60606ActiveMLS ID #12700775, Ben Lalez, Compass. MRED as distributed by MLS GRID
- $450,0002 bd2 ba1.1k sqft345 N La Salle Dr APT 3401, Chicago, IL 60654ActiveMLS ID #12704878, Ben Lalez, Compass. MRED as distributed by MLS GRID
- $400,0002 bd2 ba1.2k sqft1101 S State St APT 2103, Chicago, IL 60605NewMLS ID #12719117, Lindsey Richardson, Baird & Warner. MRED as distributed by MLS GRID
- $375,0002 bd2 ba1.3k sqft333 W Hubbard St APT 709, Chicago, IL 60654NewMLS ID #12726162, Cara Buffa, Berkshire Hathaway HomeServices Chicago. MRED as distributed by MLS GRID
- $465,9002 bd2 ba1.3k sqft330 S Michigan Ave APT 1601, Chicago, IL 60604ActiveMLS ID #12670098, Arceli Antonio, RE/MAX City. MRED as distributed by MLS GRID
- $444,9001 bd2 ba1k sqft240 E Illinois St APT 1802, Chicago, IL 60611ActiveMLS ID #12687939, Arsen Parashchak, Soloma Realty. MRED as distributed by MLS GRID
- $540,0002 bd2 ba1.2k sqft25 E Superior St APT 1006, Chicago, IL 60611ActiveMLS ID #12720168, Layching Quek, Redfin Corporation. MRED as distributed by MLS GRID
- $498,8882 bd2 ba1.5k sqft1515 S Prairie Ave Unit 811, Chicago, IL 60605ActiveMLS ID #12696348, Nadine Ferrata, Compass. MRED as distributed by MLS GRID
- $440,0002 bd2 ba1.1k sqft630 N Franklin St APT 709, Chicago, IL 60654ActiveMLS ID #12698316, Jean Walker, Redfin Corporation. MRED as distributed by MLS GRID
- $369,9901 bd1 ba826 sqft420 E Waterside Dr Unit 1802, Chicago, IL 60601ActiveMLS ID #12677455, Cathy Wu, AiHome Realty Group LLC. MRED as distributed by MLS GRID
