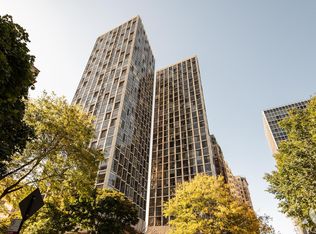
Welcome to 1460 N. Sandburg Terrace, Unit 711, a beautifully renovated 2-bedroom, 2-bath southwest corner unit with abundant light and sweeping views of the city skyline. The open living spaces feel bright and inviting, with wide-plank flooring and oversized windows framing the gorgeous views. The updated kitchen features white cabinetry, quartz countertops, stainless steel appliances, a subway tile backsplash, and an expansive waterfall island with generous seating. A separate beverage nook adds another thoughtful touch, while the adjoining dining area and spacious living room create an easy flow for everyday living and entertaining. Both bedrooms are generously sized and offer excellent closet space, natural light, and room for a desk or additional furniture. Two updated full baths include clean, modern finishes, black fixtures, and beautifully tiled showers. Just off the living room, the private balcony offers a wonderful place to relax and take in the southwest views overlooking the neighborhood and skyline. Residents enjoy 24-hour door staff, a rooftop deck, bike storage, and access to Sandburg Village's seasonal outdoor pools, fitness center, and tennis/pickleball courts, with additional fees applying to select amenities. Heated garage parking may also be available for lease. Located in the heart of Old Town with easy access to the lakefront, dining, shopping, and public transportation, this move-in-ready condo offers modern finishes, comfortable room sizes, and an incredibly convenient location.
Contingent
$475,000
1460 N Sandburg Ter #711, Chicago, IL 60610
2beds
1,100sqft
Condominium, Single Family Residence
Built in 1962
-- sqft lot
$-- Zestimate®
$432/sqft
$1,111/mo HOA
What's special
Modern finishesAbundant lightComfortable room sizesUpdated kitchenQuartz countertopsWhite cabinetryRooftop deck
- --
- on Zillow |
- 496
- views |
- 34
- saves |
Likely to sell faster than
Zillow last checked:
Listing updated:
Listed by:
David Chung 847-446-9600,
Compass,
Tara Giles,
Compass
Source: MRED as distributed by MLS GRID,MLS#: 12723788
Facts & features
Interior
Bedrooms & bathrooms
- Bedrooms: 2
- Bathrooms: 2
- Full bathrooms: 2
Rooms
- Room types: No additional rooms
Primary bedroom
- Features: Bathroom (Full)
- Level: Main
- Area: 198 Square Feet
- Dimensions: 18X11
Bedroom 2
- Level: Main
- Area: 196 Square Feet
- Dimensions: 14X14
Dining room
- Level: Main
- Area: 126 Square Feet
- Dimensions: 14X9
Kitchen
- Features: Kitchen (Island)
- Level: Main
- Area: 266 Square Feet
- Dimensions: 14X19
Living room
- Level: Main
- Area: 196 Square Feet
- Dimensions: 14X14
Heating
- Radiant
Cooling
- Wall Unit(s)
Appliances
- Included: Range, Microwave, Dishwasher, Refrigerator, Stainless Steel Appliance(s), Wine Refrigerator
Features
- Basement: None
Interior area
- Total structure area: 0
- Total interior livable area: 1,100 sqft
Property
Parking
- Total spaces: 1
- Parking features: Yes, Leased, Attached, Garage
- Attached garage spaces: 1
Accessibility
- Accessibility features: No Disability Access
Details
- Parcel number: 17042070861274
- Special conditions: None
Construction
Type & style
- Home type: Condo
- Property subtype: Condominium, Single Family Residence
Materials
- Concrete
Condition
- New construction: No
- Year built: 1962
- Major remodel year: 2020
Utilities & green energy
- Sewer: Public Sewer
- Water: Lake Michigan, Public
Community & HOA
HOA
- Has HOA: Yes
- Amenities included: Bike Room/Bike Trails, Door Person, Coin Laundry, Elevator in Residence, Exercise Room, Storage, On Site Manager/Engineer, Pool, Service Elevator(s), Public Bus
- Services included: Heat, Water, Insurance, Doorman, Cable TV, Exterior Maintenance, Lawn Care, Scavenger, Snow Removal, Internet
- HOA fee: $1,111 monthly
Location
- Region: Chicago
Financial & listing details
- Price per square foot: $432/sqft
- Annual tax amount: $6,446
- Date on market: 8/5/2026
- Ownership: Condo
Estimated market value
Not available
Estimated sales range
Not available
Not available
Price history
| Date | Event | Price |
|---|---|---|
| 1/8/2021 | Sold | $365,000-4.6%$332/sqft |
Source:  MRED as distributed by MLS GRID #10880833 Report a problem MRED as distributed by MLS GRID #10880833 Report a problem | ||
| 1/5/2021 | Pending sale | $382,500$348/sqft |
Source: MRED as distributed by MLS GRID #10880833 Report a problem | ||
| 1/5/2021 | Contingent | $382,500$348/sqft |
Source:  MRED as distributed by MLS GRID #10880833 Report a problem MRED as distributed by MLS GRID #10880833 Report a problem | ||
| 11/17/2020 | Pending sale | $382,500$348/sqft |
Source: Compass #10880833 Report a problem | ||
| 10/12/2020 | Price change | $382,500-3.2%$348/sqft |
Source: Compass #10880833 Report a problem | ||
| 9/24/2020 | Listed for sale | $395,000$359/sqft |
Source: Compass #10880833 Report a problem | ||
Public tax history
Tax history is unavailable.
Monthly payment
Est. payment
Payment breakdown
Explore the cost of this home by adjusting the details. Changes won't be saved.Climate risks
Neighborhood: Old Town
Nearby schools
GreatSchools rating
- 4/10Ogden Elementary SchoolGrades: PK-8Distance: 0.6 mi
- 7/10Lincoln Park High SchoolGrades: 9-12Distance: 0.9 mi
Schools provided by the listing agent
- District: 299
Source: MRED as distributed by MLS GRID. This data may not be complete. We recommend contacting the local school district to confirm school assignments for this home.
- $203,0001 bd1 ba550 sqft1460 Sandburg Ter APT 1106A, Chicago, IL 60610Sold

- $175,0001 bd1 ba-- sqft1460 N Sandburg Ter APT 2207A, Chicago, IL 60610Sold
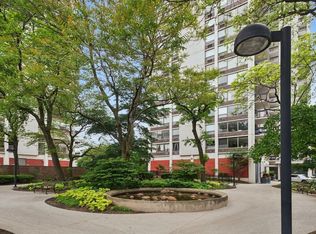
- $202,800-- bd-- ba-- sqft1460 Sandburg Ter #2409A, Chicago, IL 60610Off Market
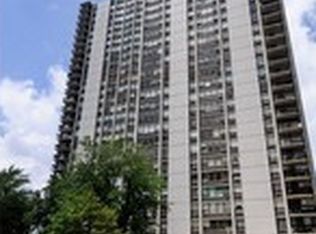
- $202,000-- bd-- ba-- sqft1460 N Sandburg Ter APT 604A, Chicago, IL 60610Off Market
- $--1 bd1 ba-- sqft1460 Sandburg Ter #11, Chicago, IL 60610Off Market
- $--1 bd1 ba650 sqft1460 N Sandburg Ter APT 604, Chicago, IL 60610Off Market
- $418,000-- bd-- ba-- sqft1460 N Sandburg Ter APT 1401A, Chicago, IL 60610Off Market
- $---- bd-- ba-- sqft1460 N Sandburg Ter #2410, Chicago, IL 60610Off Market
- $---- bd-- ba-- sqft1460 N Sandburg Ter APT 2901, Chicago, IL 60610Off Market
A local agent can set up tours, give advice and negotiate with sellers.
Similar homes
- $435,0003 bd2 ba1.6k sqft1445 N State Pkwy APT 1904, Chicago, IL 60610Active
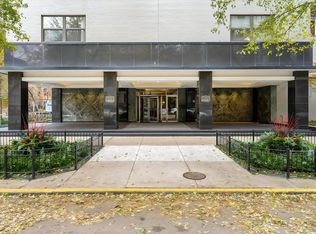 MLS ID #12673834, Lizanne Pilot, SFR,SRES, Coldwell Banker Realty. MRED as distributed by MLS GRID
 - $510,0002 bd2 ba1.3k sqft737 W Washington Blvd APT 704, Chicago, IL 60661New
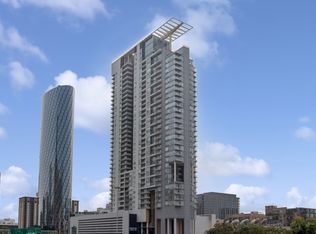 MLS ID #12729971, Bill Ghighi, Baird & Warner. MRED as distributed by MLS GRID
 - $275,0001 bd1 ba780 sqft1355 N Sandburg Ter APT 2206D, Chicago, IL 60610New
 MLS ID #12728949, Lisa Petrik, Jameson Sotheby's Intl Realty. MRED as distributed by MLS GRID
 - $469,9992 bd2 ba1.1k sqft345 W Fullerton Pkwy APT 1205, Chicago, IL 60614Active
 MLS ID #12714113, Jeffrey Sklar, Beycome Brokerage Realty LLC. MRED as distributed by MLS GRID
 - $465,0002 bd2 ba1.2k sqft333 W Hubbard St APT 1010, Chicago, IL 60654ActiveMLS ID #12722565, Matt Laricy, Americorp, Ltd. MRED as distributed by MLS GRID
- $479,0002 bd2 ba1.4k sqft512 N McClurg Ct APT 507, Chicago, IL 60611ActiveMLS ID #12710450, Bo Xu, Jameson Sotheby's Intl Realty. MRED as distributed by MLS GRID
- $425,0002 bd2 ba1.1k sqft2045 W Concord Pl APT 307, Chicago, IL 60647NewMLS ID #12730998, Matt Laricy, Americorp, Ltd. MRED as distributed by MLS GRID
- $400,0002 bd2 ba1k sqft345 W Fullerton Pkwy APT 1008, Chicago, IL 60614ActiveMLS ID #12728913, Karrin Algas, @properties Christie's International Real Estate. MRED as distributed by MLS GRID
- $499,0002 bd2 ba1.1k sqft345 W Fullerton Pkwy APT 1905, Chicago, IL 60614ActiveMLS ID #12680604, Michelle Welch, Compass. MRED as distributed by MLS GRID
- $342,0001 bd1 ba890 sqft1455 N Sandburg Ter APT 2306B, Chicago, IL 60610ActiveMLS ID #12722561, Shameran Elia, xr realty. MRED as distributed by MLS GRID
- $549,9992 bd2 ba1.2k sqft1100 W Montrose Ave APT 502, Chicago, IL 60613NewMLS ID #12714824, Matt Laricy, Americorp, Ltd. MRED as distributed by MLS GRID
- $650,0002 bd2 ba1.4k sqft111 E Chestnut St APT 30C, Chicago, IL 60611NewMLS ID #12726711, Brett Bucholz, Coldwell Banker Realty. MRED as distributed by MLS GRID
- $475,0002 bd2 ba1.5k sqft130 S Canal St APT 803, Chicago, IL 60606ActiveMLS ID #12700775, Ben Lalez, Compass. MRED as distributed by MLS GRID
- $450,0002 bd2 ba1.2k sqft421 W Huron St APT 1009, Chicago, IL 60654ActiveMLS ID #12716382, Matt Laricy, Americorp, Ltd. MRED as distributed by MLS GRID
- $540,0002 bd2 ba1.2k sqft25 E Superior St APT 1006, Chicago, IL 60611ActiveMLS ID #12720168, Layching Quek, Redfin Corporation. MRED as distributed by MLS GRID
- $469,5002 bd2 ba1.2k sqft474 N Lake Shore Dr APT 2605, Chicago, IL 60611Price ChangeMLS ID #12688911, William Finfrock, Redfin Corporation. MRED as distributed by MLS GRID
- $339,0002 bd1 ba725 sqft1355 N Sandburg Ter APT 1601D, Chicago, IL 60610ActiveMLS ID #12663994, Dean Tubekis, Coldwell Banker Realty. MRED as distributed by MLS GRID
- $475,0002 bd2 ba1.1k sqft201 N Westshore Dr APT 604, Chicago, IL 60601ActiveMLS ID #12693443, Layching Quek, Redfin Corporation. MRED as distributed by MLS GRID
- $415,0002 bd1 ba1k sqft303 W Ohio St #2202, Chicago, IL 60610ActiveMLS ID #12601961, Elizabeth Amidon, Jameson Sotheby's Intl Realty. MRED as distributed by MLS GRID
- $495,9002 bd2 ba1.2k sqft474 N Lake Shore Dr APT 4205, Chicago, IL 60611ActiveMLS ID #12686981, Kenyatta Land, HomeSmart Connect LLC. MRED as distributed by MLS GRID
