OPEN 8/16 CANCELLED -Live in the center of Wicker Park in this bright and spacious 2-bedroom, 1.5-bath condo offering an open floor plan, private outdoor space, and an unbeatable location just off Milwaukee Avenue. Southwest-facing exposures fill the home with natural light, while the generous living and dining area provides plenty of space to entertain, relax by the fireplace, or step outside to the private balcony and enjoy summer evenings. The open kitchen features maple cabinetry, a large island with ample prep space and storage, and newer stainless steel appliances, including a 2024 stove and microwave, 2023 dishwasher, and 2022 refrigerator. Recent updates continue throughout the home with newer flooring installed in 2023, fresh paint, upgraded light fixtures, and a new in-unit washer and dryer. The spacious primary bedroom features a walk-in closet and en-suite bath, while the second bedroom offers flexibility for guests, a home office, or additional living space. Central heat and air, in-unit laundry, and an elevator building add everyday convenience. Additional building features include secure Butterfly entry, a storage cage, common bike room, and pet-friendly policies. Rentals are permitted with a minimum 6-month lease, offering added flexibility for future owners. Low monthly assessments make this an especially attractive opportunity. Located just one block from the Damen Blue Line and a short walk to The 606, this home puts some of Wicker Park's best restaurants, coffee shops, boutiques, nightlife, and entertainment right outside your door. Heated, deeded garage parking is available for an additional $25k. Explore the home from anywhere-click the 3D tour to virtually walk through the property.
Closed
Street View
Zillow last checked:
Listing updated:
Bought with:
Lauren Mitrick Wood
Compass
Source: MRED as distributed by MLS GRID,MLS#: 12730998
Price history
| Date | Event | Price |
|---|---|---|
| 9/11/2026 | Sold | $460,000+8.2%$417/sqft |
Source:  MRED as distributed by MLS GRID #12730998 Report a problem MRED as distributed by MLS GRID #12730998 Report a problem | ||
| 8/16/2026 | Contingent | $425,000$386/sqft |
Source: MRED as distributed by MLS GRID #12730998 Report a problem | ||
| 8/12/2026 | Listed for sale | $425,000+2.4%$386/sqft |
Source: MRED as distributed by MLS GRID #12730998 Report a problem | ||
| 12/23/2024 | Sold | $415,000+3.8%$377/sqft |
Source: MRED as distributed by MLS GRID #12220985 Report a problem | ||
| 12/13/2024 | Contingent | $400,000$363/sqft |
Source: MRED as distributed by MLS GRID #12220985 Report a problem | ||
| 12/4/2024 | Listed for sale | $400,000-4.5%$363/sqft |
Source: MRED as distributed by MLS GRID #12220985 Report a problem | ||
| 12/2/2024 | Listing removed | $419,000$380/sqft |
Source: MRED as distributed by MLS GRID #12211295 Report a problem | ||
| 11/15/2024 | Listed for sale | $419,000-3.7%$380/sqft |
Source: MRED as distributed by MLS GRID #12211295 Report a problem | ||
| 10/31/2024 | Listing removed | $435,000$395/sqft |
Source: MRED as distributed by MLS GRID #12156477 Report a problem | ||
| 9/5/2024 | Listed for sale | $435,000+39.2%$395/sqft |
Source: MRED as distributed by MLS GRID #12156477 Report a problem | ||
| 9/19/2023 | Listing removed | -- |
Source: Zillow Rentals Report a problem | ||
| 9/6/2023 | Listed for rent | $2,675+0.2%$2/sqft |
Source: Zillow Rentals Report a problem | ||
| 5/3/2022 | Listing removed | -- |
Source: Zillow Rental Manager Report a problem | ||
| 4/23/2022 | Listed for rent | $2,670+6.8%$2/sqft |
Source: Zillow Rental Manager Report a problem | ||
| 2/26/2021 | Listing removed | -- |
Source: Owner Report a problem | ||
| 3/14/2020 | Listing removed | $2,500$2/sqft |
Source: Owner Report a problem | ||
| 3/8/2020 | Listed for rent | $2,500$2/sqft |
Source: Owner Report a problem | ||
| 10/3/2013 | Sold | $312,500-2.3%$284/sqft |
Source: Agent Provided Report a problem | ||
| 8/19/2013 | Pending sale | $320,000$290/sqft |
Source: Kale Realty #08389670 Report a problem | ||
| 8/2/2013 | Price change | $320,000-3%$290/sqft |
Source: Kale Realty #08389670 Report a problem | ||
| 7/10/2013 | Listed for sale | $330,000+4.8%$299/sqft |
Source: Kale Realty #08389670 Report a problem | ||
| 4/8/2005 | Sold | $315,000$286/sqft |
Source: Public Record Report a problem | ||
Nearby homes
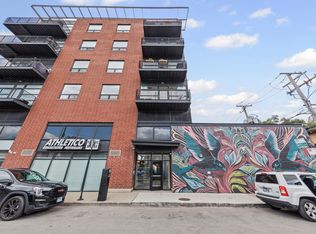
- $470,0002 bd2 ba1.1k sqft2045 W Concord Pl APT 301, Chicago, IL 60647Sold
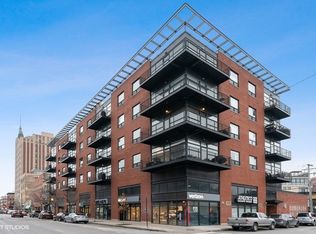
- $495,0002 bd2 ba1.2k sqft2045 W Concord Pl APT 306, Chicago, IL 60647Off Market
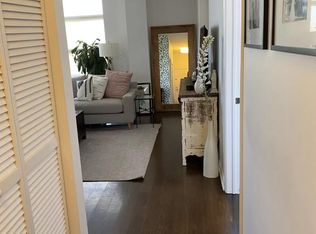
- $493,6002 bd-- ba1.2k sqft2045 W Concord Pl APT 308, Chicago, IL 60647Off Market
- $496,3002 bd2 ba1.1k sqft2045 W Concord Pl APT 501, Chicago, IL 60647Off Market
Get a cash offer in 3 minutes
Find out how much your home could sell for in as little as 3 minutes with a no-obligation cash offer.
Estimated market value
$460,400
