Spectacular 30th-floor vistas of Lake Michigan sunrises and the city's iconic landmarks define this expansive 1,425 sq. ft. Gold Coast retreat, currently undergoing a sophisticated, bright design refresh. This premier corner residence features 16 dramatic floor-to-ceiling windows showcasing panoramic views of the historic Water Tower and the illuminated Palmolive Building. Currently in progress but fully viewable for showings, the home is being transformed with newly lightened solid oak floors and a fresh, bright custom paint palette that maximizes the abundant natural light throughout. The versatile layout begins with a grand foyer and elegant French doors leading to a king-sized second bedroom or executive office, opening into an expansive living and dining area perfect for entertaining. The kitchen is outfitted with sleek black granite counters and stainless steel appliances, while long-term peace of mind is guaranteed by four recently updated Zoneline GE HVAC units. Modern conveniences abound, including an in-unit laundry closet, an included storage locker, high-speed mesh Wi-Fi, and a premium cable package. Located in a full-service building with 24-hour door staff, a fitness center, and a heated outdoor pool, this home is positioned just steps from Michigan Avenue and Oak Street Beach-representing an exceptional opportunity to secure a refreshed, high-floor luxury footprint.
Active
Price cut: $15K (8/29)
$635,000
111 E Chestnut St APT 30C, Chicago, IL 60611
2beds
1,425sqft
Condominium, Single Family Residence
Built in 1972
-- sqft lot
$620,600 Zestimate®
$446/sqft
$1,262/mo HOA
What's special
Heated outdoor poolPremier corner residenceIn-unit laundry closetElegant french doorsGrand foyer
- 60 days
- 529
- 44
Zillow last checked:
Listing updated:
Listed by:
Brett Bucholz (630)335-3959,
Coldwell Banker Realty
Source: MRED as distributed by MLS GRID,MLS#: 12726711
Facts & features
Interior
Bedrooms & bathrooms
- Bedrooms: 2
- Bathrooms: 2
- Full bathrooms: 2
Rooms
- Room types: Foyer
Primary bedroom
- Features: Flooring (Hardwood), Bathroom (Full)
- Level: Main
- Area: 240 Square Feet
- Dimensions: 15X16
Bedroom 2
- Level: Main
- Area: 168 Square Feet
- Dimensions: 12X14
Dining room
- Features: Flooring (Hardwood)
- Level: Main
- Dimensions: COMBO
Foyer
- Features: Flooring (Hardwood)
- Level: Main
- Area: 52 Square Feet
- Dimensions: 13X4
Kitchen
- Features: Kitchen (Eating Area-Breakfast Bar, Eating Area-Table Space, Custom Cabinetry, Granite Counters), Flooring (Hardwood)
- Level: Main
- Area: 156 Square Feet
- Dimensions: 13X12
Living room
- Features: Flooring (Hardwood)
- Level: Main
- Area: 425 Square Feet
- Dimensions: 25X17
Heating
- Electric, Indv Controls
Cooling
- Wall Unit(s), Zoned
Appliances
- Included: Range, Microwave, Dishwasher, Refrigerator, Washer, Dryer, Disposal
- Laundry: Washer Hookup, Electric Dryer Hookup, In Unit, Laundry Closet
Features
- Storage, Built-in Features, Walk-In Closet(s)
- Flooring: Hardwood
- Basement: None
Interior area
- Total structure area: 0
- Total interior livable area: 1,425 sqft
Property
Parking
- Total spaces: 1
- Parking features: Garage Door Opener, Heated Garage, Yes, Deeded, Attached, Garage
- Attached garage spaces: 1
- Has uncovered spaces: Yes
Accessibility
- Accessibility features: No Disability Access
Features
- Exterior features: Outdoor Grill
- Pool features: In Ground
- Has view: Yes
- View description: Water, Front of Property
- Has water view: Yes
- Water view: Water,Front of Property
Details
- Parcel number: 17032250781183
- Special conditions: List Broker Must Accompany
Construction
Type & style
- Home type: Condo
- Property subtype: Condominium, Single Family Residence
Materials
- Glass, Concrete
- Foundation: Reinforced Caisson
Condition
- New construction: No
- Year built: 1972
Utilities & green energy
- Sewer: Public Sewer
- Water: Lake Michigan
- Utilities for property: Cable Available
Community & HOA
HOA
- Has HOA: Yes
- Amenities included: Bike Room/Bike Trails, Door Person, Coin Laundry, Elevator in Residence, Exercise Room, Storage, On Site Manager/Engineer, Party Room, Sundeck, Pool, Receiving Room, Restaurant, Service Elevator(s), Valet/Cleaner, Business Center, Elevator(s)
- Services included: Water, Insurance, Doorman, Cable TV, Exercise Facilities, Pool, Exterior Maintenance, Scavenger, Snow Removal, Internet
- HOA fee: $1,262 monthly
Location
- Region: Chicago
Financial & listing details
- Price per square foot: $446/sqft
- Annual tax amount: $11,434
- Date on market: 8/14/2026
- Ownership: Condo
Estimated market value
$620,600
$590,000 - $652,000
$3,931/mo
Price history
| Date | Event | Price |
|---|---|---|
| 8/29/2026 | Price change | $635,000-2.3%$446/sqft |
Source:  MRED as distributed by MLS GRID #12726711 Report a problem MRED as distributed by MLS GRID #12726711 Report a problem | ||
| 8/14/2026 | Listed for sale | $650,000$456/sqft |
Source: MRED as distributed by MLS GRID #12726711 Report a problem | ||
| 8/14/2026 | Listing removed | $650,000$456/sqft |
Source: MRED as distributed by MLS GRID #12557523 Report a problem | ||
| 2/3/2026 | Listed for sale | $650,000+15%$456/sqft |
Source: MRED as distributed by MLS GRID #12557523 Report a problem | ||
| 4/11/2018 | Listing removed | $3,800$3/sqft |
Source: Americorp Ltd #09812519 Report a problem | ||
| 3/14/2018 | Price change | $3,800-5%$3/sqft |
Source: Americorp Ltd #09812519 Report a problem | ||
| 2/27/2018 | Listed for rent | $4,000$3/sqft |
Source: Americorp Ltd #09812519 Report a problem | ||
| 5/8/2017 | Sold | $565,000$396/sqft |
Source: MRED as distributed by MLS GRID #09516165 Report a problem | ||
Public tax history
Tax history is unavailable.
Monthly payment
Est. payment
Payment breakdown
Explore the cost of this home by adjusting the details. Changes won't be saved.Climate risks
Neighborhood: Streeterville
Nearby schools
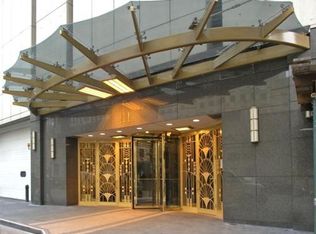
- $555,500-- bd-- ba-- sqft111 E Chestnut St #1100A, Chicago, IL 60611Off Market
- $209,300-- bd-- ba-- sqft111 E Chestnut St #1100B, Chicago, IL 60611Off Market
- $208,000-- bd-- ba-- sqft111 E Chestnut St #1100E, Chicago, IL 60611Off Market
- $315,0001 bd1 ba1k sqft111 E Chestnut St #1100F, Chicago, IL 60611Sold
Similar homes
- $625,0002 bd2 ba1.7k sqft222 E Pearson St APT 2002, Chicago, IL 60611Active
 MLS ID #12773398, Christopher Everhardt, HomeSmart Connect LLC. MRED as distributed by MLS GRID
 - $575,0002 bd2 ba1.4k sqft175 E Delaware Pl APT 6401, Chicago, IL 60611Active
 MLS ID #12774395, Hunter Andre, Baird & Warner. MRED as distributed by MLS GRID
 - $485,0002 bd2 ba1.2k sqft1000 N Lake Shore Dr #1709, Chicago, IL 60611Active
 MLS ID #12750781, Ben Lalez, Compass. MRED as distributed by MLS GRID
 - $570,0002 bd2 ba1.3k sqft100 E Huron St APT 1906, Chicago, IL 60611Active
 MLS ID #12767527, Patricia A Papatheodore, Baird & Warner. MRED as distributed by MLS GRID
