This southeast-facing corner 2-bedroom, 2-bathroom residence in the award-winning Aqua building offers expansive views of Lake Michigan, Navy Pier, the Chicago River, and the city skyline, all visible from two private balconies. The layout provides great natural light through floor-to-ceiling windows, and hardwood floors flow throughout the unit. The kitchen is equipped with Snaidero cabinetry, stainless steel appliances, and granite countertops, perfect for everyday cooking or entertaining. The primary bedroom includes a walk-in closet and a spacious ensuite bathroom featuring marble counters, Grohe and Moen fixtures, a double vanity, separate shower, and deep soaking tub. Residents enjoy access to the Shore Club, offering two full floors of indoor and outdoor recreational space, including Chicago's largest outdoor pool and amenity deck. Additional building amenities include indoor and outdoor pools, hot tubs, cabanas, a fitness center, Pilates studio, private theater, party room, business center, and direct access to the 4-acre Lake Shore East Park just outside your door.
Active
$699,000
225 N Columbus Dr Unit 6006, Chicago, IL 60601
2beds
1,215sqft
:
Get pre-qualified$6,826/mo
Condominium, Single Family Residence
Built in 2009
-- sqft lot
$-- Zestimate®
$575/sqft
$1,517/mo HOA
What's special
Two private balconies
- --
- on Zillow |
- 1,070
- views |
- 52
- saves |
Zillow last checked:
Listing updated:
Listed by:
Philip Skowron 312-612-0303,
Compass
Source: MRED as distributed by MLS GRID,MLS#: 12671655
Facts & features
Interior
Bedrooms & bathrooms
- Bedrooms: 2
- Bathrooms: 2
- Full bathrooms: 2
Rooms
- Room types: No additional rooms
Primary bedroom
- Features: Bathroom (Full)
- Level: Main
- Area: 168 Square Feet
- Dimensions: 14X12
Bedroom 2
- Level: Main
- Area: 132 Square Feet
- Dimensions: 12X11
Kitchen
- Level: Main
- Area: 100 Square Feet
- Dimensions: 10X10
Living room
- Level: Main
- Area: 300 Square Feet
- Dimensions: 20X15
Heating
- Natural Gas
Cooling
- Central Air
Appliances
- Included: Range, Microwave, Dishwasher, Refrigerator, Washer, Dryer, Disposal
- Laundry: Washer Hookup, In Unit
Features
- Flooring: Laminate
- Basement: None
Interior area
- Total structure area: 0
- Total interior livable area: 1,215 sqft
Property
Parking
- Total spaces: 1
- Parking features: Yes, Other, Attached, Garage
- Attached garage spaces: 1
Accessibility
- Accessibility features: No Disability Access
Features
- Exterior features: Balcony
- Has view: Yes
- View description: Front of Property, Side(s) of Property
- Has water view: Yes
- Water view: Front of Property,Side(s) of Property
Details
- Parcel number: 17103180761084
- Special conditions: None
Construction
Type & style
- Home type: Condo
- Property subtype: Condominium, Single Family Residence
Materials
- Glass, Concrete
Condition
- New construction: No
- Year built: 2009
Utilities & green energy
- Sewer: Public Sewer
- Water: Lake Michigan
Community & HOA
HOA
- Has HOA: Yes
- Amenities included: Bike Room/Bike Trails, Door Person, Elevator in Residence, Exercise Room, Storage, On Site Manager/Engineer, Party Room, Sundeck, Indoor Pool, Pool, Business Center
- Services included: Heat, Air Conditioning, Water, Gas, Insurance, Security, Doorman, Cable TV, Exercise Facilities, Pool, Exterior Maintenance, Scavenger, Snow Removal, Internet
- HOA fee: $1,517 monthly
Location
- Region: Chicago
Financial & listing details
- Price per square foot: $575/sqft
- Tax assessed value: $686,940
- Annual tax amount: $13,801
- Date on market: 6/8/2026
- Ownership: Condo
Estimated market value
Not available
Estimated sales range
Not available
Not available
Price history
| Date | Event | Price |
|---|---|---|
| 6/8/2026 | Listing removed | $795,000$654/sqft |
Source:  MRED as distributed by MLS GRID #12570272 Report a problem MRED as distributed by MLS GRID #12570272 Report a problem | ||
| 2/17/2026 | Listed for sale | $795,000$654/sqft |
Source: MRED as distributed by MLS GRID #12570272 Report a problem | ||
| 9/10/2025 | Listing removed | $795,000$654/sqft |
Source: MRED as distributed by MLS GRID #12364386 Report a problem | ||
| 5/13/2025 | Listed for sale | $795,000-10.2%$654/sqft |
Source: MRED as distributed by MLS GRID #12364386 Report a problem | ||
| 11/16/2020 | Listing removed | $885,500$729/sqft |
Source: @properties #10827059 Report a problem | ||
| 10/16/2020 | Listing removed | $4,000$3/sqft |
Source: @properties #10863471 Report a problem | ||
| 9/18/2020 | Listed for rent | $4,000$3/sqft |
Source: @properties #10863471 Report a problem | ||
| 8/21/2020 | Price change | $885,500-1.1%$729/sqft |
Source: @properties #10827059 Report a problem | ||
| 5/25/2020 | Price change | $895,500-3.1%$737/sqft |
Source: Urban Real Estate #10724289 Report a problem | ||
| 2/12/2020 | Listed for sale | $924,500+37%$761/sqft |
Source: Urban Real Estate #10635285 Report a problem | ||
| 12/22/2016 | Sold | $675,000$556/sqft |
Source: Public Record Report a problem | ||
| 6/27/2013 | Sold | $675,000$556/sqft |
Source: Public Record Report a problem | ||
| 1/25/2013 | Sold | $675,000$556/sqft |
Source: Public Record Report a problem | ||
Public tax history
| Year | Property taxes | Tax assessment |
|---|---|---|
| 2024 | $13,801 -8.9% | $68,694 -4.3% |
| 2023 | $15,144 +2.6% | $71,776 |
| 2022 | $14,763 -5.2% | $71,776 -7.3% |
| 2021 | $15,570 -1.8% | $77,428 +0.8% |
| 2020 | $15,862 +1.9% | $76,789 -8.2% |
| 2019 | $15,563 +1.7% | $83,634 |
| 2018 | $15,299 +19.7% | $83,634 +27.8% |
| 2017 | $12,778 -2.5% | $65,435 |
| 2016 | $13,106 +17.4% | $65,435 |
| 2015 | $11,167 +2.7% | $65,435 +3.8% |
| 2014 | $10,874 +0% | $63,012 +5.4% |
| 2013 | $10,874 +202% | $59,789 +198% |
| 2012 | $3,601 | $20,066 |
Find assessor info on the county website
Monthly payment
Est. payment
Payment breakdown
Explore the cost of this home by adjusting the details. Changes won't be saved.Climate risks
Neighborhood: New Eastside
Nearby schools
GreatSchools rating
- 4/10Ogden Elementary SchoolGrades: PK-8Distance: 1.1 mi
- 1/10Wells Community Academy High SchoolGrades: 9-12Distance: 2.7 mi
Schools provided by the listing agent
- District: 299
Source: MRED as distributed by MLS GRID. This data may not be complete. We recommend contacting the local school district to confirm school assignments for this home.
- $680,0002 bd2 ba-- sqft225 N Columbus Dr UNIT 5310, Chicago, IL 60601Sold

- $360,0001 bd1 ba739 sqft225 N Columbus Dr UNIT 5413, Chicago, IL 60601Sold

- $272,0001 bd1 ba571 sqft225 N Columbus Dr UNIT 5502, Chicago, IL 60601Off Market
- $401,9001 bd1 ba650 sqft225 N Columbus Dr UNIT 5508, Chicago, IL 60601Off Market
- $390,7001 bd1 ba743 sqft225 N Columbus Dr UNIT 5513, Chicago, IL 60601Off Market
- $285,2001 bd1 ba571 sqft225 N Columbus Dr UNIT 5602, Chicago, IL 60601Off Market
- $395,0001 bd1 ba740 sqft225 N Columbus Dr UNIT 5611, Chicago, IL 60601For Sale
- $895,0002 bd3 ba1.5k sqft225 N Columbus Dr UNIT 5908, Chicago, IL 60601For Sale
- $1,361,4003 bd3 ba2k sqft225 N Columbus Dr UNIT 6005, Chicago, IL 60601Off Market
A local agent can set up tours, give advice and negotiate with sellers.
Similar homes
- $585,0002 bd2 ba1.3k sqft60 E Monroe St Unit 2304, Chicago, IL 60603Active
 MLS ID #12706766, Maha Alzeidan, Coldwell Banker Realty. MRED as distributed by MLS GRID
 - $725,0001 bd2 ba1.2k sqft340 E Randolph St APT 2905, Chicago, IL 60601Active
 MLS ID #12703914, Kelly Mead, ABR,CRS,MRP, Engel & Voelkers Chicago. MRED as distributed by MLS GRID
 - $520,0002 bd2 ba1.3k sqft8 E Randolph St Unit 3108, Chicago, IL 60601Active
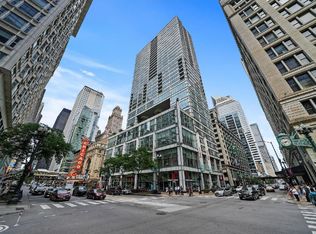 MLS ID #12727305, Agustin Cuenca, Open Path Realty. MRED as distributed by MLS GRID
 - $550,0002 bd2 ba1.4k sqft8 E Randolph St Unit 1505, Chicago, IL 60601Active
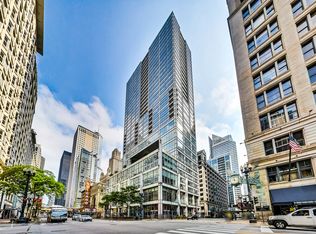 MLS ID #12722414, Vikki Kokuzian, Compass. MRED as distributed by MLS GRID
 - $439,0002 bd2 ba1.2k sqft222 N Columbus Dr APT 1909, Chicago, IL 60601NewMLS ID #12702149, Lina Shah, Coldwell Banker Realty. MRED as distributed by MLS GRID
- $399,0002 bd2 ba1k sqft155 N Harbor Dr APT 2007, Chicago, IL 60601NewMLS ID #12730981, Jeanine McShea, ABR,GREEN,GRI, @properties Christie's International Real Estate. MRED as distributed by MLS GRID
- $725,0002 bd2 ba1.3k sqft600 N Lake Shore Dr APT 3602, Chicago, IL 60611ActiveMLS ID #12708801, Harry Maisel, @properties Christie's International Real Estate. MRED as distributed by MLS GRID
- $435,0002 bd2 ba1.1k sqft222 N Columbus Dr APT 3208, Chicago, IL 60601ActiveMLS ID #12721794, Barbara Ball, @properties Christie's International Real Estate. MRED as distributed by MLS GRID
- $515,0002 bd2 ba1.4k sqft512 N McClurg Ct APT 607, Chicago, IL 60611NewMLS ID #12730046, Cathy Kerbey, Compass. MRED as distributed by MLS GRID
- $562,0002 bd3 ba1.2k sqft(Undisclosed Address), Chicago, IL 60601ActiveMLS ID #12678308, Vickie Liu, ABR,SFR, Baird & Warner. MRED as distributed by MLS GRID
- $432,0002 bd2 ba1.2k sqft222 N Columbus Dr APT 2608, Chicago, IL 60601ActiveMLS ID #12724482, Larissa Brodsky, Compass. MRED as distributed by MLS GRID
- $675,0002 bd2 ba1.5k sqft25 E Superior St APT 1801, Chicago, IL 60611ActiveMLS ID #12725927, Olena Surber, Jameson Sotheby's Intl Realty. MRED as distributed by MLS GRID
- $699,0002 bd2 ba1.5k sqft(Undisclosed Address), Chicago, IL 60603ActiveMLS ID #12630578, Tatiana Perry, Berkshire Hathaway HomeServices Chicago. MRED as distributed by MLS GRID
- $725,0002 bd2 ba1.1k sqft505 N McClurg Ct APT 2301, Chicago, IL 60611ActiveMLS ID #12689423, Adam Max, Compass. MRED as distributed by MLS GRID
- $709,0002 bd2 ba1.1k sqft505 N McClurg Ct APT 3801, Chicago, IL 60611ActiveMLS ID #12566041, Norene Chip, Jameson Sotheby's Intl Realty. MRED as distributed by MLS GRID
- $585,0002 bd2 ba1.1k sqft155 N Harbor Dr APT 3102, Chicago, IL 60601ActiveMLS ID #12677671, Ksenia Wurl, Compass. MRED as distributed by MLS GRID
- $625,0002 bd2 ba1.3k sqft160 E Illinois St APT 2106, Chicago, IL 60611ActiveMLS ID #12701748, Matt Silver, CRS,E-PRO,GRI, Corcoran Urban Real Estate. MRED as distributed by MLS GRID
- $745,0002 bd2 ba1.4k sqft240 E Illinois St APT 1511, Chicago, IL 60611ActiveMLS ID #12701277, Lynn Purcell, Baird & Warner Fox Valley - Geneva. MRED as distributed by MLS GRID
- $625,0001 bd2 ba1.2k sqft401 N Wabash Ave #2138, Chicago, IL 60601ActiveMLS ID #12667117, Allison Cipra, Coldwell Banker Realty. MRED as distributed by MLS GRID
- $499,9991 bd2 ba1k sqft360 E Randolph St APT 2502, Chicago, IL 60601ActiveMLS ID #12723271, Robert Los, HomeSmart Connect LLC. MRED as distributed by MLS GRID
