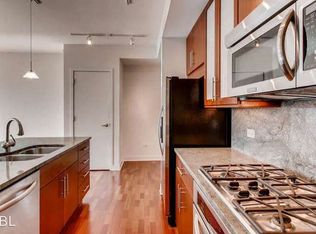
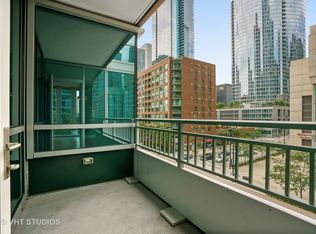
Commanding skyline and lake views define this home, an exceptional high-floor two-bedroom, two-bath residence showcasing sweeping north, east, and west exposures of Lake Michigan, Bennett Park, and Chicago's architecturally iconic cityscape. Perfectly positioned within one of Streeterville's most prestigious luxury high-rises, this home captures the essence of elevated urban living, pairing understated elegance with panoramic beauty. Expansive floor-to-ceiling windows and soaring nine-foot ceilings immerse the interiors in natural light, while rich hardwood flooring and refined finishes accentuate the home's open and contemporary flow. The living and dining areas seamlessly connect to a private balcony offering breathtaking vantage points for sunrise over the lake and sunset across the city skyline. The gourmet kitchen harmonizes design and functionality, featuring custom Brookstone wood cabinetry, granite countertops with full-height backsplash, premium stainless-steel appliances, and an expansive breakfast bar, an ideal setting for both casual mornings and elegant evenings of entertaining. The primary suite is a serene retreat complete with a spa-inspired bathroom featuring dual vanities, a soaking tub, a separate glass-enclosed shower, and an expansive custom walk-in closet. The split-bedroom floor plan enhances privacy, while the second bedroom offers captivating views and a custom closet, providing flexibility for guests, a home office, or a quiet den. Thoughtfully updated, the home has been freshly painted throughout and features new carpeting in both bedrooms, adding a polished, move-in-ready finish to the space. Residents of this distinguished building enjoy resort-style amenities including 24-hour door staff, an inspiring fitness center with floor-to-ceiling windows overlooking the pool and landscaped gardens, outdoor pool with sundeck, resident lounge and club rooms, bike storage, electric car charging, and direct access to Bennett Park, a beautifully designed urban oasis with dog park and children's playground. Situated in the heart of Streeterville, this prime location offers immediate access to Navy Pier, the Riverwalk, Ohio Street Beach, and Michigan Avenue's world-class shopping, dining, and entertainment, along with convenient proximity to Lake Shore Drive, Northwestern University, Whole Foods, and Target. Unit 3801 represents the ultimate balance of luxury, design, and downtown vibrancy, a home defined by its views, sophistication, and incomparable setting.
Active
$709,000
505 N McClurg Ct APT 3801, Chicago, IL 60611
2beds
1,196sqft
:
Get pre-qualified$6,311/mo
Condominium, Single Family Residence
Built in 2008
-- sqft lot
$-- Zestimate®
$593/sqft
$926/mo HOA
What's special
Refined finishesOpen and contemporary flowHigh-floor two-bedroom two-bath residenceExpansive floor-to-ceiling windowsFreshly painted throughoutSoaring nine-foot ceilingsRich hardwood flooring
- --
- on Zillow |
- 522
- views |
- 19
- saves |
Zillow last checked:
Listing updated:
Listed by:
Norene Chip (773)490-5406,
Jameson Sotheby's Intl Realty
Source: MRED as distributed by MLS GRID,MLS#: 12566041
Facts & features
Interior
Bedrooms & bathrooms
- Bedrooms: 2
- Bathrooms: 2
- Full bathrooms: 2
Rooms
- Room types: Balcony/Porch/Lanai
Primary bedroom
- Features: Flooring (Carpet), Bathroom (Full)
- Level: Main
- Area: 169 Square Feet
- Dimensions: 13X13
Bedroom 2
- Features: Flooring (Carpet)
- Level: Main
- Area: 100 Square Feet
- Dimensions: 10X10
Balcony porch lanai
- Level: Main
- Area: 45 Square Feet
- Dimensions: 9X5
Dining room
- Features: Flooring (Hardwood)
- Level: Main
- Dimensions: COMBO
Kitchen
- Features: Kitchen (Eating Area-Breakfast Bar), Flooring (Hardwood)
- Level: Main
- Area: 96 Square Feet
- Dimensions: 12X8
Living room
- Features: Flooring (Hardwood)
- Level: Main
- Area: 340 Square Feet
- Dimensions: 17X20
Heating
- Forced Air
Cooling
- Central Air
Appliances
- Included: Range, Microwave, Dishwasher, Refrigerator, Washer, Dryer
- Laundry: Washer Hookup, In Unit
Features
- Storage, Walk-In Closet(s), Open Floorplan
- Flooring: Hardwood, Carpet
- Basement: None
Interior area
- Total structure area: 0
- Total interior livable area: 1,196 sqft
Video & virtual tour
Property
Parking
- Parking features: Concrete
Accessibility
- Accessibility features: No Disability Access
Features
- Exterior features: Balcony
- Has view: Yes
- View description: Side(s) of Property
- Has water view: Yes
- Water view: Side(s) of Property
Details
- Parcel number: 17102180101211
- Special conditions: None
Construction
Type & style
- Home type: Condo
- Property subtype: Condominium, Single Family Residence
Materials
- Glass, Other
- Foundation: Concrete Perimeter
Condition
- New construction: No
- Year built: 2008
Details
- Builder model: A
Utilities & green energy
- Electric: 100 Amp Service
- Sewer: Public Sewer
- Water: Public
Community & HOA
Community
- Features: Park
- Security: Fire Sprinkler System
HOA
- Has HOA: Yes
- Amenities included: Bike Room/Bike Trails, Door Person, Elevator in Residence, Exercise Room, Storage, On Site Manager/Engineer, Party Room, Sundeck, Pool, Service Elevator(s), Valet/Cleaner, Spa/Hot Tub
- Services included: Heat, Air Conditioning, Water, Gas, Insurance, Doorman, Cable TV, Exercise Facilities, Pool, Exterior Maintenance, Scavenger, Snow Removal, Internet
- HOA fee: $926 monthly
Location
- Region: Chicago
Financial & listing details
- Price per square foot: $593/sqft
- Tax assessed value: $527,750
- Annual tax amount: $10,602
- Date on market: 2/11/2026
- Ownership: Condo
Estimated market value
Not available
Estimated sales range
Not available
Not available
Price history
| Date | Event | Price |
|---|---|---|
| 10/24/2022 | Listing removed | -- |
Source:  Berkshire Hathaway HomeServices Chicago Report a problem Berkshire Hathaway HomeServices Chicago Report a problem | ||
| 5/26/2022 | Price change | $3,750+1.4%$3/sqft |
Source: Berkshire Hathaway HomeServices Chicago #11410606 Report a problem | ||
| 5/21/2022 | Listed for rent | $3,700+5.7%$3/sqft |
Source: Berkshire Hathaway HomeServices Chicago #11410606 Report a problem | ||
| 5/17/2019 | Listing removed | $3,500$3/sqft |
Source: Home 4 U Realty Inc. #10261145 Report a problem | ||
| 11/1/2018 | Price change | $3,500-10.3%$3/sqft |
Source: Home 4 U Realty Inc. #10125614 Report a problem | ||
| 3/15/2018 | Listed for rent | $3,900+21.9%$3/sqft |
Source: Home 4 U Realty Inc. #09885305 Report a problem | ||
| 4/9/2015 | Listing removed | $3,200$3/sqft |
Source: Home 4 U Realty, Inc. #08862146 Report a problem | ||
| 3/16/2015 | Listed for rent | $3,200$3/sqft |
Source: Home 4 U Realty #08862146 Report a problem | ||
| 6/16/2010 | Sold | $545,000$456/sqft |
Source: Public Record Report a problem | ||
Public tax history
| Year | Property taxes | Tax assessment |
|---|---|---|
| 2024 | $10,603 -10% | $52,775 -5.4% |
| 2023 | $11,777 +2.6% | $55,817 |
| 2022 | $11,481 +2.3% | $55,817 |
| 2021 | $11,224 +2.4% | $55,817 +6.7% |
| 2020 | $10,963 +2.2% | $52,316 -7.9% |
| 2019 | $10,723 +1.7% | $56,799 |
| 2018 | $10,541 +19.3% | $56,799 +27.9% |
| 2017 | $8,835 +5.2% | $44,417 |
| 2016 | $8,396 +9.6% | $44,417 |
| 2015 | $7,659 -3.9% | $44,417 -2.5% |
| 2014 | $7,973 +2.2% | $45,543 |
| 2013 | $7,805 +1% | $45,543 |
| 2012 | $7,725 -4.3% | $45,543 -12.2% |
| 2011 | $8,076 +68.6% | $51,857 +76.2% |
| 2010 | $4,790 +159.9% | $29,439 +149.1% |
| 2009 | $1,843 | $11,818 |
Find assessor info on the county website
Monthly payment
Est. payment
Payment breakdown
Explore the cost of this home by adjusting the details. Changes won't be saved.Climate risks
Neighborhood: Streeterville
Nearby schools
GreatSchools rating
- 4/10Ogden Elementary SchoolGrades: PK-8Distance: 0.9 mi
- 1/10Wells Community Academy High SchoolGrades: 9-12Distance: 2.7 mi
Schools provided by the listing agent
- District: 299
Source: MRED as distributed by MLS GRID. This data may not be complete. We recommend contacting the local school district to confirm school assignments for this home.
- $488,400-- bd-- ba-- sqft505 N McClurg Ct APT 301, Chicago, IL 60611Off Market
- $572,6001 bd1 ba1.4k sqft505 N McClurg Ct APT 402, Chicago, IL 60611Off Market
- $388,3001 bd1 ba1k sqft505 N McClurg Ct APT 406, Chicago, IL 60611Off Market
- $531,700-- bd-- ba-- sqft505 N McClurg Ct APT 502, Chicago, IL 60611Off Market
- $496,000-- bd-- ba-- sqft505 N McClurg Ct APT 505, Chicago, IL 60611Off Market
- $569,4002 bd2 ba-- sqft505 N McClurg Ct APT 605, Chicago, IL 60611Off Market
- $413,3001 bd1 ba1k sqft505 N McClurg Ct APT 606, Chicago, IL 60611Off Market
- $577,7002 bd2 ba1.3k sqft505 N McClurg Ct APT 705, Chicago, IL 60611Off Market
- $407,0001 bd1 ba1k sqft505 N McClurg Ct APT 706, Chicago, IL 60611Off Market
A local agent can set up tours, give advice and negotiate with sellers.
A local lender can help you make sure your offer is ready when you are.
Similar homes
- $675,0002 bd2 ba1.3k sqft240 E Illinois St APT 2706, Chicago, IL 60611New
 MLS ID #12711568, Abraham Aguilera, You Properties LLC. MRED as distributed by MLS GRID
 - $725,0002 bd2 ba1.1k sqft505 N McClurg Ct APT 2301, Chicago, IL 60611Active
 MLS ID #12689423, Adam Max, Compass. MRED as distributed by MLS GRID
 - $745,0002 bd2 ba1.4k sqft240 E Illinois St APT 1511, Chicago, IL 60611Active
 MLS ID #12701277, Lynn Purcell, Baird & Warner Fox Valley - Geneva. MRED as distributed by MLS GRID
 - $550,0002 bd2 ba1.4k sqft512 N McClurg Ct APT 3304, Chicago, IL 60611Active
 MLS ID #12706968, Norene Chip, Jameson Sotheby's Intl Realty. MRED as distributed by MLS GRID
 - $698,0002 bd2 ba1.5k sqft25 E Superior St APT 1801, Chicago, IL 60611ActiveMLS ID #12618791, Olena Surber, Jameson Sotheby's Intl Realty. MRED as distributed by MLS GRID
- $680,0001 bd2 ba1.3k sqft401 N Wabash Ave Unit 73G, Chicago, IL 60611ActiveMLS ID #12701945, Kevin Snow, Compass. MRED as distributed by MLS GRID
- $700,0001 bd2 ba919 sqft401 N Wabash Ave Unit 31I, Chicago, IL 60611ActiveMLS ID #12660435, Chezi Rafaeli, Coldwell Banker Realty. MRED as distributed by MLS GRID
- $699,0002 bd2 ba1.2k sqft225 N Columbus Dr Unit 6006, Chicago, IL 60601ActiveMLS ID #12671655, Philip Skowron, Compass. MRED as distributed by MLS GRID
- $595,0002 bd2 ba1k sqft25 E Superior St APT 3903, Chicago, IL 60611ActiveMLS ID #12700884, Nancy Nugent, Jameson Sotheby's Intl Realty. MRED as distributed by MLS GRID
- $694,9992 bd2 ba1.4k sqft60 E Monroe St Unit 2403, Chicago, IL 60603ActiveMLS ID #12656228, Khyati Patel, Provident Realty, Inc.. MRED as distributed by MLS GRID
- $729,0001 bd2 ba1k sqft21 E Huron St APT 1201, Chicago, IL 60611ActiveMLS ID #12663531, Phyllis Bisceglie, @properties Christie's International Real Estate. MRED as distributed by MLS GRID
- $690,0001 bd2 ba1.3k sqft401 N Wabash Ave #P468, Chicago, IL 60611ActiveMLS ID #12485506, Chezi Rafaeli, Coldwell Banker Realty. MRED as distributed by MLS GRID
- $580,0002 bd2 ba1.2k sqft600 N Lake Shore Dr APT 3109, Chicago, IL 60611ActiveMLS ID #12437217, An-An Ku, Urban Living Properties, LLC. MRED as distributed by MLS GRID
- $699,9001 bd2 ba990 sqft401 N Wabash Ave Unit 52C, Chicago, IL 60611ActiveMLS ID #12438741, James Qiu, Kale Realty. MRED as distributed by MLS GRID
- $725,0001 bd2 ba1.2k sqft340 E Randolph St APT 2905, Chicago, IL 60601ActiveMLS ID #12703914, Kelly Mead, ABR,CRS,MRP, Engel & Voelkers Chicago. MRED as distributed by MLS GRID
- $650,0002 bd2 ba1.4k sqft111 E Chestnut St APT 30C, Chicago, IL 60611ActiveMLS ID #12557523, Brett Bucholz, Coldwell Banker Realty. MRED as distributed by MLS GRID
- $499,0002 bd2 ba1.3k sqft545 N Dearborn St APT 2511, Chicago, IL 60654NewMLS ID #12715353, Gail Spreen, Jameson Sotheby's Intl Realty. MRED as distributed by MLS GRID
- $550,0002 bd2 ba1.2k sqft25 E Superior St APT 1006, Chicago, IL 60611ActiveMLS ID #12692011, Layching Quek, Redfin Corporation. MRED as distributed by MLS GRID
- $745,0003 bd2 ba1.5k sqft201 N Westshore Dr APT 1202, Chicago, IL 60601ActiveMLS ID #12684265, Cheri Cho, MC Realty Group, Inc.. MRED as distributed by MLS GRID
- $449,9502 bd2 ba1.2k sqft401 E Ontario St APT 1409, Chicago, IL 60611ActiveMLS ID #12701543, Roman Serra, Aria Real Estate. MRED as distributed by MLS GRID
