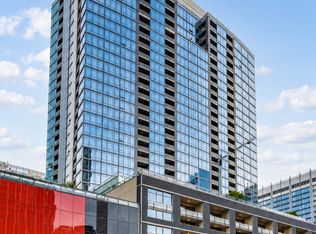
Experience luxury living in this highly desirable 1-bedroom, 1.5-bath residence at the iconic Trump Tower, built by SOM and designed by world-renowned architect Adrian Smith. Featuring a highly coveted southeast exposure, this exceptional home offers commanding, panoramic views of the Chicago River, Lake Michigan, and the downtown skyline through dramatic 10-foot floor-to-ceiling windows. Perfect as a primary residence, pied-a-terre, or high-end investment property, this residence combines absolute elegance with remarkably low monthly assessments and real estate taxes, making ownership especially attractive. The spacious floor plan features a gourmet kitchen with premium Snaidero cabinetry, granite countertops, and top-of-the-line Wolf, Miele, and Sub-Zero appliances. The luxurious primary suite serves as a serene retreat, offering two professionally organized walk-in closets alongside a spa-inspired bath complete with dual vanities, a deep soaking tub, and a separate glass-enclosed shower. A stylish powder room, in-unit washer and dryer, and abundant storage throughout complete the home's comfort and functionality. Residents enjoy full access to Trump's world-class, five-star hotel amenities, including 24-hour concierge and room services, a state-of-the-art fitness center, a professional full-service spa, a heated indoor pool, valet parking, and award-winning on-site dining. This is an outstanding opportunity to own one of Chicago's most sought-after luxury residences, offering premier building amenities and highly attractive ownership costs.
Active
$700,000
401 N Wabash Ave Unit 31I, Chicago, IL 60611
1beds
919sqft
:
Get pre-qualified$6,156/mo
Condominium, Single Family Residence
Built in 2008
-- sqft lot
$-- Zestimate®
$762/sqft
$839/mo HOA
What's special
Highly coveted southeast exposureLuxurious primary suiteIn-unit washer and dryerSpacious floor planAbundant storage throughoutStylish powder roomGranite countertops
- --
- on Zillow |
- 169
- views |
- 4
- saves |
Zillow last checked:
Listing updated:
Listed by:
Chezi Rafaeli 312-981-5500,
Coldwell Banker Realty
Source: MRED as distributed by MLS GRID,MLS#: 12660435
Facts & features
Interior
Bedrooms & bathrooms
- Bedrooms: 1
- Bathrooms: 2
- Full bathrooms: 1
- 1/2 bathrooms: 1
Rooms
- Room types: No additional rooms
Primary bedroom
- Features: Flooring (Hardwood), Bathroom (Full, Whirlpool & Sep Shwr)
- Level: Main
- Area: 168 Square Feet
- Dimensions: 14X12
Kitchen
- Features: Kitchen (Eating Area-Breakfast Bar, Granite Counters), Flooring (Hardwood)
- Level: Main
- Area: 90 Square Feet
- Dimensions: 10X9
Living room
- Features: Flooring (Hardwood)
- Level: Main
- Area: 238 Square Feet
- Dimensions: 17X14
Heating
- Electric, Forced Air, Zoned
Cooling
- Central Air
Appliances
- Included: Range, Microwave, Dishwasher, High End Refrigerator, Freezer, Washer, Dryer, Disposal, Stainless Steel Appliance(s), Range Hood
- Laundry: Washer Hookup, In Unit, Laundry Closet
Features
- Built-in Features, Walk-In Closet(s), High Ceilings
- Flooring: Hardwood
- Basement: None
Interior area
- Total structure area: 0
- Total interior livable area: 919 sqft
Property
Parking
- Total spaces: 1
- Parking features: Heated Garage, Yes, Deeded, Attached, Garage
- Attached garage spaces: 1
Accessibility
- Accessibility features: No Disability Access
Features
- Has view: Yes
- View description: Front of Property
- Has water view: Yes
- Water view: Front of Property
Details
- Parcel number: 17101350382052
- Special conditions: List Broker Must Accompany
Construction
Type & style
- Home type: Condo
- Property subtype: Condominium, Single Family Residence
Materials
- Glass
Condition
- New construction: No
- Year built: 2008
Utilities & green energy
- Electric: Circuit Breakers
- Sewer: Other
- Water: Lake Michigan
Community & HOA
HOA
- Has HOA: Yes
- Services included: Heat, Air Conditioning, Water, Gas, Insurance, Security, Doorman, Cable TV, Exercise Facilities, Pool, Exterior Maintenance, Lawn Care, Scavenger, Snow Removal, Internet
- HOA fee: $839 monthly
Location
- Region: Chicago
Financial & listing details
- Price per square foot: $762/sqft
- Tax assessed value: $402,850
- Annual tax amount: $8,093
- Date on market: 6/8/2026
- Ownership: Condo
Estimated market value
Not available
Estimated sales range
Not available
Not available
Price history
| Date | Event | Price |
|---|---|---|
| 11/15/2018 | Listing removed | $3,400$4/sqft |
Source: Baird & Warner #10126530 Report a problem | ||
| 11/1/2018 | Listed for rent | $3,400-10.5%$4/sqft |
Source: Baird & Warner #10126530 Report a problem | ||
| 12/5/2013 | Listing removed | $3,800$4/sqft |
Source: Coldwell Banker Residential Brokerage - Lincoln Park Plaza #08484236 Report a problem | ||
| 9/13/2013 | Price change | $3,800-5%$4/sqft |
Source: Coldwell Banker Residential Brokerage - Lincoln Park Plaza #08484236 Report a problem | ||
| 7/3/2013 | Listed for rent | $4,000$4/sqft |
Source: Coldwell Banker Residential Brokerage - Lincoln Park Plaza #08384204 Report a problem | ||
Public tax history
| Year | Property taxes | Tax assessment |
|---|---|---|
| 2024 | $8,094 -13.1% | $40,285 -8.7% |
| 2023 | $9,311 +2.6% | $44,131 |
| 2022 | $9,077 -10% | $44,131 -12% |
| 2021 | $10,084 -1% | $50,149 +9.7% |
| 2020 | $10,183 +2.1% | $45,711 -7.9% |
| 2019 | $9,971 -7.5% | $49,630 -9% |
| 2018 | $10,779 +1.4% | $54,566 +10.5% |
| 2017 | $10,632 +7.5% | $49,389 |
| 2016 | $9,892 +9.3% | $49,389 |
| 2015 | $9,050 +13.9% | $49,389 +15.3% |
| 2014 | $7,946 +2% | $42,829 |
| 2013 | $7,790 +1.4% | $42,829 |
| 2012 | $7,686 +15.2% | $42,829 +4.1% |
| 2011 | $6,670 -6.9% | $41,159 -6.5% |
| 2010 | $7,164 | $44,028 |
Find assessor info on the county website
Monthly payment
Est. payment
Payment breakdown
Explore the cost of this home by adjusting the details. Changes won't be saved.Climate risks
Neighborhood: River North
Nearby schools
GreatSchools rating
- 4/10Ogden Elementary SchoolGrades: PK-8Distance: 0.8 mi
- 1/10Wells Community Academy High SchoolGrades: 9-12Distance: 2.3 mi
Schools provided by the listing agent
- District: 299
Source: MRED as distributed by MLS GRID. This data may not be complete. We recommend contacting the local school district to confirm school assignments for this home.
- $411,500-- bd1 ba580 sqft401 N Wabash Ave UNIT 29B, Chicago, IL 60611Off Market
- $422,400-- bd1 ba580 sqft401 N Wabash Ave #30B, Chicago, IL 60601Off Market
- $374,000-- bd1 ba600 sqft401 N Wabash Ave #31B, Chicago, IL 60601For Sale

- $388,200-- bd1 ba600 sqft401 N Wabash Ave UNIT 38B, Chicago, IL 60611Off Market

- $867,2001 bd2 ba1.1k sqft401 N Wabash Ave UNIT 41B, Chicago, IL 60611Off Market
- $590,0001 bd2 ba1k sqft401 N Wabash Ave UNIT 44B, Chicago, IL 60611Sold
- $570,0001 bd2 ba1k sqft401 N Wabash Ave UNIT 45B, Chicago, IL 60611Sold
- $559,100-- bd-- ba-- sqft401 N Wabash Ave UNIT 46B, Chicago, IL 60611Off Market
- $637,4901 bd1 ba1k sqft401 N Wabash Ave UNIT 47B, Chicago, IL 60611Off Market
A local agent can set up tours, give advice and negotiate with sellers.
A local lender can help you make sure your offer is ready when you are.
Similar homes
- $675,0002 bd2 ba1.3k sqft240 E Illinois St APT 2706, Chicago, IL 60611New
 MLS ID #12711568, Abraham Aguilera, You Properties LLC. MRED as distributed by MLS GRID
 - $680,0001 bd2 ba1.3k sqft401 N Wabash Ave Unit 73G, Chicago, IL 60611Active
 MLS ID #12701945, Kevin Snow, Compass. MRED as distributed by MLS GRID
 - $725,0002 bd2 ba1.1k sqft505 N McClurg Ct APT 2301, Chicago, IL 60611Active
 MLS ID #12689423, Adam Max, Compass. MRED as distributed by MLS GRID
 - $699,9001 bd2 ba990 sqft401 N Wabash Ave Unit 52C, Chicago, IL 60611ActiveMLS ID #12438741, James Qiu, Kale Realty. MRED as distributed by MLS GRID
- $690,0001 bd2 ba1.3k sqft401 N Wabash Ave #P468, Chicago, IL 60611ActiveMLS ID #12485506, Chezi Rafaeli, Coldwell Banker Realty. MRED as distributed by MLS GRID
- $709,0002 bd2 ba1.1k sqft505 N McClurg Ct APT 3801, Chicago, IL 60611ActiveMLS ID #12566041, Norene Chip, Jameson Sotheby's Intl Realty. MRED as distributed by MLS GRID
- $729,0001 bd2 ba1k sqft21 E Huron St APT 1201, Chicago, IL 60611ActiveMLS ID #12663531, Phyllis Bisceglie, @properties Christie's International Real Estate. MRED as distributed by MLS GRID
- $549,9002 bd2 ba1.3k sqft240 E Illinois St APT 1706, Chicago, IL 60611NewMLS ID #12712020, Carina Sawaya, Berkshire Hathaway HomeServices Chicago. MRED as distributed by MLS GRID
- $750,0001 bd2 ba1.2k sqft401 N Wabash Ave #1842, Chicago, IL 60611ActiveMLS ID #10355019, Margaret Baczkowski, @properties Christie's International Real Estate. MRED as distributed by MLS GRID
- $799,0001 bd2 ba799 sqft401 N Wabash Ave Unit 37I, Chicago, IL 60611ActiveMLS ID #12506541, Blake Bauer, Baird & Warner. MRED as distributed by MLS GRID
- $670,0002 bd2 ba1.3k sqft2 E Erie St APT 1511, Chicago, IL 60611ActiveMLS ID #12647875, Laraine Hanson, Laraine Hanson. MRED as distributed by MLS GRID
- $570,0001 bd2 ba934 sqft401 N Wabash Ave Unit 71C, Chicago, IL 60611ActiveMLS ID #12466053, Chezi Rafaeli, Coldwell Banker Realty. MRED as distributed by MLS GRID
- $595,0002 bd2 ba1k sqft25 E Superior St APT 3903, Chicago, IL 60611ActiveMLS ID #12700884, Nancy Nugent, Jameson Sotheby's Intl Realty. MRED as distributed by MLS GRID
- $499,0002 bd2 ba1.3k sqft545 N Dearborn St APT 2511, Chicago, IL 60654NewMLS ID #12715353, Gail Spreen, Jameson Sotheby's Intl Realty. MRED as distributed by MLS GRID
- $520,0001 bd2 ba938 sqft401 N Wabash Ave Unit 39E, Chicago, IL 60611ActiveMLS ID #12659196, Chezi Rafaeli, Coldwell Banker Realty. MRED as distributed by MLS GRID
- $420,0001 bd2 ba1.1k sqft600 N Lake Shore Dr APT 407, Chicago, IL 60611NewMLS ID #12714554, Stephanie Maloney, HomeSmart Connect LLC. MRED as distributed by MLS GRID
- $699,0002 bd2 ba1.2k sqft225 N Columbus Dr Unit 6006, Chicago, IL 60601ActiveMLS ID #12671655, Philip Skowron, Compass. MRED as distributed by MLS GRID
- $585,0001 bd2 ba1.2k sqft401 N Wabash Ave #2336, Chicago, IL 60611ActiveMLS ID #12468541, James Qiu, Kale Realty. MRED as distributed by MLS GRID
- $525,0001 bd2 ba1.2k sqft330 N Wabash Ave Suite 2222, Chicago, IL 60611ActiveMLS ID #12664899, Julie Zwick, Premier Relocation, Inc.. MRED as distributed by MLS GRID
- $725,0001 bd2 ba1.2k sqft340 E Randolph St APT 2905, Chicago, IL 60601ActiveMLS ID #12703914, Kelly Mead, ABR,CRS,MRP, Engel & Voelkers Chicago. MRED as distributed by MLS GRID
