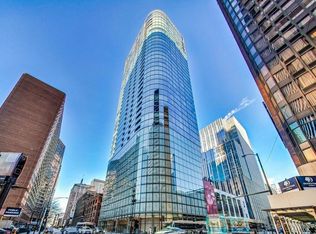
Experience unparalleled luxury and sweeping city views from this exquisite 1-bedroom, 1.5-bath residence perched on the prestigious 37th floor of the iconic Trump Tower Chicago. Perfectly positioned-not too high, not too low-this level is coveted for its truly cinematic perspective: a seamless panorama of the Chicago River, Lake Michigan, and the architectural brilliance of downtown Chicago. Watch the city come alive from sunrise to sunset, and enjoy front-row seats to Navy Pier's fireworks right from your living room. From the moment you enter, you're captivated by floor-to-ceiling windows that span the entire width of the home, flooding the space with natural light and framing unforgettable views. Soaring ceilings and gleaming hardwood floors create an atmosphere of modern elegance, while the crisp white walls offer a perfect canvas that highlights the home's stunning finishes. The chef's kitchen impresses with granite countertops, high-end stainless steel appliances, gas cooktop with sleek hood, and a panel-front dishwasher that blends seamlessly with the cabinetry. The spacious living area flows effortlessly toward the glass-lined backdrop, creating an ideal setting for both relaxing and entertaining. The serene primary suite mirrors the spectacular views and features a custom walk-in closet and a spa-caliber bathroom with a deep soaking tub, separate glass shower, and full-height stone tile. A stylish half bath, in-unit laundry, and additional storage complete the thoughtful layout. Residents enjoy an exclusive entrance and private elevators separate from the hotel, along with world-class amenities including 24-hour security, doorman and concierge services, a state-of-the-art health club, indoor pool, and access to the award-winning Trump Spa. Multiple dining and cocktail venues await within the tower-most notably Terrace 16, offering open-air dining and some of the best skyline and river views in the city. Situated along the Riverwalk and steps from Chicago's most celebrated shopping, dining, and entertainment destinations, this residence offers the best of luxury living and urban convenience in one of the city's most prestigious addresses.
Active
$799,000
401 N Wabash Ave Unit 37I, Chicago, IL 60611
1beds
799sqft
:
Get pre-qualified$6,918/mo
Condominium, Single Family Residence
Built in 2008
-- sqft lot
$766,500 Zestimate®
$1,000/sqft
$849/mo HOA
What's special
- 266 days |
- 125 |
- 4 |
Zillow last checked:
Listing updated:
Listed by:
Blake Bauer 847-726-2100,
Baird & Warner
Source: MRED as distributed by MLS GRID,MLS#: 12506541
Facts & features
Interior
Bedrooms & bathrooms
- Bedrooms: 1
- Bathrooms: 2
- Full bathrooms: 1
- 1/2 bathrooms: 1
Rooms
- Room types: Walk In Closet
Primary bedroom
- Features: Flooring (Hardwood), Bathroom (Full, Tub & Separate Shwr)
- Level: Main
- Area: 156 Square Feet
- Dimensions: 12X13
Kitchen
- Features: Kitchen (Eating Area-Breakfast Bar, Granite Counters), Flooring (Hardwood)
- Level: Main
- Area: 110 Square Feet
- Dimensions: 10X11
Laundry
- Features: Flooring (Ceramic Tile)
- Level: Main
- Area: 18 Square Feet
- Dimensions: 3X6
Living room
- Features: Flooring (Hardwood), Window Treatments (Blinds)
- Level: Main
- Area: 221 Square Feet
- Dimensions: 13X17
Walk in closet
- Features: Flooring (Hardwood)
- Level: Main
- Area: 36 Square Feet
- Dimensions: 6X6
Heating
- Electric, Forced Air
Cooling
- Central Air
Appliances
- Included: Range, Microwave, Dishwasher, Refrigerator, Washer, Dryer, Disposal, Stainless Steel Appliance(s), Range Hood, Gas Cooktop
- Laundry: In Unit, Laundry Closet
Features
- Basement: None
Interior area
- Total structure area: 0
- Total interior livable area: 799 sqft
Property
Parking
- Parking features: Concrete, Garage Door Opener, Heated Garage, Yes, Other, Attached, Garage
- Has attached garage: Yes
- Has uncovered spaces: Yes
Accessibility
- Accessibility features: No Disability Access
Features
- Has view: Yes
- View description: Water, Back of Property, Side(s) of Property
- Has water view: Yes
- Water view: Water,Back of Property,Side(s) of Property
- Waterfront features: River Front
Details
- Parcel number: 17101350382058
- Special conditions: None
Construction
Type & style
- Home type: Condo
- Property subtype: Condominium, Single Family Residence
Materials
- Glass
Condition
- New construction: No
- Year built: 2008
Utilities & green energy
- Electric: Circuit Breakers
- Sewer: Public Sewer
- Water: Lake Michigan
Community & HOA
HOA
- Has HOA: Yes
- Amenities included: Elevator in Residence, Exercise Room, Storage, Health Club, On Site Manager/Engineer, Indoor Pool, Restaurant, Sauna, Security Door Lock(s), Service Elevator(s), Steam Room, Valet/Cleaner, Business Center
- Services included: Water, Gas, Insurance, Security, Doorman, Cable TV, Clubhouse, Exercise Facilities, Pool, Exterior Maintenance, Lawn Care, Scavenger, Snow Removal
- HOA fee: $849 monthly
Location
- Region: Chicago
Financial & listing details
- Price per square foot: $1,000/sqft
- Tax assessed value: $427,640
- Annual tax amount: $9,784
- Date on market: 11/3/2025
- Ownership: Condo
Estimated market value
$766,500
$728,000 - $805,000
$3,159/mo
Price history
| Date | Event | Price |
|---|---|---|
| 11/3/2025 | Listed for sale | $799,000-3.2%$1,000/sqft |
Source:  MRED as distributed by MLS GRID #12506541 Report a problem MRED as distributed by MLS GRID #12506541 Report a problem | ||
| 6/26/2014 | Listing removed | $825,000$1,033/sqft |
Source: Coldwell Banker Residential Brokerage - Gold Coast #08543097 Report a problem | ||
| 4/4/2014 | Price change | $825,000-13.2%$1,033/sqft |
Source: Coldwell Banker Residential Brokerage - Gold Coast #08543097 Report a problem | ||
| 2/25/2014 | Listed for sale | $950,000+37.7%$1,189/sqft |
Source: Coldwell Banker Residential Brokerage - Gold Coast #08543097 Report a problem | ||
| 12/20/2011 | Sold | $690,000$864/sqft |
Source: MRED as distributed by MLS GRID #07900430 Report a problem | ||
Public tax history
| Year | Property taxes | Tax assessment |
|---|---|---|
| 2024 | $8,592 -12.2% | $42,764 -7.8% |
| 2023 | $9,785 +2.6% | $46,375 |
| 2022 | $9,539 -10% | $46,375 -12% |
| 2021 | $10,597 -2% | $52,699 +8.6% |
| 2020 | $10,810 +2.1% | $48,524 -7.9% |
| 2019 | $10,585 -7.5% | $52,684 -9% |
| 2018 | $11,442 +1.4% | $57,924 +10.5% |
| 2017 | $11,286 +7.5% | $52,428 |
| 2016 | $10,501 +9.3% | $52,428 |
| 2015 | $9,607 +13.9% | $52,428 +15.3% |
| 2014 | $8,435 +2% | $45,464 |
| 2013 | $8,269 +1.4% | $45,464 |
| 2012 | $8,158 +791.4% | $45,464 +705% |
| 2011 | $915 -88% | $5,648 -87.9% |
| 2010 | $7,605 | $46,737 |
Find assessor info on the county website
Monthly payment
Est. payment
Payment breakdown
Explore the cost of this home by adjusting the details. Changes won't be saved.Climate risks
Neighborhood: River North
Nearby schools
GreatSchools rating
- 4/10Ogden Elementary SchoolGrades: PK-8Distance: 0.8 mi
- 1/10Wells Community Academy High SchoolGrades: 9-12Distance: 2.3 mi
Schools provided by the listing agent
- District: 299
Source: MRED as distributed by MLS GRID. This data may not be complete. We recommend contacting the local school district to confirm school assignments for this home.
- $411,500-- bd1 ba580 sqft401 N Wabash Ave UNIT 29B, Chicago, IL 60611Off Market
- $422,400-- bd1 ba580 sqft401 N Wabash Ave #30B, Chicago, IL 60601Off Market
- $374,000-- bd1 ba600 sqft401 N Wabash Ave #31B, Chicago, IL 60601For Sale

- $388,200-- bd1 ba600 sqft401 N Wabash Ave UNIT 38B, Chicago, IL 60611Off Market

- $884,2001 bd2 ba1.1k sqft401 N Wabash Ave UNIT 41B, Chicago, IL 60611Off Market
- $590,0001 bd2 ba1k sqft401 N Wabash Ave UNIT 44B, Chicago, IL 60611Sold
- $570,0001 bd2 ba1k sqft401 N Wabash Ave UNIT 45B, Chicago, IL 60611Sold
- $559,100-- bd-- ba-- sqft401 N Wabash Ave UNIT 46B, Chicago, IL 60611Off Market
- $637,4901 bd1 ba1k sqft401 N Wabash Ave UNIT 47B, Chicago, IL 60611Off Market
A local agent can set up tours, give advice and negotiate with sellers.
A local lender can help you make sure your offer is ready when you are.
Similar homes
- $700,0001 bd2 ba919 sqft401 N Wabash Ave Unit 31I, Chicago, IL 60611Active
 MLS ID #12660435, Chezi Rafaeli, Coldwell Banker Realty. MRED as distributed by MLS GRID
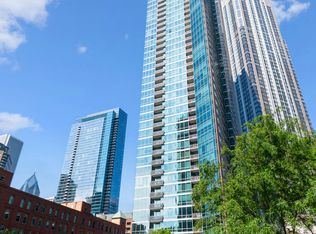
 - $810,5002 bd2 ba1.1k sqft600 N Fairbanks Ct Unit 3307, Chicago, IL 60611Active
 MLS ID #12639628, Jeffrey Sklar, Beycome Brokerage Realty LLC. MRED as distributed by MLS GRID
 - $725,0002 bd2 ba1.1k sqft505 N McClurg Ct APT 2301, Chicago, IL 60611Active
 MLS ID #12689423, Adam Max, Compass. MRED as distributed by MLS GRID
 - $699,9001 bd2 ba990 sqft401 N Wabash Ave Unit 52C, Chicago, IL 60611ActiveMLS ID #12438741, James Qiu, Kale Realty. MRED as distributed by MLS GRID
- $729,0001 bd2 ba1k sqft21 E Huron St APT 1201, Chicago, IL 60611ActiveMLS ID #12663531, Phyllis Bisceglie, @properties Christie's International Real Estate. MRED as distributed by MLS GRID
- $709,0002 bd2 ba1.1k sqft505 N McClurg Ct APT 3801, Chicago, IL 60611ActiveMLS ID #12566041, Norene Chip, Jameson Sotheby's Intl Realty. MRED as distributed by MLS GRID
- $570,0001 bd2 ba934 sqft401 N Wabash Ave Unit 71C, Chicago, IL 60611ActiveMLS ID #12466053, Chezi Rafaeli, Coldwell Banker Realty. MRED as distributed by MLS GRID
- $520,0001 bd2 ba938 sqft401 N Wabash Ave Unit 39E, Chicago, IL 60611ActiveMLS ID #12659196, Chezi Rafaeli, Coldwell Banker Realty. MRED as distributed by MLS GRID
- $595,0002 bd2 ba1k sqft25 E Superior St APT 3903, Chicago, IL 60611ActiveMLS ID #12700884, Nancy Nugent, Jameson Sotheby's Intl Realty. MRED as distributed by MLS GRID
- $529,0002 bd2 ba1.1k sqft160 E Illinois St APT 1007, Chicago, IL 60611ActiveMLS ID #12668280, Matt Silver, CRS,E-PRO,GRI, Corcoran Urban Real Estate. MRED as distributed by MLS GRID
- $420,0001 bd2 ba1.1k sqft600 N Lake Shore Dr APT 507, Chicago, IL 60611ActiveMLS ID #12713158, Stephanie Maloney, HomeSmart Connect LLC. MRED as distributed by MLS GRID
- $420,0001 bd2 ba1.1k sqft600 N Lake Shore Dr APT 407, Chicago, IL 60611NewMLS ID #12714554, Stephanie Maloney, HomeSmart Connect LLC. MRED as distributed by MLS GRID
- $875,0001 bd2 ba1.1k sqft340 E Randolph St APT 907, Chicago, IL 60601ActiveMLS ID #12678272, Nicholas Colagiovanni, Baird & Warner. MRED as distributed by MLS GRID
- $535,000-- bd1 ba713 sqft401 N Wabash Ave Unit 73C, Chicago, IL 60611ActiveMLS ID #12585749, Chezi Rafaeli, Coldwell Banker Realty. MRED as distributed by MLS GRID
- $895,0001 bd2 ba1k sqft363 E Wacker Dr #1405, Chicago, IL 60601ActiveMLS ID #12696010, Leila Zammatta, Magellan Marketing Group LLC. MRED as distributed by MLS GRID
- $439,8001 bd1 ba900 sqft600 N Fairbanks Ct Unit 3004, Chicago, IL 60611Price ChangeMLS ID #12668556, Brian Goldman, CapRock Realty LLC. MRED as distributed by MLS GRID
- $480,0001 bd1 ba921 sqft505 N McClurg Ct APT 3704, Chicago, IL 60611ActiveMLS ID #12695007, Gail Spreen, Jameson Sotheby's Intl Realty. MRED as distributed by MLS GRID
- $454,0001 bd1 ba831 sqft600 N Fairbanks Ct Unit 1706, Chicago, IL 60611ActiveMLS ID #12695873, Leticia M Herrera, CRS, Baird & Warner. MRED as distributed by MLS GRID
- $444,9001 bd2 ba1k sqft240 E Illinois St APT 1802, Chicago, IL 60611ActiveMLS ID #12687939, Arsen Parashchak, Soloma Realty. MRED as distributed by MLS GRID
- $465,0001 bd1 ba1k sqft505 N Lake Shore Dr APT 1312, Chicago, IL 60611ActiveMLS ID #12713027, Haylee Stone, @properties Christie's International Real Estate. MRED as distributed by MLS GRID
