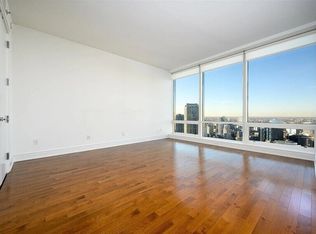
An exceptional opportunity in the residential portion of Trump Tower, Unit 38B is a beautifully and stylishly remodeled residence with dramatic 10-foot ceilings, floor-to-ceiling windows, and captivating city and river views. Thoughtfully designed with sophisticated finishes including motorized shades, the residence features beautiful hardwood floors, a custom kitchen with Sub-Zero and Wolf appliances, stone countertops and backsplash, a luxurious stone bath, custom closet organizers, and an abundance of thoughtfully designed storage. Remote-controlled shades and a dedicated work-from-home space add both comfort and functionality. This polished, move-in-ready home offers the exceptional design and quality expected in one of Chicago's most iconic residences. Even more compelling, Unit 38B can be purchased together with neighboring Unit 38A, creating the opportunity to combine the two beautifully remodeled residences into one oversized, truly extraordinary custom floorplan-an unparalleled opportunity to create a residence of remarkable scale and individuality. Enjoy the exceptional amenities, service, concierge, health club, indoor pool, spa, restaurants, and bars of Trump Tower in the heart of Chicago.
Active
$420,000
401 N Wabash Ave Unit 38B, Chicago, IL 60611
0beds
580sqft
Condominium, Apartment, Single Family Residence
Built in 2008
-- sqft lot
$408,800 Zestimate®
$724/sqft
$890/mo HOA
What's special
Floor-to-ceiling windowsDedicated work-from-home spaceRemote-controlled shadesLuxurious stone bathBeautiful hardwood floorsStone countertops and backsplashCustom closet organizers
- 32 days
- 212
- 3
Zillow last checked:
Listing updated:
Listed by:
Chezi Rafaeli (312)654-4242,
Coldwell Banker Realty
Source: MRED as distributed by MLS GRID,MLS#: 12761802
Facts & features
Interior
Bedrooms & bathrooms
- Bedrooms: 0
- Bathrooms: 1
- Full bathrooms: 1
Rooms
- Room types: No additional rooms
Primary bedroom
- Features: Bathroom (Full)
Kitchen
- Features: Kitchen (Eating Area-Breakfast Bar, Island), Flooring (Hardwood)
- Level: Main
- Area: 50 Square Feet
- Dimensions: 10X5
Living room
- Features: Flooring (Hardwood)
- Level: Main
- Area: 406 Square Feet
- Dimensions: 29X14
Heating
- Electric, Forced Air, Zoned
Cooling
- Central Air
Appliances
- Included: Range, Microwave, Dishwasher, Refrigerator, Freezer, Washer, Dryer, Disposal
- Laundry: Washer Hookup
Features
- Storage
- Flooring: Hardwood
- Basement: None
Interior area
- Total structure area: 0
- Total interior livable area: 580 sqft
Property
Parking
- Parking features: Yes, Garage Owned, Attached, Garage
- Has attached garage: Yes
Accessibility
- Accessibility features: No Disability Access
Features
- On waterfront: Yes
- Body of water: LAKE MICHIGAN
Details
- Parcel number: 17101350381031
- Special conditions: List Broker Must Accompany
Construction
Type & style
- Home type: Condo
- Property subtype: Condominium, Apartment, Single Family Residence
Materials
- Glass
Condition
- New construction: No
- Year built: 2008
Utilities & green energy
- Sewer: Public Sewer
- Water: Lake Michigan
Community & HOA
Community
- Subdivision: Trump Tower Chicago
HOA
- Has HOA: Yes
- Amenities included: Bike Room/Bike Trails, Door Person, Elevator in Residence, Exercise Room, Storage, Health Club, On Site Manager/Engineer, Party Room, Indoor Pool, Receiving Room, Restaurant, Sauna, Service Elevator(s), Steam Room, Valet/Cleaner
- Services included: Heat, Air Conditioning, Water, Gas, Doorman, Cable TV, Exercise Facilities, Pool, Internet
- HOA fee: $890 monthly
Location
- Region: Chicago
Financial & listing details
- Price per square foot: $724/sqft
- Tax assessed value: $45,464
- Annual tax amount: $8,879
- Date on market: 9/17/2026
- Ownership: Condo
Estimated market value
$408,800
$388,000 - $429,000
$2,423/mo
Price history
| Date | Event | Price |
|---|---|---|
| 9/17/2026 | Listed for sale | $420,000-1.2%$724/sqft |
Source:  MRED as distributed by MLS GRID #12761802 Report a problem | ||
| 10/19/2021 | Listing removed | -- |
Source: Owner Report a problem | ||
| 9/20/2021 | Listed for sale | $425,000+11.9%$733/sqft |
Source: Owner Report a problem | ||
| 12/31/2013 | Listing removed | $379,900$655/sqft |
Source: RESURRECTING REAL ESTATE #08324919 Report a problem | ||
| 12/20/2013 | Pending sale | $379,900$655/sqft |
Source: RESURRECTING REAL ESTATE #08324919 Report a problem | ||
| 12/13/2013 | Listed for sale | $379,900$655/sqft |
Source: RESURRECTING REAL ESTATE #08324919 Report a problem | ||
| 12/11/2013 | Pending sale | $379,900$655/sqft |
Source: RESURRECTING REAL ESTATE #08324919 Report a problem | ||
| 10/22/2013 | Price change | $379,900-5%$655/sqft |
Source: RESURRECTING REAL ESTATE #08324919 Report a problem | ||
| 9/10/2013 | Price change | $399,900-7%$689/sqft |
Source: RESURRECTING REAL ESTATE #08324919 Report a problem | ||
| 8/7/2013 | Price change | $429,900-10.4%$741/sqft |
Source: RESURRECTING REAL ESTATE #08324919 Report a problem | ||
| 7/3/2013 | Price change | $479,900-11.1%$827/sqft |
Source: RESURRECTING REAL ESTATE #08324919 Report a problem | ||
| 4/25/2013 | Listed for sale | $539,900$931/sqft |
Source: RESURRECTING REAL ESTATE #08324919 Report a problem | ||
Public tax history
| Year | Property taxes | Tax assessment |
|---|---|---|
| 2014 | $8,435 +2% | $45,464 |
| 2013 | $8,269 +1.4% | $45,464 |
| 2012 | $8,158 +15.2% | $45,464 +4.1% |
| 2011 | $7,080 -6.9% | $43,691 -6.5% |
| 2010 | $7,605 -1.5% | $46,737 -5.6% |
| 2009 | $7,719 | $49,501 |
| 2008 | -- | -- |
Find assessor info on the county website
Monthly payment
Est. payment
Payment breakdown
Explore the cost of this home by adjusting the details. Changes won't be saved.Climate risks
Neighborhood: River North
Nearby schools
- $41,540-- bd1 ba580 sqft401 N Wabash Ave UNIT 29B, Chicago, IL 60611Off Market
- $420,000-- bd1 ba580 sqft401 N Wabash Ave #30B, Chicago, IL 60601Off Market
- $362,800-- bd1 ba580 sqft401 N Wabash Ave #31B, Chicago, IL 60601Off Market
- $51,6871 bd2 ba1.1k sqft401 N Wabash Ave UNIT 41B, Chicago, IL 60611Off Market

Similar homes
- $325,0001 bd1 ba757 sqft480 N McClurg Ct APT 311, Chicago, IL 60611New
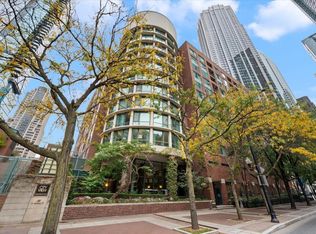 MLS ID #12787378, Michael Maier, Berkshire Hathaway HomeServices Chicago. MRED as distributed by MLS GRID
- $372,0001 bd1 ba850 sqft550 N Saint Clair St APT 1302, Chicago, IL 60611Active
 MLS ID #12751938, Anne Coleman, Compass. MRED as distributed by MLS GRID
- $415,0001 bd2 ba870 sqft161 E Chicago Ave Unit 36G, Chicago, IL 60611Active
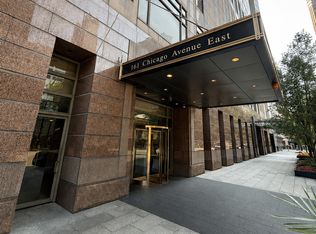 MLS ID #12727957, Manuel Gonzalez, Realty of America. MRED as distributed by MLS GRID
- $335,0001 bd1 ba750 sqft480 N McClurg Ct APT 310, Chicago, IL 60611NewMLS ID #12787314, Michael Maier, Berkshire Hathaway HomeServices Chicago. MRED as distributed by MLS GRID
