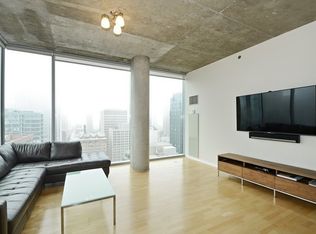
This is the one buyers wait for-and miss if they hesitate. A rare southwest corner condo at 600 N Fairbanks Ct #3307 just hit the market, and the views alone are worth a visit. Floor-to-ceiling windows wrap the entire space, flooding it with light and delivering sweeping panoramic city views you won't get from most units. Step out onto your private balcony and you'll understand why this corner unit almost never becomes available. Inside, everything is dialed in. Concrete ceilings for that modern feel. A sleek Snaidero cabinets throughout, kitchen outfitted with Miele, Sub-Zero, and Wolf appliances, plus brand-new granite countertops. New engineered hardwood floors, custom closets and in-unit laundry-nothing left to do but move in. The building brings the full package: 24/7 door staff, indoor pool, rooftop sun deck, fitness center, heated dog run, and more. Opportunities like this don't sit around in this building-especially not southwest corners with this level of finish. Penthouse parking available for an additional $65k.
Active
Price cut: $15.4K (7/21)
$810,500
600 N Fairbanks Ct Unit 3307, Chicago, IL 60611
2beds
1,185sqft
:
Get pre-qualified$7,142/mo
Condominium, Single Family Residence
Built in 2003
-- sqft lot
$-- Zestimate®
$684/sqft
$1,037/mo HOA
What's special
Private balconyIndoor poolFlooding it with lightSleek snaidero cabinets throughoutSouthwest corner condoHeated dog runSweeping panoramic city views
- 96 days |
- 674 |
- 60 |
Zillow last checked:
Listing updated:
Listed by:
Jeffrey Sklar (804)656-5007,
Beycome Brokerage Realty LLC
Source: MRED as distributed by MLS GRID,MLS#: 12639628
Facts & features
Interior
Bedrooms & bathrooms
- Bedrooms: 2
- Bathrooms: 2
- Full bathrooms: 2
Rooms
- Room types: No additional rooms
Primary bedroom
- Features: Bathroom (Full)
- Level: Main
- Area: 143 Square Feet
- Dimensions: 11X13
Bedroom 2
- Level: Main
- Area: 110 Square Feet
- Dimensions: 11X10
Kitchen
- Level: Main
- Area: 99 Square Feet
- Dimensions: 9X11
Laundry
- Level: Main
- Area: 12 Square Feet
- Dimensions: 3X4
Living room
- Level: Main
- Area: 238 Square Feet
- Dimensions: 14X17
Heating
- Forced Air
Cooling
- Central Air
Features
- Basement: None
Interior area
- Total structure area: 1,185
- Total interior livable area: 1,185 sqft
Property
Parking
- Total spaces: 1
- Parking features: Yes, Garage
- Garage spaces: 1
Accessibility
- Accessibility features: No Disability Access
Features
- Patio & porch: Deck
Details
- Parcel number: 17102060351384
- Special conditions: Standard
Construction
Type & style
- Home type: Condo
- Property subtype: Condominium, Single Family Residence
Materials
- Glass
- Foundation: Concrete Perimeter
- Roof: Other
Condition
- New construction: No
- Year built: 2003
Utilities & green energy
- Sewer: Public Sewer
- Water: Lake Michigan
Community & HOA
HOA
- Has HOA: Yes
- Services included: Heat, Air Conditioning, Gas, Pool
- HOA fee: $1,037 monthly
Location
- Region: Chicago
Financial & listing details
- Price per square foot: $684/sqft
- Tax assessed value: $605,970
- Annual tax amount: $12,174
- Date on market: 5/6/2026
- Ownership: Condo
Estimated market value
Not available
Estimated sales range
Not available
Not available
Price history
| Date | Event | Price |
|---|---|---|
| 7/21/2026 | Price change | $810,500-1.9%$684/sqft |
Source:  MRED as distributed by MLS GRID #12639628 Report a problem MRED as distributed by MLS GRID #12639628 Report a problem | ||
| 6/28/2026 | Price change | $825,900-2.3%$697/sqft |
Source: MRED as distributed by MLS GRID #12639628 Report a problem | ||
| 5/6/2026 | Listed for sale | $845,000+36.3%$713/sqft |
Source: MRED as distributed by MLS GRID #12639628 Report a problem | ||
| 6/4/2021 | Sold | $620,000$523/sqft |
Source: MRED as distributed by MLS GRID #11296079 Report a problem | ||
Public tax history
| Year | Property taxes | Tax assessment |
|---|---|---|
| 2024 | $12,174 -9.7% | $60,597 -5.2% |
| 2023 | $13,481 +2.6% | $63,896 |
| 2022 | $13,142 +2.3% | $63,896 |
| 2021 | $12,849 -11.4% | $63,896 -1.8% |
| 2020 | $14,501 +5.9% | $65,096 -4.5% |
| 2019 | $13,695 +1.7% | $68,164 |
| 2018 | $13,465 +11.6% | $68,164 +21.6% |
| 2017 | $12,068 +7.5% | $56,061 |
| 2016 | $11,228 +9.3% | $56,061 |
| 2015 | $10,273 +16.8% | $56,061 +18.3% |
| 2014 | $8,792 +2% | $47,384 |
| 2013 | $8,618 +1.4% | $47,384 |
| 2012 | $8,503 +9.8% | $47,384 -0.8% |
| 2011 | $7,742 -4.2% | $47,776 -3.8% |
| 2010 | $8,084 +1.6% | $49,677 -2.6% |
| 2009 | $7,957 | $51,027 |
Find assessor info on the county website
Monthly payment
Est. payment
Payment breakdown
Explore the cost of this home by adjusting the details. Changes won't be saved.Climate risks
Neighborhood: Streeterville
Nearby schools
GreatSchools rating
- 4/10Ogden Elementary SchoolGrades: PK-8Distance: 0.7 mi
- 1/10Wells Community Academy High SchoolGrades: 9-12Distance: 2.5 mi
Schools provided by the listing agent
- District: 299
Source: MRED as distributed by MLS GRID. This data may not be complete. We recommend contacting the local school district to confirm school assignments for this home.
- $595,400-- bd-- ba-- sqft600 N Fairbanks Ct UNIT 2302, Chicago, IL 60611Off Market
- $44,5502 bd2 ba1.1k sqft600 N Fairbanks Ct #P1112, Chicago, IL 60611Off Market
- $58,440-- bd-- ba-- sqft600 N Fairbanks Ct #P4-1, Chicago, IL 60611Off Market
- $243,500-- bd-- ba-- sqft600 N Fairbanks Ct #P6-21, Chicago, IL 60611Off Market
- $546,9002 bd2 ba1.1k sqft600 N Fairbanks Ct UNIT 1807, Chicago, IL 60611Off Market
- $425,3001 bd1 ba936 sqft600 N Fairbanks Ct UNIT 1509, Chicago, IL 60611Off Market
- $739,9002 bd2 ba1.2k sqft600 N Fairbanks Ct UNIT 2902, Chicago, IL 60611Sold
- $1,075,2002 bd2 ba1.8k sqft600 N Fairbanks Ct UNIT 3510, Chicago, IL 60611Off Market
- $968,6003 bd2 ba1.7k sqft600 N Fairbanks Ct UNIT 2301, Chicago, IL 60611Off Market
A local agent can set up tours, give advice and negotiate with sellers.
A local lender can help you make sure your offer is ready when you are.
Similar homes
- $739,9002 bd2 ba1.5k sqft240 E Illinois St APT 2501, Chicago, IL 60611New
 MLS ID #12725816, Abhijit Leekha, Property Economics Inc.. MRED as distributed by MLS GRID
 - $725,0002 bd2 ba1.3k sqft600 N Lake Shore Dr APT 3602, Chicago, IL 60611Active
 MLS ID #12708801, Harry Maisel, @properties Christie's International Real Estate. MRED as distributed by MLS GRID
 - $745,0002 bd2 ba1.4k sqft240 E Illinois St APT 1511, Chicago, IL 60611Active
 MLS ID #12701277, Lynn Purcell, Baird & Warner Fox Valley - Geneva. MRED as distributed by MLS GRID
 - $675,0002 bd2 ba1.5k sqft25 E Superior St APT 1801, Chicago, IL 60611New
 MLS ID #12725927, Olena Surber, Jameson Sotheby's Intl Realty. MRED as distributed by MLS GRID
 - $725,0002 bd2 ba1.1k sqft505 N McClurg Ct APT 2301, Chicago, IL 60611ActiveMLS ID #12689423, Adam Max, Compass. MRED as distributed by MLS GRID
- $625,0002 bd2 ba1.3k sqft160 E Illinois St APT 2106, Chicago, IL 60611ActiveMLS ID #12701748, Matt Silver, CRS,E-PRO,GRI, Corcoran Urban Real Estate. MRED as distributed by MLS GRID
- $479,0002 bd2 ba1.4k sqft512 N McClurg Ct APT 507, Chicago, IL 60611NewMLS ID #12710450, Bo Xu, Jameson Sotheby's Intl Realty. MRED as distributed by MLS GRID
- $659,0001 bd2 ba919 sqft401 N Wabash Ave Unit 39I, Chicago, IL 60611NewMLS ID #12722468, Chezi Rafaeli, Coldwell Banker Realty. MRED as distributed by MLS GRID
- $709,0002 bd2 ba1.1k sqft505 N McClurg Ct APT 3801, Chicago, IL 60611ActiveMLS ID #12566041, Norene Chip, Jameson Sotheby's Intl Realty. MRED as distributed by MLS GRID
- $670,0002 bd2 ba1.3k sqft2 E Erie St APT 1511, Chicago, IL 60611ActiveMLS ID #12647875, Laraine Hanson, Laraine Hanson. MRED as distributed by MLS GRID
- $950,0003 bd2 ba1.6k sqft240 E Illinois St APT 3001, Chicago, IL 60611ActiveMLS ID #12685649, Rafael Murillo, Compass. MRED as distributed by MLS GRID
- $675,0002 bd2 ba1.7k sqft222 E Pearson St APT 2002, Chicago, IL 60611ActiveMLS ID #12696333, Christopher Everhardt, HomeSmart Connect LLC. MRED as distributed by MLS GRID
- $1,000,0003 bd2 ba1.6k sqft240 E Illinois St APT 3101, Chicago, IL 60611ActiveMLS ID #12680526, Hunter Andre, Baird & Warner. MRED as distributed by MLS GRID
- $699,0002 bd2 ba1.3k sqft110 W Superior St #1003, Chicago, IL 60610NewMLS ID #12722484, Jacquelynn Gordon, Compass. MRED as distributed by MLS GRID
- $799,0001 bd2 ba799 sqft401 N Wabash Ave Unit 37I, Chicago, IL 60611ActiveMLS ID #12506541, Blake Bauer, Baird & Warner. MRED as distributed by MLS GRID
- $529,9002 bd2 ba1.3k sqft240 E Illinois St APT 1706, Chicago, IL 60611ActiveMLS ID #12712020, Carina Sawaya, Berkshire Hathaway HomeServices Chicago. MRED as distributed by MLS GRID
- $700,0001 bd2 ba919 sqft401 N Wabash Ave Unit 31I, Chicago, IL 60611ActiveMLS ID #12660435, Chezi Rafaeli, Coldwell Banker Realty. MRED as distributed by MLS GRID
- $680,0001 bd2 ba1.3k sqft401 N Wabash Ave Unit 73G, Chicago, IL 60611ActiveMLS ID #12701945, Kevin Snow, Compass. MRED as distributed by MLS GRID
- $438,0001 bd1 ba873 sqft600 N Fairbanks Ct Unit 2704, Chicago, IL 60611NewMLS ID #12725504, Gail Spreen, Jameson Sotheby's Intl Realty. MRED as distributed by MLS GRID
- $529,0002 bd2 ba1.1k sqft160 E Illinois St APT 1007, Chicago, IL 60611ActiveMLS ID #12668280, Matt Silver, CRS,E-PRO,GRI, Corcoran Urban Real Estate. MRED as distributed by MLS GRID
