Rare corner penthouse condo in Chicago's highly sought-after Streeterville neighborhood featuring stunning floor-to-ceiling windows, panoramic city and Chicago River views, and two private covered balconies. This spacious 3-bedroom, 2-bath split floor plan offers abundant natural light, hardwood laminate flooring in the main living areas, and a modern open-concept kitchen designed for entertaining and everyday living. The oversized primary suite includes a large walk-in closet, marble bathroom, and direct access to a private south-facing balcony with skyline views. A second covered balcony expands the indoor-outdoor living space and provides additional room for relaxing or entertaining. The home has been recently updated with fresh paint throughout and brand-new carpet in all bedrooms. Monthly HOA assessments include heat, air conditioning, water, cable TV, and internet. Full-service building amenities include a 24-hour door staff, outdoor swimming pool, fitness center, resident lounge, media room, business center, and private dog run. Pet-friendly building. Located in the heart of Streeterville, this residence offers convenient access to the Chicago Riverwalk, Michigan Avenue shopping, Navy Pier, lakefront trails, dining, nightlife, coffee shops, luxury hotels, and entertainment venues. Public transportation and downtown access are readily available, offering convenience and connectivity within one of Chicago's most established residential neighborhoods. Garage parking space available for purchase - $50,000.
Active
$1,000,000
240 E Illinois St APT 3101, Chicago, IL 60611
3beds
1,673sqft
:
Get pre-qualified$9,148/mo
Condominium, Single Family Residence
Built in 2007
-- sqft lot
$-- Zestimate®
$598/sqft
$1,552/mo HOA
What's special
Stunning floor-to-ceiling windowsAbundant natural lightFresh paint throughoutOversized primary suitePrivate dog runOutdoor swimming poolMarble bathroom
- --
- on Zillow |
- 1,074
- views |
- 65
- saves |
Zillow last checked:
Listing updated:
Listed by:
Hunter Andre 773-474-2753,
Baird & Warner
Source: MRED as distributed by MLS GRID,MLS#: 12680526
Facts & features
Interior
Bedrooms & bathrooms
- Bedrooms: 3
- Bathrooms: 2
- Full bathrooms: 2
Rooms
- Room types: Walk In Closet
Bathroom
- Features: Separate Shower, Double Sink, Soaking Tub
Heating
- Forced Air
Cooling
- Central Air
Appliances
- Included: Range, Microwave, Dishwasher, Refrigerator, Freezer, Washer, Dryer, Disposal, Stainless Steel Appliance(s)
- Laundry: Main Level, In Unit
Features
- Elevator, Storage
- Flooring: Laminate
- Basement: None
Interior area
- Total structure area: 0
- Total interior livable area: 1,673 sqft
Video & virtual tour
Property
Parking
- Total spaces: 1
- Parking features: Asphalt, Concrete, Garage Door Opener, Yes, Deeded, Attached, Garage
- Attached garage spaces: 1
- Has uncovered spaces: Yes
Accessibility
- Accessibility features: No Disability Access
Features
- Exterior features: Balcony
Lot
- Features: Common Grounds
Details
- Additional parcels included: 17102120391180
- Parcel number: 17102120401231
- Special conditions: List Broker Must Accompany
Construction
Type & style
- Home type: Condo
- Property subtype: Condominium, Single Family Residence
Materials
- Glass, Concrete
- Foundation: Concrete Perimeter
- Roof: Other
Condition
- New construction: No
- Year built: 2007
Utilities & green energy
- Electric: Circuit Breakers, 100 Amp Service
- Sewer: Public Sewer
- Water: Lake Michigan
Community & HOA
HOA
- Has HOA: Yes
- Amenities included: Bike Room/Bike Trails, Door Person, Elevator in Residence, Exercise Room, Storage, On Site Manager/Engineer, Party Room, Sundeck, Pool, Receiving Room, Valet/Cleaner
- Services included: Heat, Air Conditioning, Water, Gas, Insurance, Doorman, Cable TV, Exercise Facilities, Pool, Exterior Maintenance, Scavenger, Snow Removal
- HOA fee: $1,552 monthly
Location
- Region: Chicago
Financial & listing details
- Price per square foot: $598/sqft
- Tax assessed value: $758,330
- Annual tax amount: $15,235
- Date on market: 6/17/2026
- Ownership: Condo
Estimated market value
Not available
Estimated sales range
Not available
Not available
Price history
| Date | Event | Price |
|---|---|---|
| 6/16/2026 | Listing removed | $1,100,000$658/sqft |
Source: MRED as distributed by MLS GRID #12640269 Report a problem | ||
| 5/7/2026 | Listed for sale | $1,100,000$658/sqft |
Source:  MRED as distributed by MLS GRID #12640269 Report a problem MRED as distributed by MLS GRID #12640269 Report a problem | ||
| 3/19/2015 | Sold | $1,100,000$658/sqft |
Source: MRED as distributed by MLS GRID #08842894 Report a problem | ||
| 3/11/2015 | Pending sale | $1,100,000$658/sqft |
Source: Berkshire Hathaway HomeServices KoenigRubloff Realty Group #08842894 Report a problem | ||
| 2/22/2015 | Listed for sale | $1,100,000+29.4%$658/sqft |
Source: Berkshire Hathaway Home Services - KoenigRubloff Realty Group #08842894 Report a problem | ||
| 5/9/2013 | Sold | $850,000-10.5%$508/sqft |
Source: MRED as distributed by MLS GRID #08290437 Report a problem | ||
| 3/23/2013 | Pending sale | $950,000$568/sqft |
Source: Prudential Rubloff #08290437 Report a problem | ||
| 3/14/2013 | Listed for sale | $950,000+17.3%$568/sqft |
Source: Prudential Rubloff #08290437 Report a problem | ||
| 12/8/2011 | Sold | $810,000-8.9%$484/sqft |
Source: Public Record Report a problem | ||
| 11/5/2011 | Pending sale | $889,000$531/sqft |
Source: Baird & Warner Real Estate #07866047 Report a problem | ||
| 7/27/2011 | Listed for sale | $889,000-8.4%$531/sqft |
Source: Baird & Warner Real Estate #07866047 Report a problem | ||
| 9/24/2008 | Sold | $970,000$580/sqft |
Source: Public Record Report a problem | ||
Public tax history
| Year | Property taxes | Tax assessment |
|---|---|---|
| 2024 | $15,235 -2.7% | $75,833 +2.2% |
| 2023 | $15,652 +2.6% | $74,184 |
| 2022 | $15,258 +2.3% | $74,184 |
| 2021 | $14,918 -9.7% | $74,184 +0% |
| 2020 | $16,523 +2.1% | $74,169 -7.9% |
| 2019 | $16,178 +1.7% | $80,523 |
| 2018 | $15,906 +6.5% | $80,523 +16.1% |
| 2017 | $14,936 +7.5% | $69,381 |
| 2016 | $13,896 +9.3% | $69,381 |
| 2015 | $12,714 +26.9% | $69,381 +28.4% |
| 2014 | $10,023 +2% | $54,019 |
| 2013 | $9,825 +1.4% | $54,019 0% |
| 2012 | $9,694 -16.7% | $54,020 -24.8% |
| 2011 | $11,635 -0.4% | $71,798 |
| 2010 | $11,683 +2.3% | $71,798 -2% |
| 2009 | $11,419 | $73,229 |
Find assessor info on the county website
Monthly payment
Est. payment
Payment breakdown
Explore the cost of this home by adjusting the details. Changes won't be saved.Climate risks
Neighborhood: Streeterville
Nearby schools
GreatSchools rating
- 4/10Ogden Elementary SchoolGrades: PK-8Distance: 0.7 mi
- 1/10Wells Community Academy High SchoolGrades: 9-12Distance: 2.5 mi
Schools provided by the listing agent
- District: 299
Source: MRED as distributed by MLS GRID. This data may not be complete. We recommend contacting the local school district to confirm school assignments for this home.
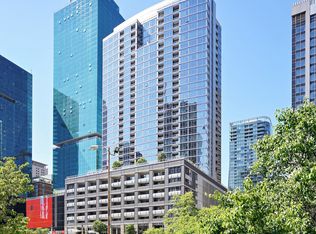
- $515,0002 bd2 ba1.3k sqft240 E Illinois St APT 606, Chicago, IL 60611Sold
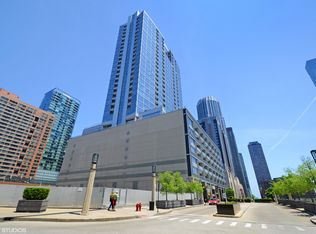
- $665,5003 bd2 ba1.5k sqft240 E Illinois St APT 401, Chicago, IL 60611Off Market
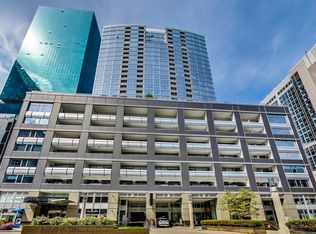
- $359,0001 bd1 ba945 sqft240 E Illinois St APT 705, Chicago, IL 60611Sold
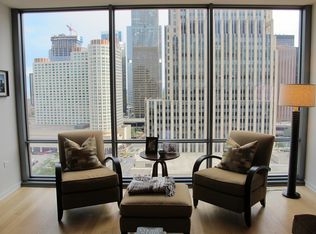
- $526,1001 bd2 ba1k sqft240 E Illinois St APT 1507, Chicago, IL 60611Off Market
- $514,6001 bd1 ba874 sqft240 E Illinois St APT 1403, Chicago, IL 60611Off Market
- $494,3001 bd2 ba1k sqft240 E Illinois St APT 1909, Chicago, IL 60611Off Market
- $389,9001 bd1 ba933 sqft240 E Illinois St APT 602, Chicago, IL 60611Off Market
- $475,2001 bd2 ba1k sqft240 E Illinois St APT 1502, Chicago, IL 60611Off Market
- $540,0002 bd2 ba-- sqft240 E Illinois St APT 1404, Chicago, IL 60611Sold
A local agent can set up tours, give advice and negotiate with sellers.
A local lender can help you make sure your offer is ready when you are.
Similar homes
- $725,0002 bd2 ba1.3k sqft600 N Lake Shore Dr APT 3602, Chicago, IL 60611New
 MLS ID #12708801, Harry Maisel, @properties Christie's International Real Estate. MRED as distributed by MLS GRID
 - $875,0003 bd3 ba2k sqft200 E Delaware Pl APT 24F, Chicago, IL 60611Active
 MLS ID #12683629, Patrick J Natale, ABR, Compass. MRED as distributed by MLS GRID
 - $850,0003 bd3 ba1.9k sqft530 N Lake Shore Dr APT 1104, Chicago, IL 60611Active
 MLS ID #12712874, Ann Caron, @properties Christie's International Real Estate. MRED as distributed by MLS GRID
 - $625,0002 bd2 ba1.3k sqft160 E Illinois St APT 2106, Chicago, IL 60611New
 MLS ID #12701748, Matt Silver, CRS,E-PRO,GRI, Corcoran Urban Real Estate. MRED as distributed by MLS GRID
 - $999,5002 bd2 ba1.7k sqft180 E Pearson St APT 4002, Chicago, IL 60611ActiveMLS ID #12709783, Mario Greco, Compass. MRED as distributed by MLS GRID
- $1,050,0003 bd3 ba1.8k sqft57 E Delaware Pl APT 1805, Chicago, IL 60611Price ChangeMLS ID #12633258, Chezi Rafaeli, Coldwell Banker Realty. MRED as distributed by MLS GRID
- $975,0003 bd3 ba2.4k sqft1001 W Madison St APT 710, Chicago, IL 60607NewMLS ID #12716485, Jamie Hering, CSC, Coldwell Banker Realty. MRED as distributed by MLS GRID
- $675,0002 bd2 ba1.7k sqft222 E Pearson St APT 2002, Chicago, IL 60611NewMLS ID #12696333, Christopher Everhardt, HomeSmart Connect LLC. MRED as distributed by MLS GRID
- $1,099,0002 bd3 ba1.8k sqft401 N Wabash Ave Unit 79B, Chicago, IL 60611ActiveMLS ID #12696623, Alex Wolking, Keller Williams ONEChicago. MRED as distributed by MLS GRID
- $1,025,0002 bd3 ba1.8k sqft161 E Chicago Ave APT 33C, Chicago, IL 60611ActiveMLS ID #12692942, David Mahoney, Jameson Sotheby's Intl Realty. MRED as distributed by MLS GRID
- $879,0001 bd2 ba1.4k sqft118 E Erie St Unit 23D, Chicago, IL 60611ActiveMLS ID #12710016, Tanya Hamilton, Jameson Sotheby's Intl Realty. MRED as distributed by MLS GRID
- $930,0003 bd3 ba1.8k sqft505 N Lake Shore Dr APT 6206, Chicago, IL 60611ActiveMLS ID #12690850, Laura Meier, @properties Christie's International Real Estate. MRED as distributed by MLS GRID
- $675,0002 bd2 ba1.3k sqft240 E Illinois St APT 2706, Chicago, IL 60611ActiveMLS ID #12711568, Abraham Aguilera, You Properties LLC. MRED as distributed by MLS GRID
- $745,0002 bd2 ba1.4k sqft240 E Illinois St APT 1511, Chicago, IL 60611ActiveMLS ID #12701277, Lynn Purcell, Baird & Warner Fox Valley - Geneva. MRED as distributed by MLS GRID
- $975,0002 bd2 ba1.4k sqft850 N Lake Shore Dr APT 1607, Chicago, IL 60611ActiveMRED as distributed by MLS GRID
- $699,0003 bd3 ba2k sqft400 E Ohio St APT 2003, Chicago, IL 60611ActiveMLS ID #12715358, Gail Spreen, Jameson Sotheby's Intl Realty. MRED as distributed by MLS GRID
- $1,032,0002 bd2 ba1.4k sqft850 N Lake Shore Dr APT 1807, Chicago, IL 60611ActiveMRED as distributed by MLS GRID
- $945,0002 bd2 ba1.4k sqft850 N Lake Shore Dr APT 1307, Chicago, IL 60611ActiveMRED as distributed by MLS GRID
- $1,090,0003 bd2 ba1.5k sqft211 N Harbor Dr #3209, Chicago, IL 60601ActiveMLS ID #12713659, Bradley Brondyke, Jameson Sotheby's Intl Realty. MRED as distributed by MLS GRID
- $950,0002 bd3 ba1.5k sqft225 N Columbus Dr Unit 7702, Chicago, IL 60601ActiveMLS ID #12699235, Liz Sheehan, @properties Christie's International Real Estate. MRED as distributed by MLS GRID
