
This home defines Chicago lakefront living with it's breathtaking panoramic north east and south views of Lake Michigan, overlooking Ohio Street Beach and summertime views of the "playpen" boating season, fantastic Navy Pier fireworks throughout the summer months, 4th of July and of course New Years, plus front row seats to the Air & Water Show each year! This updated 3 bedroom / 2.1 bath condo is located in a coveted "curved tier" at Lake Point Tower. The spacious open layout allows for various entertaining options and views from every angle. The large kitchen island has seating for 5 and includes quartz countertops, Viking appliances plus an abundance of storage in walnut custom cabinetry and a large separate pantry. The baths were done in porcelain tile, quartz countertops and dark walnut cabinetry. The primary suite has a large custom built-in wardrobe closet, ensuite bath with double sinks, seamless glass rain shower with multi-jets and heated flooring. Other features include light maple hardwood flooring throughout, in-unit stackable washer/dryer, and a multitude of extra closets (LARGE 8FT STORAGE CAGE ON 46TH FLOOR COMES WITH UNIT). Enjoy a lakefront lifestyle, steps to walking/bike paths, boating/ water taxis /architectural boat tours, Ohio Street Beach, Oak Street Beach, neighborhood farmers markets, fantastic (on the water) restaurants, Navy Pier nightlife with concerts and events steps from your home, numerous iconic lakefront parks! Lake Point Tower has exceptional building amenities including on-site management, 24-hour door staff / 24-hour valet parking / guest parking, 1st floor convenience mart by valet / dry cleaners, indoor dog run (by dock) | 2ND FLOOR- Management Office (Mon-Fri) upscale private gym, health club with indoor pool, 2 whirlpool spas, racquetball / basketball court, plus steam rooms, and saunas in the mens and womens bathrooms. Separate bike room storage. Business center w/ PCs, printer/copier, & private conference room. Large community/party room, coffee station, piano, 2-flat screen TV's. Other services on 2ND floor include package /receiving area, doggy daycare with overnight stays, additional Laundry Facilities, Day spa /nail salon, and numerous other commercial vendors | 3RD FLOOR - outdoor pool, unique 2.5 acre park with beautifully landscaped grounds, lagoon pond and waterfall, BBQ grill area, and children's playground. There is just so much to love about Lake Point Tower! Book your personal tour today!
Active
$930,000
505 N Lake Shore Dr APT 6206, Chicago, IL 60611
3beds
1,800sqft
:
Get pre-qualified$8,662/mo
Condominium, Single Family Residence
Built in 1968
-- sqft lot
$899,900 Zestimate®
$517/sqft
$1,597/mo HOA
What's special
Lagoon pond and waterfallOverlooking ohio street beachLarge separate pantrySpacious open layoutViking appliancesQuartz countertopsBbq grill area
- --
- on Zillow |
- 1,421
- views |
- 46
- saves |
Zillow last checked:
Listing updated:
Listed by:
Laura Meier 312-282-2122,
@properties Christie's International Real Estate,
Nicholas Haubrich 262-412-3741,
@properties Christie's International Real Estate
Source: MRED as distributed by MLS GRID,MLS#: 12690850
Facts & features
Interior
Bedrooms & bathrooms
- Bedrooms: 3
- Bathrooms: 3
- Full bathrooms: 2
- 1/2 bathrooms: 1
Rooms
- Room types: No additional rooms
Primary bedroom
- Features: Flooring (Hardwood), Window Treatments (Blinds), Bathroom (Full)
- Level: Main
- Area: 260 Square Feet
- Dimensions: 20X13
Bedroom 2
- Features: Flooring (Hardwood), Window Treatments (Blinds)
- Level: Main
- Area: 150 Square Feet
- Dimensions: 10X15
Bedroom 3
- Features: Flooring (Hardwood), Window Treatments (Blinds)
- Level: Main
- Area: 154 Square Feet
- Dimensions: 11X14
Dining room
- Features: Flooring (Hardwood), Window Treatments (Blinds)
- Level: Main
- Dimensions: COMBO
Kitchen
- Features: Kitchen (Island), Flooring (Hardwood), Window Treatments (Blinds)
- Level: Main
- Area: 90 Square Feet
- Dimensions: 10X09
Laundry
- Level: Main
- Area: 4 Square Feet
- Dimensions: 2X2
Living room
- Features: Flooring (Hardwood), Window Treatments (Blinds)
- Level: Main
- Area: 475 Square Feet
- Dimensions: 19X25
Heating
- Electric, Radiant Floor
Cooling
- Wall Unit(s)
Appliances
- Included: Range, Microwave, Dishwasher, High End Refrigerator, Washer, Dryer, Disposal, Stainless Steel Appliance(s), Cooktop
- Laundry: Washer Hookup, In Unit
Features
- Built-in Features, Walk-In Closet(s), Open Floorplan, Dining Combo, Pantry
- Flooring: Hardwood
- Basement: None
- Common walls with other units/homes: End Unit
Interior area
- Total structure area: 0
- Total interior livable area: 1,800 sqft
Video & virtual tour
Property
Parking
- Total spaces: 1
- Parking features: Concrete, Circular Driveway, Heated Garage, Yes, Garage Owned, Attached, Garage
- Attached garage spaces: 1
- Has uncovered spaces: Yes
Accessibility
- Accessibility features: No Disability Access
Features
- Exterior features: Outdoor Grill
- Pool features: Above Ground
- Has view: Yes
- View description: Water, Back of Property, Front of Property, Side(s) of Property
- Has water view: Yes
- Water view: Water,Back of Property,Front of Property,Side(s) of Property
- Waterfront features: Lake Front
Lot
- Features: Common Grounds, Landscaped
Details
- Additional structures: Kennel/Dog Run
- Additional parcels included: 17102140191199
- Parcel number: 17102140161061
- Special conditions: None
Construction
Type & style
- Home type: Condo
- Property subtype: Condominium, Single Family Residence
Materials
- Glass, Other
Condition
- New construction: No
- Year built: 1968
Utilities & green energy
- Electric: 100 Amp Service
- Sewer: Other
- Water: Public
Community & HOA
Community
- Subdivision: Lake Point Tower
HOA
- Has HOA: Yes
- Amenities included: Bike Room/Bike Trails, Door Person, Coin Laundry, Commissary, Elevator in Residence, Exercise Room, Storage, Health Club, On Site Manager/Engineer, Park, Party Room, Sundeck, Indoor Pool, Pool, Receiving Room, Restaurant, Sauna, Security Door Lock(s), Service Elevator(s), Steam Room, Valet/Cleaner, Spa/Hot Tub, Business Center, Elevator(s)
- Services included: Water, Insurance, Security, Doorman, Cable TV, Exercise Facilities, Pool, Exterior Maintenance, Lawn Care, Scavenger, Snow Removal, Internet
- HOA fee: $1,597 monthly
Location
- Region: Chicago
Financial & listing details
- Price per square foot: $517/sqft
- Tax assessed value: $770,210
- Annual tax amount: $16,003
- Date on market: 6/29/2026
- Ownership: Condo
Estimated market value
$899,900
$855,000 - $945,000
$5,641/mo
Price history
| Date | Event | Price |
|---|---|---|
| 6/29/2026 | Listing removed | $950,000$528/sqft |
Source:  MRED as distributed by MLS GRID #12586132 Report a problem MRED as distributed by MLS GRID #12586132 Report a problem | ||
| 4/1/2026 | Price change | $950,000-3.6%$528/sqft |
Source: MRED as distributed by MLS GRID #12586132 Report a problem | ||
| 3/7/2026 | Listed for sale | $985,000$547/sqft |
Source: MRED as distributed by MLS GRID #12586132 Report a problem | ||
| 2/3/2026 | Listing removed | $985,000$547/sqft |
Source: MRED as distributed by MLS GRID #12481951 Report a problem | ||
| 9/30/2025 | Listed for sale | $985,000+13.2%$547/sqft |
Source: MRED as distributed by MLS GRID #12481951 Report a problem | ||
| 10/1/2015 | Sold | $870,000-2.2%$483/sqft |
Source: MRED as distributed by MLS GRID #08984218 Report a problem | ||
| 7/16/2015 | Listed for sale | $890,000+9.9%$494/sqft |
Source: @properties #08984218 Report a problem | ||
| 5/9/2006 | Sold | $810,000$450/sqft |
Source: Public Record Report a problem | ||
Public tax history
| Year | Property taxes | Tax assessment |
|---|---|---|
| 2024 | $14,812 +10.2% | $77,021 +15% |
| 2023 | $13,437 +2.8% | $66,999 |
| 2022 | $13,077 +2.1% | $66,999 |
| 2021 | $12,803 -6.7% | $66,999 +3.6% |
| 2020 | $13,717 +2.2% | $64,676 -7.9% |
| 2019 | $13,419 -3.3% | $70,218 |
| 2018 | $13,870 +13.9% | $70,218 +12.1% |
| 2017 | $12,177 +4.2% | $62,640 |
| 2016 | $11,689 +6.3% | $62,640 |
| 2015 | $10,998 -1.4% | $62,640 -0.1% |
| 2014 | $11,156 +2.1% | $62,695 |
| 2013 | $10,924 +1.1% | $62,695 |
| 2012 | $10,803 +13.1% | $62,695 +2.8% |
| 2011 | $9,553 -3.7% | $60,969 |
| 2010 | $9,921 -5.6% | $60,969 -9.5% |
| 2009 | $10,510 +18.9% | $67,400 +9.3% |
| 2008 | $8,842 +1% | $61,639 |
| 2007 | $8,754 -1.1% | $61,639 |
| 2006 | $8,849 -7% | $61,639 -6% |
| 2005 | $9,517 +1.8% | $65,563 |
| 2004 | $9,349 +2.9% | $65,563 |
| 2003 | $9,088 +19.8% | $65,563 +48.8% |
| 2002 | $7,588 +4.2% | $44,059 |
| 2001 | $7,279 +1.8% | $44,059 |
| 2000 | $7,149 +0% | $44,059 +12.4% |
| 1999 | $7,149 | $39,214 |
Find assessor info on the county website
Monthly payment
Est. payment
Payment breakdown
Explore the cost of this home by adjusting the details. Changes won't be saved.Climate risks
Neighborhood: Streeterville
Nearby schools
GreatSchools rating
- 4/10Ogden Elementary SchoolGrades: PK-8Distance: 1 mi
- 1/10Wells Community Academy High SchoolGrades: 9-12Distance: 3 mi
Schools provided by the listing agent
- District: 299
Source: MRED as distributed by MLS GRID. This data may not be complete. We recommend contacting the local school district to confirm school assignments for this home.
- $2,310,2003 bd4 ba3.6k sqft505 N Lake Shore Dr APT 6806, Chicago, IL 60611Off Market
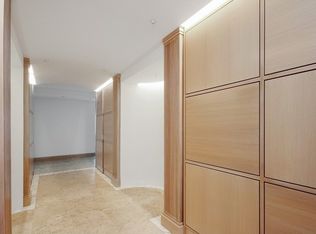
- $763,700-- bd-- ba-- sqft505 N Lake Shore Dr APT 6805, Chicago, IL 60611Off Market
- $1,512,2003 bd3 ba3k sqft505 N Lake Shore Dr APT 6804, Chicago, IL 60611Off Market

- $1,058,9002 bd3 ba2.5k sqft505 N Lake Shore Dr APT 6803, Chicago, IL 60611Off Market
- $1,674,4004 bd4 ba3.2k sqft505 N Lake Shore Dr APT 6802, Chicago, IL 60611Off Market
- $1,795,0003 bd3 ba3k sqft505 N Lake Shore Dr APT 6801, Chicago, IL 60611For Sale
- $860,700-- bd-- ba-- sqft505 N Lake Shore Dr APT 6706, Chicago, IL 60611Off Market
- $1,154,2002 bd2 ba2.5k sqft505 N Lake Shore Dr APT 6705, Chicago, IL 60611Off Market
- $965,1002 bd-- ba2.2k sqft505 N Lake Shore Dr APT 6703, Chicago, IL 60611Off Market
A local agent can set up tours, give advice and negotiate with sellers.
A local lender can help you make sure your offer is ready when you are.
Similar homes
- $975,0002 bd3 ba1.6k sqft600 N Lake Shore Dr APT 3301, Chicago, IL 60611New
 MLS ID #12721634, Stephanie Maloney, HomeSmart Connect LLC. MRED as distributed by MLS GRID
 - $850,0003 bd3 ba1.9k sqft530 N Lake Shore Dr APT 1104, Chicago, IL 60611Active
 MLS ID #12712874, Ann Caron, @properties Christie's International Real Estate. MRED as distributed by MLS GRID
 - $725,0002 bd2 ba1.3k sqft600 N Lake Shore Dr APT 3602, Chicago, IL 60611New
 MLS ID #12708801, Harry Maisel, @properties Christie's International Real Estate. MRED as distributed by MLS GRID
 - $875,0003 bd3 ba1.8k sqft505 N Lake Shore Dr APT 5302, Chicago, IL 60611Active
 MLS ID #12592209, Jeanne Keating, Compass. MRED as distributed by MLS GRID
 - $899,0003 bd3 ba2.2k sqft1100 N Lake Shore Dr APT 27B, Chicago, IL 60611ActiveMLS ID #12702274, Zivit Shamir, @properties Christie's International Real Estate. MRED as distributed by MLS GRID
- $875,0002 bd2 ba1.8k sqft505 N Lake Shore Dr #708-709, Chicago, IL 60611ActiveMLS ID #12650660, Robert Mack, @properties Christie's International Real Estate. MRED as distributed by MLS GRID
- $999,5002 bd2 ba1.7k sqft180 E Pearson St APT 4002, Chicago, IL 60611ActiveMLS ID #12709783, Mario Greco, Compass. MRED as distributed by MLS GRID
- $625,0002 bd2 ba1.3k sqft160 E Illinois St APT 2106, Chicago, IL 60611NewMLS ID #12701748, Matt Silver, CRS,E-PRO,GRI, Corcoran Urban Real Estate. MRED as distributed by MLS GRID
- $945,0002 bd2 ba1.4k sqft850 N Lake Shore Dr APT 1307, Chicago, IL 60611ActiveMRED as distributed by MLS GRID
- $906,0002 bd2 ba1.4k sqft850 N Lake Shore Dr APT 1702, Chicago, IL 60611ActiveMRED as distributed by MLS GRID
- $899,0002 bd2 ba1.4k sqft850 N Lake Shore Dr APT 1602, Chicago, IL 60611ActiveMRED as distributed by MLS GRID
- $975,0002 bd2 ba1.4k sqft850 N Lake Shore Dr APT 1607, Chicago, IL 60611ActiveMRED as distributed by MLS GRID
- $889,0002 bd2 ba1.4k sqft850 N Lake Shore Dr APT 807, Chicago, IL 60611ActiveMRED as distributed by MLS GRID
- $799,0002 bd2 ba1.9k sqft161 E Chicago Ave APT 52F, Chicago, IL 60611ActiveMLS ID #12669862, Steven Sims, CRS, @properties Christie's International Real Estate. MRED as distributed by MLS GRID
- $750,0002 bd3 ba2.1k sqft1000 N Lake Shore Plz APT 24C, Chicago, IL 60611ActiveMLS ID #12710163, Daniel Adamski, Coldwell Banker Realty. MRED as distributed by MLS GRID
- $675,0002 bd2 ba1.3k sqft240 E Illinois St APT 2706, Chicago, IL 60611ActiveMLS ID #12711568, Abraham Aguilera, You Properties LLC. MRED as distributed by MLS GRID
- $849,0003 bd2 ba1.8k sqft155 N Harbor Dr #4101-4102, Chicago, IL 60601Price ChangeMLS ID #12662998, Bleusette Randall, Compass. MRED as distributed by MLS GRID
- $1,099,0002 bd3 ba1.8k sqft401 N Wabash Ave Unit 79B, Chicago, IL 60611ActiveMLS ID #12696623, Alex Wolking, Keller Williams ONEChicago. MRED as distributed by MLS GRID
- $950,0002 bd3 ba1.5k sqft225 N Columbus Dr Unit 7702, Chicago, IL 60601ActiveMLS ID #12699235, Liz Sheehan, @properties Christie's International Real Estate. MRED as distributed by MLS GRID
- $745,0002 bd2 ba1.4k sqft240 E Illinois St APT 1511, Chicago, IL 60611ActiveMLS ID #12701277, Lynn Purcell, Baird & Warner Fox Valley - Geneva. MRED as distributed by MLS GRID
