Perched 1,000 feet above the city skyline on the 79th floor is this one-owner 2BR/2.1BA home in perfect, and I mean PERFECT condition, in one of the greatest buildings downtown. Gently lived in since construction by the same owners (great people by the way), and thoughtfully designed and VERY COMFORTABLE!!! Absolutely STUNNING. The open concept living/dining space flows perfectly for entertaining, with gleaming wood floors, YUGE ceilings, a VERY COZY fireplace, and a dining nook that's never been done like this before!!! The views? The BEST in the city, maybe anywhere. Lake Michigan, north skyline-just incredible, people are always saying "how is this even real?" It's REAL, and it's SPECTACULAR. Watch the colors change at the top of the Hancock Building from every room. The skyline views here are BIGLY and truly act as the finest artwork in the home. The kitchen that's PERFECT (all top-of-the-line stainless steel appliances, of course), and these very very smart people added a wall of additional cabinetry where most B-tier units did not-BRILLIANT!!! The bedrooms that are YUUUGE, both with en suite bathrooms that look like a 5-star spa-total luxury. Closets galore and no shortage of storage in this apartment. The primary suite is so big you can comfortably fit a King size bed set (the best kind), a sitting area, and two walk-in closets, plus a bathroom with dual vanities, walk-in shower, and a jetted tub. And Trump Tower? ICONIC. World-class service, amazing staff-they treat you like a champion, because you ARE a champion if you're living here. TOTAL LIFESTYLE under one roof. On the 16th floor is Terrace 16 is one of the best restaurants in River North-everyone thinks so. Enjoy sushi and the latest game at ReBar, located on the 2nd Floor. Gorgeous terraces and outdoor spaces to watch the St. Patrick's Day celebrations on the river, or 4th of July Firework displays. The 14th Floor Mezzanine has a beautifully updated gym, spa, locker rooms with steam rooms and dry saunas, and the gorgeous POOL, plus all of the services offered by Trump Hotel to treat you like ROYALTY!!! Prime River North location close to the best restaurants, nightlife, theatre, art and culture, and not to mention the best shopping and retail on Michigan Avenue JUST A FEW STEPS OUTSIDE THE DOOR, FOLKS!!! 79B is POWER, SUCCESS, VALUE and STYLE-all in one. A TOTAL WINNER!!! THANK YOU FOR YOUR ATTENTION TO THIS MATTER!!!
Active
Price cut: $100K (7/9)
$1,099,000
401 N Wabash Ave Unit 79B, Chicago, IL 60611
2beds
1,839sqft
:
Get pre-qualified$10,518/mo
Condominium, Single Family Residence
Built in 2007
-- sqft lot
$1,057,100 Zestimate®
$598/sqft
$2,460/mo HOA
What's special
- 18 days |
- 649 |
- 20 |
Likely to sell faster than
Zillow last checked:
Listing updated:
Listed by:
Alex Wolking 312-216-2422,
Keller Williams ONEChicago
Source: MRED as distributed by MLS GRID,MLS#: 12696623
Facts & features
Interior
Bedrooms & bathrooms
- Bedrooms: 2
- Bathrooms: 3
- Full bathrooms: 2
- 1/2 bathrooms: 1
Rooms
- Room types: No additional rooms
Primary bedroom
- Features: Flooring (Hardwood), Bathroom (Full)
- Level: Main
- Area: 221 Square Feet
- Dimensions: 17X13
Bedroom 2
- Features: Flooring (Hardwood)
- Level: Main
- Area: 156 Square Feet
- Dimensions: 13X12
Dining room
- Features: Flooring (Hardwood)
- Level: Main
- Dimensions: COMBO
Kitchen
- Features: Kitchen (Eating Area-Breakfast Bar, Pantry-Closet, Custom Cabinetry, Granite Counters, Updated Kitchen), Flooring (Hardwood)
- Level: Main
- Area: 140 Square Feet
- Dimensions: 14X10
Laundry
- Level: Main
- Area: 18 Square Feet
- Dimensions: 6X3
Living room
- Features: Flooring (Hardwood)
- Level: Main
- Area: 420 Square Feet
- Dimensions: 28X15
Heating
- Electric, Forced Air
Cooling
- Central Air
Appliances
- Included: Range, Microwave, Dishwasher, High End Refrigerator, Washer, Dryer, Disposal, Stainless Steel Appliance(s), Range Hood
- Laundry: Washer Hookup, In Unit
Features
- Elevator, Storage
- Flooring: Hardwood
- Windows: Screens
- Basement: None
- Number of fireplaces: 1
- Fireplace features: Gas Log, Living Room
Interior area
- Total structure area: 1,839
- Total interior livable area: 1,839 sqft
Property
Parking
- Total spaces: 1
- Parking features: Concrete, Garage Door Opener, Heated Garage, Yes, Deeded, Attached, Garage
- Attached garage spaces: 1
- Has uncovered spaces: Yes
Accessibility
- Accessibility features: Pocket Door(s), Lever Door Handles, No Interior Steps, Disabled Parking, Disability Access
Features
- Has view: Yes
- View description: Water, Side(s) of Property
- Has water view: Yes
- Water view: Water,Side(s) of Property
- Waterfront features: River Front
Lot
- Features: Common Grounds, Landscaped
Details
- Additional parcels included: 17101350381295
- Parcel number: 17101350381854
- Special conditions: List Broker Must Accompany
Construction
Type & style
- Home type: Condo
- Property subtype: Condominium, Single Family Residence
Materials
- Glass
- Foundation: Concrete Perimeter, Reinforced Caisson
- Roof: Rubber
Condition
- New construction: No
- Year built: 2007
Details
- Builder model: B
Utilities & green energy
- Electric: Circuit Breakers
- Sewer: Public Sewer
- Water: Public
Community & HOA
Community
- Security: Fire Sprinkler System, Carbon Monoxide Detector(s)
- Subdivision: Trump Tower Chicago
HOA
- Has HOA: Yes
- Amenities included: Door Person, Elevator in Residence, Exercise Room, Storage, Health Club, On Site Manager/Engineer, Party Room, Sundeck, Indoor Pool, Receiving Room, Restaurant, Sauna, Security Door Lock(s), Service Elevator(s), Steam Room, Valet/Cleaner, Business Center, Clubhouse
- Services included: Air Conditioning, Water, Gas, Parking, Insurance, Security, Doorman, Cable TV, Clubhouse, Exercise Facilities, Pool, Exterior Maintenance, Lawn Care, Scavenger, Snow Removal
- HOA fee: $2,460 monthly
Location
- Region: Chicago
Financial & listing details
- Price per square foot: $598/sqft
- Tax assessed value: $1,126,830
- Annual tax amount: $23,634
- Date on market: 7/9/2026
- Ownership: Condo
Estimated market value
$1,057,100
$1.00M - $1.11M
$6,778/mo
Price history
| Date | Event | Price |
|---|---|---|
| 7/9/2026 | Price change | $1,099,000-8.3%$598/sqft |
Source:  MRED as distributed by MLS GRID #12696623 Report a problem MRED as distributed by MLS GRID #12696623 Report a problem | ||
| 4/30/2026 | Listed for sale | $1,199,000+9%$652/sqft |
Source: MRED as distributed by MLS GRID #12632181 Report a problem | ||
| 5/9/2012 | Sold | $1,100,000$598/sqft |
Source: Berkshire Hathaway HomeServices Koenig Rubloff #07707221_60611_79B Report a problem | ||
Public tax history
| Year | Property taxes | Tax assessment |
|---|---|---|
| 2024 | $22,639 -13.1% | $112,683 -8.7% |
| 2023 | $26,040 +2.6% | $123,419 |
| 2022 | $25,385 -10% | $123,419 -12% |
| 2021 | $28,203 -1% | $140,249 +9.7% |
| 2020 | $28,483 +2.1% | $127,861 -7.9% |
| 2019 | $27,891 -7.5% | $138,823 -9% |
| 2018 | $30,150 +1.4% | $152,630 +10.5% |
| 2017 | $29,739 +7.5% | $138,149 |
| 2016 | $27,670 +9.3% | $138,149 |
| 2015 | $25,315 +13.9% | $138,149 +15.3% |
| 2014 | $22,228 +2% | $119,802 |
| 2013 | $21,789 +709% | $119,802 +698.1% |
| 2012 | $2,693 +11.7% | $15,010 +0.9% |
| 2011 | $2,412 -5.5% | $14,882 -5.1% |
| 2010 | $2,552 | $15,685 |
Find assessor info on the county website
Monthly payment
Est. payment
Payment breakdown
Explore the cost of this home by adjusting the details. Changes won't be saved.Climate risks
Neighborhood: River North
Nearby schools
GreatSchools rating
- 4/10Ogden Elementary SchoolGrades: PK-8Distance: 0.8 mi
- 1/10Wells Community Academy High SchoolGrades: 9-12Distance: 2.3 mi
Schools provided by the listing agent
- Elementary: Ogden Elementary
- Middle: Ogden Elementary
- High: Wells Community Academy Senior H
- District: 299
Source: MRED as distributed by MLS GRID. This data may not be complete. We recommend contacting the local school district to confirm school assignments for this home.
- $451,400-- bd1 ba713 sqft401 N Wabash Ave UNIT 37F, Chicago, IL 60611Off Market
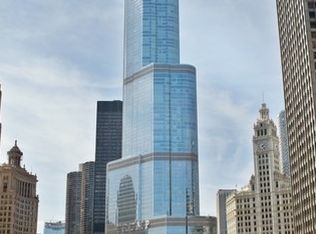
- $814,700-- bd-- ba-- sqft401 N Wabash Ave UNIT 45F, Chicago, IL 60611Off Market
- $5,269-- bd-- ba-- sqft401 N Wabash Ave #P461, Chicago, IL 60611Off Market
- $165,100-- bd-- ba-- sqft401 N Wabash Ave #P108, Chicago, IL 60611Off Market
- $294,000-- bd-- ba-- sqft401 N Wabash Ave #P362, Chicago, IL 60611Off Market
- $1,935,2002 bd4 ba3.4k sqft401 N Wabash Ave UNIT 33A, Chicago, IL 60611Off Market
- $5,269-- bd-- ba-- sqft401 N Wabash Ave #P210, Chicago, IL 60611Off Market
- $140,900-- bd-- ba-- sqft401 N Wabash Ave #P383, Chicago, IL 60611Off Market
- $114,700-- bd-- ba-- sqft401 N Wabash Ave #P395, Chicago, IL 60611Off Market
A local agent can set up tours, give advice and negotiate with sellers.
A local lender can help you make sure your offer is ready when you are.
Similar homes
- $1,350,0002 bd3 ba2k sqft401 N Wabash Ave Unit 55F, Chicago, IL 60611Active
 MLS ID #12690900, Chezi Rafaeli, Coldwell Banker Realty. MRED as distributed by MLS GRID
 - $1,090,0003 bd2 ba1.5k sqft211 N Harbor Dr #3209, Chicago, IL 60601New
 MLS ID #12713659, Bradley Brondyke, Jameson Sotheby's Intl Realty. MRED as distributed by MLS GRID
 - $1,070,0003 bd3 ba1.8k sqft57 E Delaware Pl APT 1805, Chicago, IL 60611Active
 MLS ID #12633258, Chezi Rafaeli, Coldwell Banker Realty. MRED as distributed by MLS GRID
 - $999,5002 bd2 ba1.7k sqft180 E Pearson St APT 4002, Chicago, IL 60611Active
 MLS ID #12709783, Mario Greco, Compass. MRED as distributed by MLS GRID
 - $1,000,0003 bd2 ba1.6k sqft240 E Illinois St APT 3101, Chicago, IL 60611ActiveMLS ID #12680526, Hunter Andre, Baird & Warner. MRED as distributed by MLS GRID
- $1,299,0002 bd3 ba2k sqft401 N Wabash Ave Unit 70D, Chicago, IL 60611ActiveMLS ID #12581084, Chezi Rafaeli, Coldwell Banker Realty. MRED as distributed by MLS GRID
- $950,0003 bd2 ba1.6k sqft240 E Illinois St APT 3001, Chicago, IL 60611ActiveMLS ID #12685649, Rafael Murillo, Compass. MRED as distributed by MLS GRID
- $1,049,0002 bd3 ba2k sqft401 N Wabash Ave #44F, Chicago, IL 60601Price ChangeMLS ID #12611596, Chris Arce, Kale Realty. MRED as distributed by MLS GRID
- $1,250,0003 bd3 ba2.6k sqft25 E Superior St APT 3601, Chicago, IL 60611ActiveMLS ID #12658344, Susan Miner, Premier Relocation, Inc.. MRED as distributed by MLS GRID
- $1,250,0002 bd3 ba2k sqft800 N Michigan Ave APT 3403, Chicago, IL 60611ActiveMLS ID #12683034, Sharon Glickman, Baird & Warner. MRED as distributed by MLS GRID
- $675,0002 bd2 ba1.3k sqft240 E Illinois St APT 2706, Chicago, IL 60611NewMLS ID #12711568, Abraham Aguilera, You Properties LLC. MRED as distributed by MLS GRID
- $1,250,0003 bd4 ba2.1k sqft950 N Michigan Ave APT 4202, Chicago, IL 60611ActiveMLS ID #12665921, Allison Cipra, Coldwell Banker Realty. MRED as distributed by MLS GRID
- $1,037,0002 bd2 ba1.7k sqft850 N Lake Shore Dr APT 406, Chicago, IL 60611ActiveMRED as distributed by MLS GRID
- $1,599,0003 bd4 ba2.4k sqft403 N Wabash Ave APT 3A, Chicago, IL 60611NewMLS ID #12711390, Millie Rosenbloom, Baird & Warner. MRED as distributed by MLS GRID
- $849,9001 bd2 ba1.4k sqft118 E Erie St Unit 18D, Chicago, IL 60611ActiveMLS ID #12712770, Yee Ng, Century 21 S.G.R., Inc.. MRED as distributed by MLS GRID
- $1,600,0003 bd3 ba2.5k sqft600 N Lake Shore Dr APT 1212, Chicago, IL 60611NewMLS ID #12716727, Stephanie Maloney, HomeSmart Connect LLC. MRED as distributed by MLS GRID
- $950,0002 bd3 ba1.5k sqft225 N Columbus Dr Unit 7702, Chicago, IL 60601ActiveMLS ID #12699235, Liz Sheehan, @properties Christie's International Real Estate. MRED as distributed by MLS GRID
- $1,125,0003 bd3 ba2.2k sqft1300 N Lake Shore Dr APT 9A, Chicago, IL 60610ActiveMLS ID #12681419, Carla Walker, @properties Christie's International Real Estate. MRED as distributed by MLS GRID
- $999,0002 bd3 ba2.4k sqft850 N Lake Shore Dr APT 201, Chicago, IL 60611Price ChangeMRED as distributed by MLS GRID
- $1,182,0002 bd2 ba1.7k sqft850 N Lake Shore Dr APT 1405, Chicago, IL 60611ActiveMRED as distributed by MLS GRID
