Tenant occupied. Receiving 9,100 for rent. Parking spot available for purchase for 50K. Refined craftsmanship and timeless elegance define this exceptional three-bedroom, three-bath luxury residence, where every detail has been thoughtfully curated to create a sophisticated home in the heart of Streeterville. From the moment you enter, the elegant foyer welcomes you with a tray ceiling and designer lighting, setting the tone for the exquisite finishes found throughout. Custom millwork enhances every room, including crown molding, solid-core paneled doors, custom window seats, and beautifully crafted white cabinetry. An extraordinary butler's pantry serves as both a functional and stylish entertaining space, featuring rich ebony wood and glass cabinetry, an imported tile backsplash, hammered sink, wine cooler, and abundant storage. The gourmet kitchen is designed to impress, offering a Sub-Zero refrigerator, Bosch dishwasher, Dacor microwave, ice maker, single-bowl sink, custom cabinetry extending to the ceiling with glass display panels, Caesarstone quartz countertops with a full-height backsplash, designer hardware, custom lighting, hardwood flooring, and an oversized breakfast bar with seating for four. The sun-filled living and dining areas showcase unobstructed views of Lake Michigan and Navy Pier through expansive windows while custom window seating creates the perfect place to relax and take in the scenery. Beautifully refinished hardwood floors flow throughout the main living spaces, and a private south-facing balcony provides an ideal setting to enjoy fresh air and spectacular city and lake views. The spacious primary suite offers a peaceful retreat with lake views, hardwood floors, and two generous walk-in closets. The spa-inspired en-suite bath features custom white cabinetry, designer lighting, a glass-enclosed shower, and a luxurious soaking tub. The second bedroom enjoys stunning Navy Pier views, refinished hardwood floors, a beautifully appointed en-suite bath, and direct access to the private balcony. The third bedroom also features an en-suite bath, hardwood floors, custom white cabinetry, and breathtaking panoramic views of Lake Michigan, Ohio Street Beach, and Navy Pier. Each bedroom is thoughtfully positioned to provide privacy and comfort.
Active
$1,600,000
600 N Lake Shore Dr APT 1212, Chicago, IL 60611
3beds
2,547sqft
Condominium, Single Family Residence
Built in 2009
-- sqft lot
$1,536,200 Zestimate®
$628/sqft
$2,207/mo HOA
What's special
Custom window seating
- 21 days |
- 629 |
- 29 |
Zillow last checked:
Listing updated:
Listed by:
Stephanie Maloney 847-495-5000,
HomeSmart Connect LLC
Source: MRED as distributed by MLS GRID,MLS#: 12716727
Facts & features
Interior
Bedrooms & bathrooms
- Bedrooms: 3
- Bathrooms: 3
- Full bathrooms: 3
Rooms
- Room types: No additional rooms
Primary bedroom
- Features: Flooring (Hardwood), Window Treatments (Blinds, Double Pane Windows, Screens), Bathroom (Full)
- Level: Main
- Area: 288 Square Feet
- Dimensions: 18X16
Bedroom 2
- Features: Flooring (Hardwood), Window Treatments (Blinds, Double Pane Windows, Screens)
- Level: Main
- Area: 182 Square Feet
- Dimensions: 14X13
Bedroom 3
- Features: Flooring (Hardwood), Window Treatments (Blinds, Double Pane Windows, Screens)
- Level: Main
- Area: 182 Square Feet
- Dimensions: 14X13
Dining room
- Features: Flooring (Hardwood), Window Treatments (Blinds, Double Pane Windows, Screens)
- Level: Main
- Dimensions: COMBO
Kitchen
- Features: Kitchen (Eating Area-Breakfast Bar, SolidSurfaceCounter, Updated Kitchen), Flooring (Slate)
- Level: Main
- Area: 150 Square Feet
- Dimensions: 15X10
Laundry
- Features: Flooring (Travertine)
- Level: Main
- Area: 42 Square Feet
- Dimensions: 7X6
Living room
- Features: Flooring (Hardwood), Window Treatments (Blinds, Double Pane Windows, Screens)
- Level: Main
- Area: 616 Square Feet
- Dimensions: 28X22
Heating
- Indv Controls, Zoned
Cooling
- Central Air, Zoned
Appliances
- Included: Double Oven, Range, Microwave, Dishwasher, Refrigerator, High End Refrigerator, Bar Fridge, Washer, Dryer, Disposal, Stainless Steel Appliance(s), Wine Refrigerator, Cooktop, Oven, Range Hood, Other, Front Controls on Range/Cooktop, Gas Cooktop, Gas Oven, Humidifier
- Laundry: Main Level, Washer Hookup, In Unit
Features
- Dry Bar, Wet Bar, Storage, Open Floorplan, Special Millwork, Separate Dining Room
- Flooring: Hardwood
- Windows: Screens, Window Treatments, Drapes, Insulated Windows, Blinds, Double Pane Windows
- Basement: None
- Common walls with other units/homes: End Unit
Interior area
- Total structure area: 0
- Total interior livable area: 2,547 sqft
Property
Parking
- Total spaces: 1
- Parking features: Garage Door Opener, Heated Garage, Garage, Yes, Garage Owned, Attached
- Attached garage spaces: 1
- Has uncovered spaces: Yes
Accessibility
- Accessibility features: Wheelchair Accessible, Disability Access
Features
- Patio & porch: Roof Deck, Deck
- Exterior features: Balcony, Outdoor Grill, Fire Pit, Lighting
- Has view: Yes
- View description: Water, Front of Property
- Has water view: Yes
- Water view: Water,Front of Property
- Waterfront features: Beach Access, Lake Front, Lake Privileges, Waterfront
Lot
- Features: Corner Lot, Landscaped, Views
Details
- Additional structures: Second Garage
- Parcel number: 17102080201198
- Special conditions: List Broker Must Accompany
- Other equipment: TV-Cable
Construction
Type & style
- Home type: Condo
- Property subtype: Condominium, Single Family Residence
Materials
- Glass, Concrete
Condition
- New construction: No
- Year built: 2009
- Major remodel year: 2021
Utilities & green energy
- Sewer: Public Sewer
- Water: Lake Michigan
- Utilities for property: Cable Available
Community & HOA
Community
- Features: Park, Sidewalks, Street Lights
- Security: Fire Sprinkler System, Carbon Monoxide Detector(s)
HOA
- Has HOA: Yes
- Amenities included: Bike Room/Bike Trails, Door Person, Elevator in Residence, Exercise Room, Storage, On Site Manager/Engineer, Park, Party Room, Sundeck, Receiving Room, Service Elevator(s), Valet/Cleaner, Business Center, High Speed Conn.
- Services included: Heat, Air Conditioning, Water, Gas, Parking, Taxes, Insurance, Doorman, Cable TV, Exterior Maintenance, Lawn Care, Scavenger, Snow Removal, Internet
- HOA fee: $2,207 monthly
Location
- Region: Chicago
Financial & listing details
- Price per square foot: $628/sqft
- Tax assessed value: $1,296,090
- Annual tax amount: $26,250
- Date on market: 7/27/2026
- Ownership: Condo
Estimated market value
$1,536,200
$1.46M - $1.61M
$7,988/mo
Price history
| Date | Event | Price |
|---|---|---|
| 7/27/2026 | Listed for sale | $1,600,000$628/sqft |
Source:  MRED as distributed by MLS GRID #12716727 Report a problem MRED as distributed by MLS GRID #12716727 Report a problem | ||
| 7/27/2026 | Listing removed | $1,600,000$628/sqft |
Source: MRED as distributed by MLS GRID #12559961 Report a problem | ||
| 2/6/2026 | Listed for sale | $1,600,000-5.8%$628/sqft |
Source: MRED as distributed by MLS GRID #12559961 Report a problem | ||
| 7/7/2023 | Listing removed | -- |
Source:  HomeSmart Report a problem HomeSmart Report a problem | ||
| 4/21/2023 | Listed for sale | $1,699,000+6.9%$667/sqft |
Source: MRED as distributed by MLS GRID #11765338 Report a problem | ||
| 1/20/2022 | Listing removed | -- |
Source: HomeSmart Report a problem | ||
| 9/10/2021 | Price change | $1,590,000+2.6%$624/sqft |
Source: MRED as distributed by MLS GRID #11215558 Report a problem | ||
| 3/27/2021 | Price change | $1,550,000-6.1%$609/sqft |
Source: MRED as distributed by MLS GRID #10967554 Report a problem | ||
| 10/27/2020 | Listed for sale | $1,650,000-2.9%$648/sqft |
Source: Homesmart Connect LLC #10967554 Report a problem | ||
| 10/28/2019 | Listing removed | $1,699,999$667/sqft |
Source: HomeSmart Connect #10320898 Report a problem | ||
| 3/26/2019 | Listed for sale | $1,699,999-2.9%$667/sqft |
Source: Homesmart Connect LLC #10320898 Report a problem | ||
| 12/21/2018 | Listing removed | $1,750,000$687/sqft |
Source: HomeSmart Connect #10075583 Report a problem | ||
| 9/7/2018 | Listed for sale | $1,750,000-7.9%$687/sqft |
Source: Homesmart Connect LLC #10075583 Report a problem | ||
| 6/3/2018 | Listing removed | $1,900,000$746/sqft |
Source: Homesmart Connect LLC #09824244 Report a problem | ||
| 1/2/2018 | Listed for sale | $1,900,000+16.1%$746/sqft |
Source: Homesmart Connect LLC #09824244 Report a problem | ||
| 7/10/2008 | Sold | $1,637,000$643/sqft |
Source: Public Record Report a problem | ||
Public tax history
| Year | Property taxes | Tax assessment |
|---|---|---|
| 2024 | $26,039 -0.9% | $129,609 +4.1% |
| 2023 | $26,281 +2.6% | $124,560 |
| 2022 | $25,620 +2.3% | $124,560 |
| 2021 | $25,048 +0.1% | $124,560 +10.9% |
| 2020 | $25,027 +2.1% | $112,343 -7.9% |
| 2019 | $24,505 +1.7% | $121,970 |
| 2018 | $24,093 -6.2% | $121,970 +2.3% |
| 2017 | $25,674 +7.5% | $119,264 |
| 2016 | $23,887 +3.8% | $119,264 -5% |
| 2015 | $23,005 +11.6% | $125,541 +13% |
| 2014 | $20,613 +2% | $111,099 |
| 2013 | $20,206 +1.4% | $111,099 |
| 2012 | $19,936 +26.8% | $111,099 +14.5% |
| 2011 | $15,722 -0.4% | $97,022 |
| 2010 | $15,788 -16.2% | $97,022 -19.7% |
| 2009 | $18,834 | $120,782 |
Find assessor info on the county website
Monthly payment
Est. payment
Payment breakdown
Explore the cost of this home by adjusting the details. Changes won't be saved.Climate risks
Neighborhood: Streeterville
Nearby schools
GreatSchools rating
- 4/10Ogden Elementary SchoolGrades: PK-8Distance: 0.9 mi
- 1/10Wells Community Academy High SchoolGrades: 9-12Distance: 2.8 mi
Schools provided by the listing agent
- District: 299
Source: MRED as distributed by MLS GRID. This data may not be complete. We recommend contacting the local school district to confirm school assignments for this home.
- $1,627,5003 bd4 ba2.5k sqft600 N Lake Shore Dr APT 1705, Chicago, IL 60611Off Market

- $1,282,9003 bd2 ba1.3k sqft600 N Lake Shore Dr APT 2804, Chicago, IL 60611Off Market

- $1,550,0003 bd4 ba-- sqft600 N Lake Shore Dr APT 1305, Chicago, IL 60611For Sale

- $5,3002 bd2 ba1.3k sqft600 N Lake Shore Dr APT 2102, Chicago, IL 60611For Rent
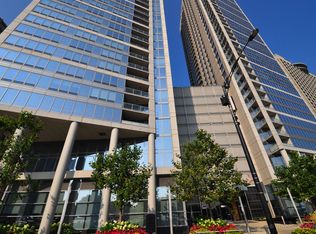
- $1,668,4003 bd4 ba2.5k sqft600 N Lake Shore Dr APT 2805, Chicago, IL 60611Off Market
- $965,300-- bd-- ba-- sqft600 N Lake Shore Dr APT 2204, Chicago, IL 60611Off Market
- $753,8002 bd2 ba1.3k sqft600 N Lake Shore Dr APT 2302, Chicago, IL 60611Off Market
- $675,0002 bd2 ba1.4k sqft600 N Lake Shore Dr APT 4002, Chicago, IL 60611Sold
- $960,0002 bd3 ba1.6k sqft600 N Lake Shore Dr APT 3301, Chicago, IL 60611For Sale
A local agent can set up tours, give advice and negotiate with sellers.
A local lender can help you make sure your offer is ready when you are.
Similar homes
- $1,475,0003 bd3 ba2.1k sqft600 N Lake Shore Dr APT 3804, Chicago, IL 60611Active
 MLS ID #12729535, Stephanie Maloney, HomeSmart Connect LLC. MRED as distributed by MLS GRID
 - $1,499,0003 bd3 ba2.1k sqft600 N Lake Shore Dr APT 1011, Chicago, IL 60611ActiveMLS ID #12729522, Stephanie Maloney, HomeSmart Connect LLC. MRED as distributed by MLS GRID
- $1,575,0003 bd3 ba2.1k sqft600 N Lake Shore Dr APT 3011, Chicago, IL 60611Active
 MLS ID #12701226, Christopher Secaur, @properties Christie's International Real Estate. MRED as distributed by MLS GRID
 - $1,550,0003 bd3 ba2.1k sqft600 N Lake Shore Dr APT 4211, Chicago, IL 60611Active
 MLS ID #12681108, Shayne Wulbert, @properties Christie's International Real Estate. MRED as distributed by MLS GRID
 - $1,599,0003 bd4 ba2.4k sqft403 N Wabash Ave APT 3A, Chicago, IL 60611ActiveMLS ID #12711390, Millie Rosenbloom, Baird & Warner. MRED as distributed by MLS GRID
- $1,510,0003 bd3 ba2.1k sqft600 N Lake Shore Dr APT 2411, Chicago, IL 60611ActiveMLS ID #12693259, Toral Bhansali, Baird & Warner. MRED as distributed by MLS GRID
- $1,650,0003 bd3 ba2.5k sqft530 N Lake Shore Dr APT 1205, Chicago, IL 60611ActiveMLS ID #12658992, Gail Spreen, Jameson Sotheby's Intl Realty. MRED as distributed by MLS GRID
- $1,369,0003 bd3 ba2.9k sqft505 N Lake Shore Dr #5104-5, Chicago, IL 60611NewMLS ID #12730475, Mariano Rotondo, Charles Rutenberg Realty. MRED as distributed by MLS GRID
- $1,400,0003 bd3 ba2.1k sqft600 N Lake Shore Dr APT 2011, Chicago, IL 60611ActiveMLS ID #12698343, Stephanie Maloney, HomeSmart Connect LLC. MRED as distributed by MLS GRID
- $1,650,0003 bd4 ba2.5k sqft403 N Wabash Ave APT 10B, Chicago, IL 60611ActiveMLS ID #12716731, Sharon O'Hara, @properties Christie's International Real Estate. MRED as distributed by MLS GRID
- $1,990,0003 bd4 ba3.2k sqft840 N Lake Shore Dr APT 1803, Chicago, IL 60611NewMLS ID #12722568, Caroline Chambers, Jameson Sotheby's Intl Realty. MRED as distributed by MLS GRID
- $1,795,0003 bd3 ba3k sqft505 N Lake Shore Dr APT 6801, Chicago, IL 60611ActiveMLS ID #12695671, Denise Salazar, Coldwell Banker Realty. MRED as distributed by MLS GRID
- $1,865,0003 bd3 ba2.8k sqft118 E Erie St Unit 27G, Chicago, IL 60611ActiveMLS ID #12718864, Jackie Luxem, @properties Christie's International Real Estate. MRED as distributed by MLS GRID
- $1,895,0003 bd3 ba2.7k sqft180 E Pearson St APT 6401, Chicago, IL 60611ActiveMLS ID #12719581, Natasha L Motev, Jameson Sotheby's Intl Realty. MRED as distributed by MLS GRID
- $1,849,0003 bd3 ba2.7k sqft180 E Pearson St APT 3807, Chicago, IL 60611ActiveMLS ID #12725170, Denise Salazar, Coldwell Banker Realty. MRED as distributed by MLS GRID
- $1,550,0002 bd3 ba2.1k sqft850 N Lake Shore Dr APT 405, Chicago, IL 60611ActiveMRED as distributed by MLS GRID
- $1,499,9003 bd4 ba2.4k sqft950 N Michigan Ave APT 3103, Chicago, IL 60611ActiveMLS ID #12704603, Alex Entratter, @properties Christie's International Real Estate. MRED as distributed by MLS GRID
- $1,800,0003 bd3 ba3k sqft175 E Delaware Pl #7201-7202, Chicago, IL 60611ActiveMLS ID #12697463, Margaret Nagel, Berkshire Hathaway HomeServices Chicago. MRED as distributed by MLS GRID
- $1,500,0002 bd3 ba2k sqft401 N Wabash Ave Unit 37K, Chicago, IL 60611ActiveMLS ID #12594795, Philip Skowron, Compass. MRED as distributed by MLS GRID
- $1,399,0003 bd3 ba3.2k sqft850 N Lake Shore Dr APT 204, Chicago, IL 60611ActiveMRED as distributed by MLS GRID
