Be the first to enjoy this fully renovated three-bedroom, two-and-a-half-bath residence, completed in July 2026 and showcasing breathtaking, unobstructed views of Lake Michigan, Ohio Street Beach, and Navy Pier. Situated on a high floor, this designer-inspired home seamlessly blends sophisticated finishes with timeless style, offering an exceptional opportunity to own a truly turnkey residence in one of Streeterville's premier luxury buildings. Walls of windows flood the home with natural light, while the private east-facing balcony provides the perfect setting to enjoy spectacular sunrises, Navy Pier fireworks, and Chicago's iconic Air & Water Show. Whether entertaining guests or relaxing at home, the panoramic lake views create an unforgettable backdrop. A welcoming foyer with oversized 12" x 24" porcelain tile and designer lighting sets the tone for the meticulous craftsmanship found throughout. Rich custom-stained hardwood floors, fresh designer paint, elegant crown molding, custom closets, and thoughtfully integrated lighting elevate every space. At the heart of the home is a beautifully reimagined chef's kitchen featuring custom soft-gray shaker cabinetry, quartz countertops, a full-height designer tile backsplash, a farmhouse-style quartz sink, premium Bosch double wall ovens, Bosch microwave, five-burner gas cooktop, abundant storage, and an oversized breakfast bar with seating for four. The open-concept kitchen, dining, and living areas are perfectly designed for everyday living and effortless entertaining while maximizing the home's spectacular lakefront views. The spacious primary suite is a private retreat featuring a custom walk-in closet, elegant crown molding, designer drapery, and custom lighting. The spa-inspired en-suite bath has been completely transformed with a dual Kohler vanity, luxurious soaking tub, oversized glass-enclosed shower, designer porcelain and mosaic tile, and sophisticated contemporary finishes. The generously sized second bedroom features custom hardwood flooring, a built-in closet system, designer lighting, and convenient access to a beautifully updated full bath with dual Kohler sinks, new vanity, designer mirrors, and modern fixtures. The versatile third bedroom offers the flexibility to serve as a guest suite, home office, or den while enjoying custom hardwood flooring, a built-in closet, and designer lighting. The thoughtfully designed split-bedroom layout provides exceptional privacy for both residents and guests. Additional highlights include electric shades in the living and dining areas, a spacious laundry room with full-size washer and dryer, custom cabinetry for additional storage, and a beautifully renovated powder room featuring a custom vanity, designer mirror, and porcelain tile flooring. Every detail of this extraordinary renovation was carefully curated to create a sophisticated, move-in-ready home where luxury, comfort, and breathtaking lakefront views come together in one exceptional residence.
New
Price cut: $45K (8/10)
$1,475,000
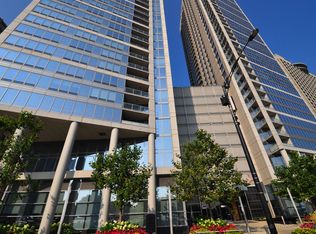
600 N Lake Shore Dr APT 3804, Chicago, IL 60611
3beds
2,159sqft
Condominium, Single Family Residence
Built in 2007
-- sqft lot
$1,423,000 Zestimate®
$683/sqft
$1,786/mo HOA
What's special
Designer-inspired homePrivate east-facing balconyFresh designer paintSophisticated contemporary finishesGenerously sized second bedroomFarmhouse-style quartz sinkDesigner drapery
- 4 days |
- 346 |
- 19 |
Zillow last checked:
Listing updated:
Listed by:
Stephanie Maloney 847-495-5000,
HomeSmart Connect LLC
Source: MRED as distributed by MLS GRID,MLS#: 12729535
Facts & features
Interior
Bedrooms & bathrooms
- Bedrooms: 3
- Bathrooms: 3
- Full bathrooms: 2
- 1/2 bathrooms: 1
Rooms
- Room types: No additional rooms
Primary bedroom
- Features: Flooring (Hardwood), Window Treatments (Blinds, Double Pane Windows, Screens), Bathroom (Full)
- Level: Main
- Area: 221 Square Feet
- Dimensions: 17X13
Bedroom 2
- Features: Flooring (Hardwood), Window Treatments (Blinds, Double Pane Windows, Screens)
- Level: Main
- Area: 143 Square Feet
- Dimensions: 13X11
Bedroom 3
- Features: Flooring (Hardwood), Window Treatments (Blinds, Double Pane Windows, Curtains/Drapes, Screens)
- Level: Main
- Area: 156 Square Feet
- Dimensions: 13X12
Dining room
- Features: Flooring (Hardwood), Window Treatments (Blinds, Double Pane Windows, Screens)
- Level: Main
- Area: 192 Square Feet
- Dimensions: 16X12
Kitchen
- Features: Kitchen (Eating Area-Breakfast Bar, Island, Custom Cabinetry, SolidSurfaceCounter, Updated Kitchen), Flooring (Ceramic Tile), Window Treatments (Blinds, Double Pane Windows, Screens)
- Level: Main
- Area: 176 Square Feet
- Dimensions: 16X11
Living room
- Features: Flooring (Hardwood), Window Treatments (Blinds, Double Pane Windows, Screens)
- Level: Main
- Area: 352 Square Feet
- Dimensions: 22X16
Heating
- Forced Air, Indv Controls, Zoned
Cooling
- Central Air, Zoned
Appliances
- Included: Double Oven, Microwave, Dishwasher, Refrigerator, Washer, Dryer, Disposal, Stainless Steel Appliance(s), Oven, Gas Cooktop, Gas Oven, Humidifier
- Laundry: Washer Hookup, In Unit
Features
- Storage
- Flooring: Hardwood
- Windows: Screens, Blinds, Double Pane Windows, Drapes
- Basement: None
- Common walls with other units/homes: End Unit
Interior area
- Total structure area: 0
- Total interior livable area: 2,159 sqft
Property
Parking
- Total spaces: 1
- Parking features: Garage Door Opener, Heated Garage, Garage, Yes, Garage Owned, Attached
- Attached garage spaces: 1
- Has uncovered spaces: Yes
Accessibility
- Accessibility features: No Disability Access
Features
- Exterior features: Balcony
- Has view: Yes
- View description: Water, Front of Property
- Has water view: Yes
- Water view: Water,Front of Property
- Waterfront features: Beach Access, Lake Front, Lake Privileges, Waterfront
- Body of water: LAKE MICHIGAN
Lot
- Features: Corner Lot, Landscaped, Views
Details
- Parcel number: 17102080201143
- Special conditions: None
- Other equipment: TV-Cable, Ceiling Fan(s), TV Antenna
Construction
Type & style
- Home type: Condo
- Property subtype: Condominium, Single Family Residence
Materials
- Glass, Concrete
Condition
- New construction: No
- Year built: 2007
- Major remodel year: 2026
Utilities & green energy
- Electric: Circuit Breakers
- Sewer: Public Sewer
- Water: Lake Michigan
- Utilities for property: Cable Available
Community & HOA
Community
- Security: Fire Sprinkler System, Carbon Monoxide Detector(s)
HOA
- Has HOA: Yes
- Amenities included: Bike Room/Bike Trails, Door Person, Elevator in Residence, Exercise Room, Storage, On Site Manager/Engineer, Party Room, Sundeck, Receiving Room, Valet/Cleaner, Business Center, Elevator(s), Accessible, High Speed Conn.
- Services included: Heat, Air Conditioning, Water, Insurance, Doorman, Cable TV, Exercise Facilities, Exterior Maintenance, Lawn Care, Scavenger, Snow Removal, Internet
- HOA fee: $1,786 monthly
Location
- Region: Chicago
Financial & listing details
- Price per square foot: $683/sqft
- Tax assessed value: $1,094,850
- Annual tax amount: $21,431
- Date on market: 8/10/2026
- Ownership: Condo
Estimated market value
$1,423,000
$1.35M - $1.49M
$7,768/mo
Price history
| Date | Event | Price |
|---|---|---|
| 8/10/2026 | Price change | $1,475,000-3%$683/sqft |
Source:  MRED as distributed by MLS GRID #12729535 Report a problem MRED as distributed by MLS GRID #12729535 Report a problem | ||
| 6/2/2026 | Price change | $1,520,000+8.6%$704/sqft |
Source: MRED as distributed by MLS GRID #12663354 Report a problem | ||
| 4/9/2025 | Price change | $1,399,000-2.8%$648/sqft |
Source: MRED as distributed by MLS GRID #12333371 Report a problem | ||
| 3/23/2025 | Price change | $1,439,000-3.4%$667/sqft |
Source: MRED as distributed by MLS GRID #12319044 Report a problem | ||
| 2/12/2025 | Listed for sale | $1,489,000+4.2%$690/sqft |
Source: MRED as distributed by MLS GRID #12284959 Report a problem | ||
| 5/24/2018 | Sold | $1,429,000-3.1%$662/sqft |
Source: MRED as distributed by MLS GRID #09791349 Report a problem | ||
| 3/5/2018 | Pending sale | $1,475,000$683/sqft |
Source: Homesmart Connect LLC #09791349 Report a problem | ||
| 1/29/2018 | Price change | $1,475,000-3.3%$683/sqft |
Source: Homesmart Connect LLC #09791349 Report a problem | ||
| 11/1/2017 | Listed for sale | $1,525,000+8.3%$706/sqft |
Source: Homesmart Connect LLC #09791349 Report a problem | ||
| 5/20/2015 | Sold | $1,408,000$652/sqft |
Source: MRED as distributed by MLS GRID #08869164 Report a problem | ||
| 3/23/2015 | Pending sale | $1,408,000$652/sqft |
Source: Belgravia Realty Group, LLC #08869164 Report a problem | ||
| 3/23/2015 | Listed for sale | $1,408,000+7.2%$652/sqft |
Source: Belgravia Realty Group, LLC #08869164 Report a problem | ||
| 3/23/2015 | Listing removed | $7,250$3/sqft |
Source: Belgravia Realty Group, LLC #08858476 Report a problem | ||
| 3/12/2015 | Listed for rent | $7,250$3/sqft |
Source: Belgravia Realty Group, LLC #08858476 Report a problem | ||
| 5/13/2008 | Sold | $1,314,000$609/sqft |
Source: Public Record Report a problem | ||
Public tax history
| Year | Property taxes | Tax assessment |
|---|---|---|
| 2024 | $21,335 0% | $109,485 +4.8% |
| 2023 | $21,343 -0.7% | $104,472 |
| 2022 | $21,488 +2.3% | $104,472 |
| 2021 | $21,008 -0.6% | $104,472 +10.1% |
| 2020 | $21,141 +2.1% | $94,900 -7.9% |
| 2019 | $20,700 +1.7% | $103,032 |
| 2018 | $20,352 -6.2% | $103,032 +2.3% |
| 2017 | $21,688 +7.5% | $100,746 |
| 2016 | $20,178 +3.8% | $100,746 -5% |
| 2015 | $19,433 +11.6% | $106,049 +13% |
| 2014 | $17,413 +2% | $93,849 |
| 2013 | $17,069 +1.4% | $93,849 |
| 2012 | $16,841 +26.8% | $93,849 +14.5% |
| 2011 | $13,281 -0.4% | $81,958 |
| 2010 | $13,336 -16.2% | $81,958 -19.7% |
| 2009 | $15,910 | $102,028 |
Find assessor info on the county website
Monthly payment
Est. payment
Payment breakdown
Explore the cost of this home by adjusting the details. Changes won't be saved.Climate risks
Neighborhood: Streeterville
Nearby schools
GreatSchools rating
- 4/10Ogden Elementary SchoolGrades: PK-8Distance: 0.9 mi
- 1/10Wells Community Academy High SchoolGrades: 9-12Distance: 2.8 mi
Schools provided by the listing agent
- District: 299
Source: MRED as distributed by MLS GRID. This data may not be complete. We recommend contacting the local school district to confirm school assignments for this home.
- $1,627,5003 bd4 ba2.5k sqft600 N Lake Shore Dr APT 1705, Chicago, IL 60611Off Market

- $1,275,9003 bd2 ba1.3k sqft600 N Lake Shore Dr APT 2804, Chicago, IL 60611Off Market

- $1,550,0003 bd4 ba-- sqft600 N Lake Shore Dr APT 1305, Chicago, IL 60611For Sale

- $668,8002 bd2 ba1.3k sqft600 N Lake Shore Dr APT 2102, Chicago, IL 60611Off Market

- $1,668,4003 bd4 ba2.5k sqft600 N Lake Shore Dr APT 2805, Chicago, IL 60611Off Market
- $965,300-- bd-- ba-- sqft600 N Lake Shore Dr APT 2204, Chicago, IL 60611Off Market
- $751,2002 bd2 ba1.3k sqft600 N Lake Shore Dr APT 2302, Chicago, IL 60611Off Market
- $675,0002 bd2 ba1.4k sqft600 N Lake Shore Dr APT 4002, Chicago, IL 60611Sold
- $960,0002 bd3 ba1.6k sqft600 N Lake Shore Dr APT 3301, Chicago, IL 60611For Sale
A local agent can set up tours, give advice and negotiate with sellers.
A local lender can help you make sure your offer is ready when you are.
Similar homes
- $1,499,0003 bd3 ba2.1k sqft600 N Lake Shore Dr APT 1011, Chicago, IL 60611New
 MLS ID #12729522, Stephanie Maloney, HomeSmart Connect LLC. MRED as distributed by MLS GRID
 - $1,600,0003 bd3 ba2.5k sqft600 N Lake Shore Dr APT 1212, Chicago, IL 60611ActiveMLS ID #12716727, Stephanie Maloney, HomeSmart Connect LLC. MRED as distributed by MLS GRID
- $1,510,0003 bd3 ba2.1k sqft600 N Lake Shore Dr APT 2411, Chicago, IL 60611Active
 MLS ID #12693259, Toral Bhansali, Baird & Warner. MRED as distributed by MLS GRID
 - $1,400,0003 bd3 ba2.1k sqft600 N Lake Shore Dr APT 2011, Chicago, IL 60611Active
 MLS ID #12698343, Stephanie Maloney, HomeSmart Connect LLC. MRED as distributed by MLS GRID
 - $1,550,0003 bd3 ba2.1k sqft600 N Lake Shore Dr APT 4211, Chicago, IL 60611ActiveMLS ID #12681108, Shayne Wulbert, @properties Christie's International Real Estate. MRED as distributed by MLS GRID
- $1,575,0003 bd3 ba2.1k sqft600 N Lake Shore Dr APT 3011, Chicago, IL 60611ActiveMLS ID #12701226, Christopher Secaur, @properties Christie's International Real Estate. MRED as distributed by MLS GRID
- $1,650,0003 bd3 ba2.5k sqft530 N Lake Shore Dr APT 1205, Chicago, IL 60611ActiveMLS ID #12658992, Gail Spreen, Jameson Sotheby's Intl Realty. MRED as distributed by MLS GRID
- $1,599,0003 bd4 ba2.4k sqft403 N Wabash Ave APT 3A, Chicago, IL 60611ActiveMLS ID #12711390, Millie Rosenbloom, Baird & Warner. MRED as distributed by MLS GRID
- $1,499,9003 bd4 ba2.4k sqft950 N Michigan Ave APT 3103, Chicago, IL 60611ActiveMLS ID #12704603, Alex Entratter, @properties Christie's International Real Estate. MRED as distributed by MLS GRID
- $1,250,0003 bd3 ba1.8k sqft57 E Delaware Pl APT 3905, Chicago, IL 60611ActiveMLS ID #12708214, Judith Pielet, Baird & Warner. MRED as distributed by MLS GRID
- $1,650,0003 bd4 ba2.5k sqft403 N Wabash Ave APT 10B, Chicago, IL 60611ActiveMLS ID #12716731, Sharon O'Hara, @properties Christie's International Real Estate. MRED as distributed by MLS GRID
- $1,495,0002 bd3 ba1.9k sqft401 N Wabash Ave Unit 74F, Chicago, IL 60611ActiveMLS ID #12618985, Chezi Rafaeli, Coldwell Banker Realty. MRED as distributed by MLS GRID
- $899,0002 bd2 ba1.7k sqft850 N Lake Shore Dr APT 306, Chicago, IL 60611NewMLS ID #12732592, Tyler Gregory, Wolf Residential Group LLC. MRED as distributed by MLS GRID
- $1,500,0002 bd3 ba2k sqft401 N Wabash Ave Unit 37K, Chicago, IL 60611ActiveMLS ID #12594795, Philip Skowron, Compass. MRED as distributed by MLS GRID
- $1,350,0002 bd3 ba2k sqft401 N Wabash Ave Unit 55F, Chicago, IL 60611ActiveMLS ID #12690900, Chezi Rafaeli, Coldwell Banker Realty. MRED as distributed by MLS GRID
- $1,699,0003 bd4 ba2.5k sqft403 N Wabash St #15B, Chicago, IL 60611ActiveMLS ID #12662018, Caitlin Skogsbergh, Coldwell Banker Realty. MRED as distributed by MLS GRID
- $1,550,0002 bd3 ba2.1k sqft850 N Lake Shore Dr APT 405, Chicago, IL 60611ActiveMRED as distributed by MLS GRID
- $1,250,0003 bd3 ba2.6k sqft25 E Superior St APT 3601, Chicago, IL 60611ActiveMLS ID #12658344, Susan Miner, Premier Relocation, Inc.. MRED as distributed by MLS GRID
- $1,250,0003 bd3 ba2.5k sqft161 E Chicago Ave APT 38A, Chicago, IL 60611Price ChangeMLS ID #12690324, Melinda Jakovich-Lagrange, Compass. MRED as distributed by MLS GRID
- $1,795,0003 bd3 ba3k sqft505 N Lake Shore Dr APT 6801, Chicago, IL 60611ActiveMLS ID #12695671, Denise Salazar, Coldwell Banker Realty. MRED as distributed by MLS GRID
