Rarely available corner high floor 3 bedrooms 2.5 baths. Enjoy gorgeous North views, incredible Lake views, exquisite city skyline and West views with outstanding sunsets from floor-to-ceiling windows. Impressive newer wide plank wood floors throughout. Newer doors including barn doors, hardware and moldings. Renovated powder room and 2nd bath. High end timeless finishes. Home entirely painted in soft neutral colors. Open kitchen has large island with seating, top-of-the-line appliances, marble countertops. Kitchen has wine fridge, pantry, upscaled appliances and newer microwave. A huge amount of storage space including pantry. Side-by-side large washer & dryer. Spacious primary with 2 closets including large walk in. Bath with separate large shower, soaking whirlpool tub, electric towel bar and heated floors. Home has Custom lighting and shades. No wasted space in this home, excellent floorplan and what is perfect is that you can move right in. Well managed building with superb amenities. Indoor pool surrounded by lounging area, fireplace and hot tub. Exercise room, and party/ community room with purposeful areas. Community room has kitchen, bar, area for card games, fireplace and an abundance of seating arrangements. A huge plus is a large common area terrace with grills and fire pit. On-site cleaner. Pet friendly building, 2 car garage parking included in the price, large storage cage.
Contingent
$1,250,000
57 E Delaware Pl APT 3905, Chicago, IL 60611
3beds
1,855sqft
Condominium, Single Family Residence
Built in 2000
-- sqft lot
$-- Zestimate®
$674/sqft
$2,431/mo HOA
What's special
High end timeless finishesFloor-to-ceiling windowsCorner high floorGorgeous north viewsIncredible lake viewsCustom lighting and shadesExcellent floorplan
- --
- on Zillow |
- 912
- views |
- 47
- saves |
Zillow last checked:
Listing updated:
Listed by:
Judith Pielet 312-640-7010,
Baird & Warner
Source: MRED as distributed by MLS GRID,MLS#: 12708214
Facts & features
Interior
Bedrooms & bathrooms
- Bedrooms: 3
- Bathrooms: 3
- Full bathrooms: 2
- 1/2 bathrooms: 1
Rooms
- Room types: No additional rooms
Primary bedroom
- Features: Flooring (Hardwood), Window Treatments (Blinds, Curtains/Drapes), Bathroom (Full, Double Sink, Whirlpool & Sep Shwr)
- Level: Main
- Area: 272 Square Feet
- Dimensions: 17X16
Bedroom 2
- Features: Flooring (Hardwood), Window Treatments (Blinds)
- Level: Main
- Area: 156 Square Feet
- Dimensions: 13X12
Bedroom 3
- Features: Flooring (Hardwood), Window Treatments (Blinds)
- Level: Main
- Area: 154 Square Feet
- Dimensions: 14X11
Dining room
- Level: Main
- Dimensions: COMBO
Kitchen
- Features: Kitchen (Island), Flooring (Hardwood), Window Treatments (Blinds)
- Level: Main
- Area: 128 Square Feet
- Dimensions: 16X8
Living room
- Features: Flooring (Hardwood), Window Treatments (Blinds, Curtains/Drapes)
- Level: Main
- Area: 432 Square Feet
- Dimensions: 27X16
Heating
- Electric, Baseboard, Zoned, Radiant Floor
Cooling
- Central Air, Zoned
Appliances
- Included: Microwave, Dishwasher, High End Refrigerator, Washer, Dryer, Wine Refrigerator, Oven
- Laundry: Washer Hookup
Features
- Walk-In Closet(s), Open Floorplan, Dining Combo, Doorman
- Flooring: Hardwood
- Windows: Drapes
- Basement: None
Interior area
- Total structure area: 0
- Total interior livable area: 1,855 sqft
Video & virtual tour
Property
Parking
- Total spaces: 2
- Parking features: Yes, Garage Owned, Attached, Garage
- Attached garage spaces: 2
Accessibility
- Accessibility features: No Disability Access
Features
- Has view: Yes
- View description: Front of Property
- Has water view: Yes
- Water view: Front of Property
Lot
- Features: Corner Lot
Details
- Additional parcels included: 17032170151314,17032170151226
- Parcel number: 17032170151172
- Special conditions: List Broker Must Accompany
- Other equipment: TV-Cable
Construction
Type & style
- Home type: Condo
- Property subtype: Condominium, Single Family Residence
Materials
- Stone
Condition
- New construction: No
- Year built: 2000
- Major remodel year: 2018
Utilities & green energy
- Electric: Circuit Breakers
- Sewer: Public Sewer
- Water: Lake Michigan
Community & HOA
Community
- Security: Fire Sprinkler System
- Subdivision: The Bristol
HOA
- Has HOA: Yes
- Amenities included: Door Person, Coin Laundry, Elevator in Residence, Exercise Room, Storage, Health Club, On Site Manager/Engineer, Party Room, Sundeck, Indoor Pool, Receiving Room, Service Elevator(s), Valet/Cleaner, Spa/Hot Tub, Laundry, Elevator(s)
- Services included: Water, Parking, Insurance, Doorman, Cable TV, Exercise Facilities, Pool, Exterior Maintenance, Scavenger, Snow Removal, Internet
- HOA fee: $2,431 monthly
Location
- Region: Chicago
Financial & listing details
- Price per square foot: $674/sqft
- Tax assessed value: $871,980
- Annual tax amount: $19,017
- Date on market: 8/3/2026
- Ownership: Condo
Estimated market value
Not available
Estimated sales range
Not available
Not available
Price history
| Date | Event | Price |
|---|---|---|
| 5/19/2017 | Sold | $1,313,000+1.4%$708/sqft |
Source:  MRED as distributed by MLS GRID #09491767 Report a problem MRED as distributed by MLS GRID #09491767 Report a problem | ||
| 2/7/2017 | Pending sale | $1,295,000$698/sqft |
Source: Coldwell Banker Residential Brokerage - Gold Coast #09491767 Report a problem | ||
| 2/1/2017 | Listed for sale | $1,295,000+25.1%$698/sqft |
Source: Coldwell Banker Residential Brokerage - Gold Coast #09491767 Report a problem | ||
| 4/22/2015 | Listing removed | $6,000$3/sqft |
Source: Vesta Preferred LLC Report a problem | ||
| 12/22/2014 | Listed for rent | $6,000$3/sqft |
Source: Vesta Preferred LLC Report a problem | ||
| 7/15/2010 | Sold | $1,035,000-13.7%$558/sqft |
Source: MRED as distributed by MLS GRID #07245063 Report a problem | ||
| 5/14/2010 | Pending sale | $1,199,000$646/sqft |
Source: Prudential Real Estate #07245063 Report a problem | ||
| 1/9/2010 | Price change | $1,199,000-7.7%$646/sqft |
Source: Prudential Real Estate #07245063 Report a problem | ||
| 6/19/2009 | Listed for sale | $1,299,000+50.2%$700/sqft |
Source: Rubloff Chicago Real Estate #07245063 Report a problem | ||
| 10/31/2000 | Sold | $865,000$466/sqft |
Source: Public Record Report a problem | ||
Public tax history
| Year | Property taxes | Tax assessment |
|---|---|---|
| 2024 | $17,519 -16.8% | $87,198 -12.7% |
| 2023 | $21,063 +2.6% | $99,828 |
| 2022 | $20,533 -5.5% | $99,828 -7.6% |
| 2021 | $21,726 -2.9% | $108,039 +7.6% |
| 2020 | $22,367 +2.2% | $100,403 -7.9% |
| 2019 | $21,895 +1.7% | $108,976 |
| 2018 | $21,526 +17.1% | $108,976 +27.7% |
| 2017 | $18,377 +7.5% | $85,368 |
| 2016 | $17,098 +5.4% | $85,368 -3.6% |
| 2015 | $16,220 +2.7% | $88,513 +4% |
| 2014 | $15,796 +2% | $85,137 |
| 2013 | $15,484 +1.4% | $85,137 |
| 2012 | $15,277 +8.6% | $85,137 -1.9% |
| 2011 | $14,065 -0.4% | $86,797 |
| 2010 | $14,124 +1% | $86,797 -3.2% |
| 2009 | $13,978 +22% | $89,638 +12.2% |
| 2008 | $11,459 -4% | $79,883 -5% |
| 2007 | $11,942 -1.1% | $84,082 |
| 2006 | $12,071 +7.1% | $84,082 +18.8% |
| 2005 | $11,271 +10.5% | $70,805 |
| 2004 | $10,197 +2.8% | $70,805 |
| 2003 | $9,918 +272% | $70,805 +324.9% |
| 2002 | $2,666 +0.9% | $16,663 |
| 2001 | $2,643 | $16,663 +9.2% |
| 2000 | -- | $15,262 |
Find assessor info on the county website
Monthly payment
Est. payment
Payment breakdown
Explore the cost of this home by adjusting the details. Changes won't be saved.Climate risks
Neighborhood: Streeterville
Nearby schools
GreatSchools rating
- 4/10Ogden Elementary SchoolGrades: PK-8Distance: 0.2 mi
- 1/10Wells Community Academy High SchoolGrades: 9-12Distance: 2.2 mi
Schools provided by the listing agent
- District: 299
Source: MRED as distributed by MLS GRID. This data may not be complete. We recommend contacting the local school district to confirm school assignments for this home.
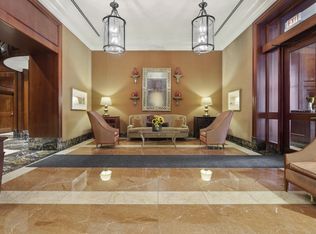
- $1,290,7003 bd2 ba1.8k sqft57 E Delaware Pl APT 2905, Chicago, IL 60611Off Market
- $36,380-- bd-- ba-- sqft57 E Delaware Pl #P-178, Chicago, IL 60611Off Market
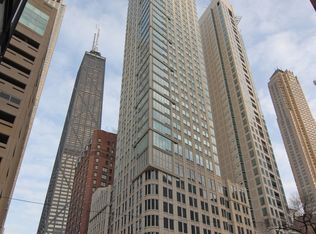
- $1,070,0003 bd3 ba1.9k sqft57 E Delaware Pl APT 2805, Chicago, IL 60611Sold
- $875,6003 bd2 ba1.8k sqft57 E Delaware Pl APT 1001, Chicago, IL 60611Off Market
- $700,6003 bd3 ba2k sqft57 E Delaware Pl APT 1002, Chicago, IL 60611Off Market
- $466,7002 bd2 ba1.5k sqft57 E Delaware Pl APT 1003, Chicago, IL 60611Off Market
- $415,1003 bd2 ba1.8k sqft57 E Delaware Pl APT 1004, Chicago, IL 60611Off Market
- $832,6003 bd2 ba1.8k sqft57 E Delaware Pl APT 1005, Chicago, IL 60611Off Market
- $630,3003 bd3 ba1.8k sqft57 E Delaware Pl APT 1006, Chicago, IL 60611Off Market
A local agent can set up tours, give advice and negotiate with sellers.
A local lender can help you make sure your offer is ready when you are.
Similar homes
- $1,250,0003 bd4 ba2.1k sqft950 N Michigan Ave APT 4202, Chicago, IL 60611Active
 MLS ID #12665921, Allison Cipra, Coldwell Banker Realty. MRED as distributed by MLS GRID
 - $1,250,0003 bd3 ba2.6k sqft25 E Superior St APT 3601, Chicago, IL 60611Active
 MLS ID #12658344, Susan Miner, Premier Relocation, Inc.. MRED as distributed by MLS GRID
 - $1,250,0003 bd3 ba2.5k sqft161 E Chicago Ave APT 38A, Chicago, IL 60611Active
 MLS ID #12690324, Melinda Jakovich-Lagrange, Compass. MRED as distributed by MLS GRID
 - $1,250,0002 bd3 ba2k sqft800 N Michigan Ave APT 4703, Chicago, IL 60611Active
 MLS ID #12707596, Vilgert Vincenzo Kostaqi, Coldwell Banker Realty. MRED as distributed by MLS GRID
 - $1,050,0003 bd3 ba1.8k sqft57 E Delaware Pl APT 1805, Chicago, IL 60611ActiveMLS ID #12633258, Chezi Rafaeli, Coldwell Banker Realty. MRED as distributed by MLS GRID
- $689,0001 bd3 ba1.4k sqft950 N Michigan Ave APT 4704, Chicago, IL 60611NewMLS ID #12738944, Donya Taylor, ABR,SRS, Dhome Realty Group LLC. MRED as distributed by MLS GRID
- $1,499,9003 bd4 ba2.4k sqft950 N Michigan Ave APT 3103, Chicago, IL 60611ActiveMLS ID #12704603, Alex Entratter, @properties Christie's International Real Estate. MRED as distributed by MLS GRID
- $1,350,0002 bd3 ba2k sqft401 N Wabash Ave Unit 55F, Chicago, IL 60611ActiveMLS ID #12690900, Chezi Rafaeli, Coldwell Banker Realty. MRED as distributed by MLS GRID
- $899,0002 bd4 ba2.3k sqft635 N Dearborn St APT 2803, Chicago, IL 60654NewMLS ID #12739648, Ken Jungwirth, @properties Christie's International Real Estate. MRED as distributed by MLS GRID
- $1,510,0003 bd3 ba2.1k sqft600 N Lake Shore Dr APT 2411, Chicago, IL 60611ActiveMLS ID #12693259, Toral Bhansali, Baird & Warner. MRED as distributed by MLS GRID
- $1,099,0002 bd3 ba1.8k sqft401 N Wabash Ave Unit 79B, Chicago, IL 60611ActiveMLS ID #12696623, Alex Wolking, Keller Williams ONEChicago. MRED as distributed by MLS GRID
- $850,0003 bd3 ba2k sqft200 E Delaware Pl APT 24F, Chicago, IL 60611ActiveMLS ID #12683629, Patrick J Natale, ABR, Compass. MRED as distributed by MLS GRID
- $1,575,0003 bd3 ba2.1k sqft600 N Lake Shore Dr APT 3011, Chicago, IL 60611ActiveMLS ID #12701226, Christopher Secaur, @properties Christie's International Real Estate. MRED as distributed by MLS GRID
- $1,550,0003 bd3 ba2.1k sqft600 N Lake Shore Dr APT 4211, Chicago, IL 60611ActiveMLS ID #12681108, Shayne Wulbert, @properties Christie's International Real Estate. MRED as distributed by MLS GRID
- $899,0002 bd2 ba1.7k sqft850 N Lake Shore Dr APT 306, Chicago, IL 60611ActiveMLS ID #12732592, Tyler Gregory, Wolf Residential Group LLC. MRED as distributed by MLS GRID
- $1,095,0003 bd3 ba2.2k sqft1300 N Lake Shore Dr APT 9A, Chicago, IL 60610ActiveMLS ID #12681419, Carla Walker, @properties Christie's International Real Estate. MRED as distributed by MLS GRID
- $750,0002 bd3 ba2.1k sqft1000 N Lake Shore Plz APT 24C, Chicago, IL 60611ActiveMLS ID #12728914, Daniel Adamski, Coldwell Banker Realty. MRED as distributed by MLS GRID
- $650,0002 bd2 ba1.4k sqft111 E Chestnut St APT 30C, Chicago, IL 60611ActiveMLS ID #12726711, Brett Bucholz, Coldwell Banker Realty. MRED as distributed by MLS GRID
- $675,0002 bd2 ba1.5k sqft25 E Superior St APT 1801, Chicago, IL 60611ActiveMLS ID #12725927, Olena Surber, Jameson Sotheby's Intl Realty. MRED as distributed by MLS GRID
- $1,849,0003 bd3 ba2.7k sqft180 E Pearson St APT 3807, Chicago, IL 60611ActiveMLS ID #12725170, Denise Salazar, Coldwell Banker Realty. MRED as distributed by MLS GRID
