JUST REDUCED 50K! Stunning duplex penthouse with floor to ceiling windows and panoramic views at the Caravel. Main floor has open concept kitchen with large island. Primary and second bedrooms are both en-suite. There is also a nook for a small desk. Upper level is currently set up as a family room with a half bath. Walk out to the spectacular 900 sq ft roof top with most of it already outfitted with teak decking. Stunning views of North, East and South. This is a well-run building with over 1.6M in reserves and no current special assessments. Additional storage closet included and two deeded indoor parking spaces, #124 & #143, are available for purchase for $25,000/spot. Amenities include; newer fitness center, bike room, guest suite for your overnight guests, 24-hr door staff, on-site engineer and building manager.
New
$899,000
635 N Dearborn St APT 2803, Chicago, IL 60654
2beds
2,300sqft
Condominium, Single Family Residence
Built in 2003
-- sqft lot
$-- Zestimate®
$391/sqft
$2,417/mo HOA
What's special
Floor to ceiling windowsPanoramic viewsLarge islandOpen concept kitchen
- -- |
- 326
- views |
- 25
- saves |
Likely to sell faster than
Zillow last checked:
Listing updated:
Listed by:
Ken Jungwirth 773-398-5585,
@properties Christie's International Real Estate
Source: MRED as distributed by MLS GRID,MLS#: 12739648
Facts & features
Interior
Bedrooms & bathrooms
- Bedrooms: 2
- Bathrooms: 4
- Full bathrooms: 2
- 1/2 bathrooms: 2
Rooms
- Room types: Terrace
Primary bedroom
- Features: Flooring (Sustainable), Window Treatments (Blinds), Bathroom (Full)
- Level: Main
- Area: 288 Square Feet
- Dimensions: 18X16
Bedroom 2
- Features: Flooring (Sustainable), Window Treatments (Blinds)
- Level: Main
- Area: 360 Square Feet
- Dimensions: 18X20
Dining room
- Features: Flooring (Hardwood)
- Level: Main
- Area: 204 Square Feet
- Dimensions: 17X12
Family room
- Features: Flooring (Carpet)
- Level: Second
- Area: 276 Square Feet
- Dimensions: 23X12
Kitchen
- Features: Kitchen (Eating Area-Breakfast Bar), Flooring (Hardwood)
- Level: Main
- Area: 153 Square Feet
- Dimensions: 17X9
Laundry
- Level: Main
- Area: 25 Square Feet
- Dimensions: 5X5
Living room
- Features: Flooring (Hardwood)
- Level: Main
- Area: 273 Square Feet
- Dimensions: 21X13
Other
- Features: Flooring (Sustainable)
- Level: Second
- Area: 936 Square Feet
- Dimensions: 36X26
Heating
- Natural Gas, Forced Air
Cooling
- Central Air
Appliances
- Included: Range, Microwave, Dishwasher, High End Refrigerator, Washer, Dryer, Disposal, Stainless Steel Appliance(s)
- Laundry: Main Level, Washer Hookup, Gas Dryer Hookup, In Unit
Features
- 1st Floor Bedroom, 1st Floor Full Bath
- Flooring: Hardwood
- Basement: None
- Number of fireplaces: 1
- Fireplace features: Family Room, Other
- Common walls with other units/homes: End Unit
Interior area
- Total structure area: 0
- Total interior livable area: 2,300 sqft
Property
Parking
- Total spaces: 2
- Parking features: Garage Door Opener, Heated Garage, Yes, Deeded, Attached, Garage
- Attached garage spaces: 2
- Has uncovered spaces: Yes
Accessibility
- Accessibility features: No Disability Access
Features
- Exterior features: Balcony
Details
- Additional parcels included: 17092270331245,17092270331264
- Parcel number: 17092270331123
- Special conditions: None
Construction
Type & style
- Home type: Condo
- Property subtype: Condominium, Single Family Residence
Materials
- Brick
- Foundation: Concrete Perimeter
- Roof: Other
Condition
- New construction: No
- Year built: 2003
Utilities & green energy
- Electric: Circuit Breakers
- Sewer: Other
- Water: Other
Community & HOA
HOA
- Has HOA: Yes
- Amenities included: Bike Room/Bike Trails, Door Person, Elevator in Residence, Exercise Room, Storage, On Site Manager/Engineer, Sundeck, Receiving Room
- Services included: Heat, Air Conditioning, Water, Gas, Parking, Insurance, Doorman, Cable TV, Exercise Facilities, Exterior Maintenance, Scavenger, Snow Removal, Other
- HOA fee: $2,417 monthly
Location
- Region: Chicago
Financial & listing details
- Price per square foot: $391/sqft
- Tax assessed value: $909,280
- Annual tax amount: $19,406
- Date on market: 8/21/2026
- Ownership: Condo
Estimated market value
Not available
Estimated sales range
Not available
Not available
Price history
| Date | Event | Price |
|---|---|---|
| 8/21/2026 | Listing removed | $949,000$413/sqft |
Source:  MRED as distributed by MLS GRID #12695100 Report a problem MRED as distributed by MLS GRID #12695100 Report a problem | ||
| 8/20/2026 | Listed for rent | $6,500+44.4%$3/sqft |
Source: Zillow Rentals Report a problem | ||
| 7/7/2026 | Listed for sale | $949,000-5.1%$413/sqft |
Source: MRED as distributed by MLS GRID #12695100 Report a problem | ||
| 6/1/2026 | Listing removed | $1,000,000$435/sqft |
Source: MRED as distributed by MLS GRID #12515116 Report a problem | ||
| 11/17/2025 | Price change | $1,000,000-13%$435/sqft |
Source: MRED as distributed by MLS GRID #12515116 Report a problem | ||
| 11/12/2025 | Listed for sale | $1,150,000+15.1%$500/sqft |
Source: MRED as distributed by MLS GRID #12515116 Report a problem | ||
| 9/29/2021 | Listing removed | -- |
Source: MRED as distributed by MLS GRID #11119437 Report a problem | ||
| 7/17/2021 | Price change | $999,000-4.9%$434/sqft |
Source: MRED as distributed by MLS GRID #11119437 Report a problem | ||
| 6/11/2021 | Listed for sale | $1,050,000+5%$457/sqft |
Source: MRED as distributed by MLS GRID #11119437 Report a problem | ||
| 9/27/2011 | Listing removed | $1,000,000$435/sqft |
Source: Coldwell Banker Residential Brokerage - Gold Coast #07170384 Report a problem | ||
| 8/28/2011 | Listing removed | $4,500$2/sqft |
Source: Coldwell Banker Residential Brokerage - Gold Coast #07618127 Report a problem | ||
| 2/25/2011 | Price change | $4,500-18.2%$2/sqft |
Source: NRT Chicago #07618127 Report a problem | ||
| 1/23/2011 | Listed for rent | $5,500$2/sqft |
Source: NRT Chicago #07618127 Report a problem | ||
| 4/3/2010 | Listed for sale | $1,000,000$435/sqft |
Source: NRT Chicago #07170384 Report a problem | ||
Public tax history
| Year | Property taxes | Tax assessment |
|---|---|---|
| 2024 | $18,268 -14.2% | $90,928 -9.9% |
| 2023 | $21,289 +2.6% | $100,900 |
| 2022 | $20,753 +2.3% | $100,900 |
| 2021 | $20,290 +1.1% | $100,900 +12% |
| 2020 | $20,061 +2.1% | $90,051 -7.9% |
| 2019 | $19,643 +1.7% | $97,767 |
| 2018 | $19,312 +11.8% | $97,767 +21.9% |
| 2017 | $17,266 +7.5% | $80,208 |
| 2016 | $16,065 +9.3% | $80,208 |
| 2015 | $14,698 +4.7% | $80,208 +6% |
| 2014 | $14,043 +2% | $75,687 |
| 2013 | $13,766 +1.4% | $75,687 |
| 2012 | $13,582 +10.4% | $75,687 -0.3% |
| 2011 | $12,300 -4.7% | $75,906 -4.3% |
| 2010 | $12,907 -1.7% | $79,316 -5.8% |
| 2009 | $13,125 +14.4% | $84,170 +5.3% |
| 2008 | $11,470 -6.8% | $79,957 -7.7% |
| 2007 | $12,305 -1.1% | $86,640 |
| 2006 | $12,438 -17.3% | $86,640 -5.8% |
| 2005 | $15,036 +1% | $92,019 |
| 2004 | $14,884 | $92,019 |
Find assessor info on the county website
Monthly payment
Est. payment
Payment breakdown
Explore the cost of this home by adjusting the details. Changes won't be saved.Climate risks
Neighborhood: River North
Nearby schools
GreatSchools rating
- 4/10Ogden Elementary SchoolGrades: PK-8Distance: 0.5 mi
- 1/10Wells Community Academy High SchoolGrades: 9-12Distance: 2.1 mi
Schools provided by the listing agent
- Elementary: Ogden Elementary
- Middle: Ogden Elementary
- District: 299
Source: MRED as distributed by MLS GRID. This data may not be complete. We recommend contacting the local school district to confirm school assignments for this home.
- $475,6802 bd2 ba1.3k sqft635 N Dearborn St APT 704, Chicago, IL 60654Off Market
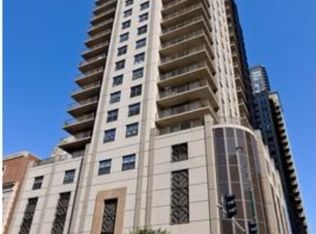
- $532,6002 bd2 ba1.2k sqft635 N Dearborn St APT 702, Chicago, IL 60654Off Market
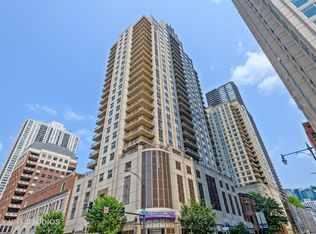
- $408,5002 bd-- ba1.2k sqft635 N Dearborn St APT 802, Chicago, IL 60654Off Market
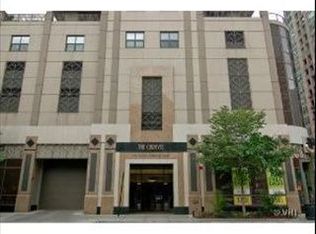
- $493,9002 bd2 ba1k sqft635 N Dearborn St APT 803, Chicago, IL 60654Off Market

- $452,1002 bd2 ba1.3k sqft635 N Dearborn St APT 1006, Chicago, IL 60654Off Market
- $436,0002 bd2 ba1.2k sqft635 N Dearborn St APT 1202, Chicago, IL 60654Off Market
- $393,2002 bd2 ba1k sqft635 N Dearborn St APT 1203, Chicago, IL 60654Off Market
- $475,0002 bd2 ba1.3k sqft635 N Dearborn St APT 1204, Chicago, IL 60654Sold
- $571,0003 bd2 ba1.6k sqft635 N Dearborn St APT 1205, Chicago, IL 60654Off Market
A local agent can set up tours, give advice and negotiate with sellers.
A local lender can help you make sure your offer is ready when you are.
Similar homes
- $995,0003 bd3 ba2.6k sqft33 W Ontario St APT 14B, Chicago, IL 60654Active
 MLS ID #12619766, Amir Fouad, @properties Christie's International Real Estate. MRED as distributed by MLS GRID
 - $749,0003 bd2 ba1.7k sqft545 N Dearborn St APT 3301, Chicago, IL 60654Active
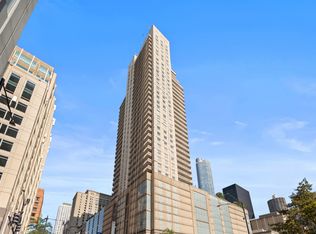 MLS ID #12729447, Stefanie Lavelle, @properties Christie's International Real Estate. MRED as distributed by MLS GRID
 - $699,0002 bd2 ba1.3k sqft110 W Superior St #1003, Chicago, IL 60654Active
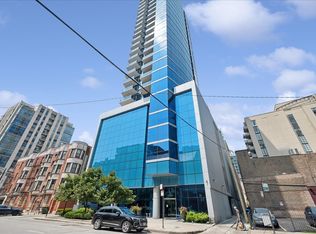 MLS ID #12722484, Jacquelynn Gordon, Compass. MRED as distributed by MLS GRID
 - $899,0002 bd2 ba1.7k sqft850 N Lake Shore Dr APT 306, Chicago, IL 60611Active
 MLS ID #12732592, Tyler Gregory, Wolf Residential Group LLC. MRED as distributed by MLS GRID
 - $699,9003 bd2 ba1.4k sqft744 N Clark St APT 1005, Chicago, IL 60654ActiveMLS ID #12720500, Brett Huelat, CL3 Property Management. MRED as distributed by MLS GRID
- $895,0002 bd3 ba1.7k sqft505 N McClurg Ct APT 204, Chicago, IL 60611ActiveMLS ID #12724707, Lisa McGuirt, Baird & Warner. MRED as distributed by MLS GRID
- $810,0002 bd2 ba1.1k sqft600 N Fairbanks Ct Unit 3607, Chicago, IL 60611ActiveMLS ID #12732264, Ken Jungwirth, @properties Christie's International Real Estate. MRED as distributed by MLS GRID
- $585,0002 bd2 ba1.3k sqft100 E Huron St APT 1906, Chicago, IL 60611NewMLS ID #12741151, Patricia A Papatheodore, Baird & Warner. MRED as distributed by MLS GRID
- $524,9992 bd2 ba1.2k sqft421 W Huron St APT 1305, Chicago, IL 60654ActiveMLS ID #12731412, Matthew Replogle, Compass. MRED as distributed by MLS GRID
- $679,0002 bd3 ba1.4k sqft435 W Erie St APT 701, Chicago, IL 60654ActiveMLS ID #12729451, Victoria Hankes, @properties Christie's International Real Estate. MRED as distributed by MLS GRID
- $450,0002 bd2 ba1.3k sqft33 W Ontario St APT 56F, Chicago, IL 60654ActiveMLS ID #12724361, Amir Fouad, @properties Christie's International Real Estate. MRED as distributed by MLS GRID
- $690,0002 bd2 ba1.6k sqft333 W Hubbard St APT 801, Chicago, IL 60654ActiveMLS ID #12720159, Dylan Dolphin, Compass. MRED as distributed by MLS GRID
- $850,0003 bd3 ba2k sqft200 E Delaware Pl APT 24F, Chicago, IL 60611ActiveMLS ID #12683629, Patrick J Natale, ABR, Compass. MRED as distributed by MLS GRID
- $879,0001 bd2 ba1.4k sqft118 E Erie St Unit 23D, Chicago, IL 60611ActiveMLS ID #12710016, Tanya Hamilton, Jameson Sotheby's Intl Realty. MRED as distributed by MLS GRID
- $699,0003 bd2 ba1.4k sqft653 N Kingsbury St APT 1103, Chicago, IL 60654ActiveMLS ID #12688932, Jennifer Dwyer, Compass. MRED as distributed by MLS GRID
- $750,0002 bd3 ba2.1k sqft1000 N Lake Shore Plz APT 24C, Chicago, IL 60611ActiveMLS ID #12728914, Daniel Adamski, Coldwell Banker Realty. MRED as distributed by MLS GRID
- $960,0002 bd3 ba1.6k sqft600 N Lake Shore Dr APT 4608, Chicago, IL 60611Price ChangeMLS ID #12677592, Rachna Jain, ABR,CNC,CSC,GRI,SFR, Jameson Sotheby's International Realty. MRED as distributed by MLS GRID
- $885,0003 bd3 ba1.7k sqft60 E Monroe St Unit 1701, Chicago, IL 60603ActiveMLS ID #12548380, Stephanie Derderian, Berkshire Hathaway HomeServices Chicago. MRED as distributed by MLS GRID
- $675,0002 bd2 ba1.5k sqft25 E Superior St APT 1801, Chicago, IL 60611ActiveMLS ID #12725927, Olena Surber, Jameson Sotheby's Intl Realty. MRED as distributed by MLS GRID
- $1,050,0003 bd3 ba1.8k sqft57 E Delaware Pl APT 1805, Chicago, IL 60611ActiveMLS ID #12633258, Chezi Rafaeli, Coldwell Banker Realty. MRED as distributed by MLS GRID
