
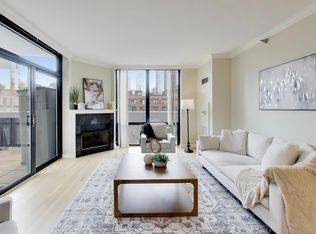
Beautifully renovated 3 bed, 2 bath penthouse corner unit in the heart of River North! Preferred NE corner features fantastic city/skyline views from all rooms and 3 balconies. Highly upgraded condo features newer hardwood flooring throughout, 9ft ceilings, floor-to-ceiling windows, modern lighting, Lutron automated blinds, in-unit laundry and great closet space. Gourmet kitchen features quartz countertop, newer stainless steel appliances (2021), grey shaker style cabinets, large breakfast peninsula and pantry. Kitchen overlooks separate dining space and adjacent living room with large balcony and expansive NE views of city and Hancock building. Large master suite with walk-in closet and updated bath with quartz tops, double vanity modern fixtures. Additional bedrooms provide fantastic east and north view with flexibility for 3rd bedroom to be home office, if needed. Unbeatable River North location with downtown at your doorstep. Boutique building is steps to Michigan Avenue and all of River North's best shopping, dining and entertainment. Assessment includes heat, gas, cable and internet. Heated indoor parking + $35,000. Monthly assessment $919.60 (unit) + $72.84 (pkg). 2024 taxes $10,265.55 (unit) $210.76 (pkg).
Contingent
Price cut: $24.9K (8/31)
$674,999
744 N Clark St APT 1005, Chicago, IL 60654
3beds
1,412sqft
Condominium, Single Family Residence
Built in 2004
-- sqft lot
$-- Zestimate®
$478/sqft
$993/mo HOA
What's special
Modern lightingFloor-to-ceiling windowsQuartz countertopLarge breakfast peninsulaIn-unit laundryGreat closet spaceLutron automated blinds
- 72 days
- 121
- 5
Likely to sell faster than
Zillow last checked:
Listing updated:
Listed by:
Brett Huelat (773)227-2388,
CL3 Property Management,
Steven Schnur,
CL3 Property Management
Source: MRED as distributed by MLS GRID,MLS#: 12720500
Facts & features
Interior
Bedrooms & bathrooms
- Bedrooms: 3
- Bathrooms: 2
- Full bathrooms: 2
Rooms
- Room types: No additional rooms
Primary bedroom
- Features: Flooring (Hardwood), Bathroom (Full)
- Level: Main
- Area: 154 Square Feet
- Dimensions: 11X14
Bedroom 2
- Features: Flooring (Hardwood)
- Level: Main
- Area: 100 Square Feet
- Dimensions: 10X10
Bedroom 3
- Features: Flooring (Hardwood)
- Level: Main
- Area: 154 Square Feet
- Dimensions: 11X14
Dining room
- Features: Flooring (Hardwood)
- Level: Main
- Area: 156 Square Feet
- Dimensions: 13X12
Kitchen
- Features: Kitchen (Eating Area-Breakfast Bar, Pantry-Closet, Updated Kitchen), Flooring (Hardwood)
- Level: Main
- Area: 110 Square Feet
- Dimensions: 10X11
Living room
- Features: Flooring (Hardwood)
- Level: Main
- Area: 195 Square Feet
- Dimensions: 13X15
Heating
- Natural Gas, Forced Air
Cooling
- Central Air
Appliances
- Included: Range, Microwave, Dishwasher, Refrigerator, Washer, Dryer, Disposal, Stainless Steel Appliance(s)
- Laundry: In Unit
Features
- Flooring: Hardwood
- Basement: None
Interior area
- Total structure area: 1,412
- Total interior livable area: 1,412 sqft
Video & virtual tour
Property
Parking
- Total spaces: 1
- Parking features: Garage Door Opener, Yes, Deeded, Attached, Garage
- Attached garage spaces: 1
- Has uncovered spaces: Yes
Accessibility
- Accessibility features: No Disability Access
Details
- Additional parcels included: 17092040251051
- Parcel number: 17092040251040
- Special conditions: None
Construction
Type & style
- Home type: Condo
- Property subtype: Condominium, Single Family Residence
Materials
- Concrete
Condition
- New construction: No
- Year built: 2004
- Major remodel year: 2021
Utilities & green energy
- Sewer: Public Sewer
- Water: Lake Michigan
Community & HOA
HOA
- Has HOA: Yes
- Services included: Heat, Water, Gas, Parking, Insurance, Cable TV, Scavenger, Snow Removal
- HOA fee: $993 monthly
Location
- Region: Chicago
Financial & listing details
- Price per square foot: $478/sqft
- Tax assessed value: $510,960
- Annual tax amount: $10,476
- Date on market: 8/5/2026
- Ownership: Condo
Estimated market value
Not available
Estimated sales range
Not available
Not available
Price history
| Date | Event | Price |
|---|---|---|
| 9/9/2026 | Contingent | $674,999$478/sqft |
Source:  MRED as distributed by MLS GRID #12720500 Report a problem MRED as distributed by MLS GRID #12720500 Report a problem | ||
| 8/31/2026 | Price change | $674,999-3.6%$478/sqft |
Source: MRED as distributed by MLS GRID #12720500 Report a problem | ||
| 8/5/2026 | Listed for sale | $699,900+29.6%$496/sqft |
Source: MRED as distributed by MLS GRID #12720500 Report a problem | ||
| 3/28/2024 | Listing removed | -- |
Source: MRED as distributed by MLS GRID #11983394 Report a problem | ||
| 2/20/2024 | Listed for rent | $4,800+26.3%$3/sqft |
Source: MRED as distributed by MLS GRID #11983394 Report a problem | ||
| 9/17/2021 | Sold | $540,000+14%$382/sqft |
Source: MRED as distributed by MLS GRID #11091056 Report a problem | ||
| 3/24/2021 | Listing removed | -- |
Source: Owner Report a problem | ||
| 2/26/2020 | Listing removed | $3,800$3/sqft |
Source: Owner Report a problem | ||
| 1/23/2020 | Listed for rent | $3,800$3/sqft |
Source: Owner Report a problem | ||
| 3/17/2004 | Sold | $473,500$335/sqft |
Source: Public Record Report a problem | ||
Public tax history
| Year | Property taxes | Tax assessment |
|---|---|---|
| 2024 | $10,266 -4.9% | $51,096 -0.2% |
| 2023 | $10,800 +2.6% | $51,188 |
| 2022 | $10,528 +2.3% | $51,188 |
| 2021 | $10,293 +7.2% | $51,188 +18.7% |
| 2020 | $9,603 +2.1% | $43,108 -7.9% |
| 2019 | $9,403 +1.7% | $46,803 |
| 2018 | $9,245 +9.9% | $46,803 +19.8% |
| 2017 | $8,411 +7.5% | $39,072 |
| 2016 | $7,826 +9.3% | $39,072 |
| 2015 | $7,160 +9.2% | $39,072 +10.6% |
| 2014 | $6,555 +2% | $35,331 |
| 2013 | $6,426 +1.4% | $35,331 |
| 2012 | $6,340 +12.2% | $35,331 +1.3% |
| 2011 | $5,652 -7.4% | $34,878 -7% |
| 2010 | $6,101 +2.8% | $37,495 -1.5% |
| 2009 | $5,938 -2% | $38,078 -9.8% |
| 2008 | $6,057 -1.8% | $42,225 -2.8% |
| 2007 | $6,169 -1.1% | $43,438 |
| 2006 | $6,236 -14.7% | $43,438 -2.9% |
| 2005 | $7,311 +1% | $44,744 |
| 2004 | $7,238 | $44,744 |
Find assessor info on the county website
Monthly payment
Est. payment
Payment breakdown
Explore the cost of this home by adjusting the details. Changes won't be saved.Climate risks
Neighborhood: River North
Nearby schools



Similar homes
- $675,0002 bd3 ba1.4k sqft435 W Erie St APT 701, Chicago, IL 60654Active
 MLS ID #12756484, Victoria Hankes, @properties Christie's International Real Estate. MRED as distributed by MLS GRID
 - $610,0002 bd2 ba1.9k sqft503 N Wells St APT 3, Chicago, IL 60654New
 MLS ID #12785441, Michael Scanlon, eXp Realty. MRED as distributed by MLS GRID
 - $494,9502 bd2 ba1.1k sqft333 W Hubbard St APT 605, Chicago, IL 60654New
 MLS ID #12786991, Tania Leanos, Kawash Group. MRED as distributed by MLS GRID
 - $519,0002 bd2 ba1.2k sqft757 N Orleans St APT 707, Chicago, IL 60654Active
 MLS ID #12763595, Robert Safranski, @properties Christie's International Real Estate. MRED as distributed by MLS GRID
