Set in the historic One River Place, this east-facing loft features rare 16-foot ceilings, expansive city views, and a top-to-bottom renovation with modern Italian finishes. Wide-plank white oak floors extend throughout the home. The Zecchinon kitchen offers seamless slab countertops and backsplash, integrated Liebherr refrigeration, Smeg range and Bosch dishwasher . The baths feature Novello vanities, Newform fixtures, and Graniti Fiandre tile. The primary bath includes custom Corian finishes and a teak Japanese soaking tub. The primary suite has a Movi Modular walk-in closet, while a custom ladder leads to a lofted office or meditation space with built-in cabinetry. Additional features include in-unit laundry and integrated A/V with built-in speakers.Originally built in 1929 as Montgomery Ward's Administration Building, One River Place offers 24-hour door staff, on-site management, rooftop decks with an outdoor fireplace, a fitness room, bike storage, and additional storage. Deeded parking is included.
Active
$575,000
758 N Larrabee St APT 523, Chicago, IL 60654
2beds
1,300sqft
Condominium, Single Family Residence
Built in 1928
-- sqft lot
$-- Zestimate®
$442/sqft
$974/mo HOA
What's special
- --
- 493
- views
- 69
- saves
Zillow last checked:
Listing updated:
Listed by:
Katie Bishop (312)479-4848,
Jameson Sotheby's Intl Realty
Source: MRED as distributed by MLS GRID,MLS#: 12763405
Facts & features
Interior
Bedrooms & bathrooms
- Bedrooms: 2
- Bathrooms: 2
- Full bathrooms: 2
Rooms
- Room types: Loft
Primary bedroom
- Features: Flooring (Hardwood), Bathroom (Full, Curbless/Roll in Shower, Double Sink, Tub & Separate Shwr)
- Level: Main
- Area: 130 Square Feet
- Dimensions: 10X13
Bedroom 2
- Level: Main
- Area: 135 Square Feet
- Dimensions: 9X15
Dining room
- Level: Main
- Dimensions: COMBO
Kitchen
- Features: Kitchen (Island)
- Level: Main
- Area: 171 Square Feet
- Dimensions: 19X9
Living room
- Features: Flooring (Hardwood), Window Treatments (Window Treatments)
- Level: Main
- Area: 238 Square Feet
- Dimensions: 17X14
Loft
- Level: Main
- Area: 56 Square Feet
- Dimensions: 8X7
Heating
- Natural Gas, Forced Air
Cooling
- Central Air
Appliances
- Included: Dishwasher, High End Refrigerator, Washer, Dryer, Disposal, Range Hood, Gas Cooktop, Oven
- Laundry: In Unit
Features
- Walk-In Closet(s)
- Flooring: Hardwood
- Basement: None
- Number of fireplaces: 1
- Fireplace features: Gas Starter, Living Room
Interior area
- Total structure area: 0
- Total interior livable area: 1,300 sqft
Property
Parking
- Total spaces: 1
- Parking features: Heated Garage, Yes, Garage Owned, Attached, Garage
- Attached garage spaces: 1
Accessibility
- Accessibility features: No Disability Access
Details
- Additional parcels included: 17091130121450
- Parcel number: 17091130121122
- Special conditions: None
Construction
Type & style
- Home type: Condo
- Property subtype: Condominium, Single Family Residence
Materials
- Concrete
Condition
- New construction: No
- Year built: 1928
- Major remodel year: 2020
Utilities & green energy
- Sewer: Public Sewer
- Water: Public
Community & HOA
HOA
- Has HOA: Yes
- Amenities included: Bike Room/Bike Trails, Door Person, Elevator in Residence, Exercise Room, Storage, On Site Manager/Engineer, Sundeck, Receiving Room, Service Elevator(s), Elevator(s)
- Services included: Water, Insurance, Doorman, Cable TV, Exercise Facilities, Exterior Maintenance, Lawn Care, Scavenger, Snow Removal, Internet
- HOA fee: $974 monthly
Location
- Region: Chicago
Financial & listing details
- Price per square foot: $442/sqft
- Tax assessed value: $443,460
- Annual tax amount: $9,857
- Date on market: 9/18/2026
- Ownership: Condo
Estimated market value
Not available
Estimated sales range
Not available
Not available
Price history
| Date | Event | Price |
|---|---|---|
| 9/18/2026 | Listing removed | $625,000$481/sqft |
Source:  MRED as distributed by MLS GRID #12747408 Report a problem MRED as distributed by MLS GRID #12747408 Report a problem | ||
| 9/8/2026 | Listed for sale | $625,000+1.2%$481/sqft |
Source: MRED as distributed by MLS GRID #12747408 Report a problem | ||
| 8/23/2021 | Sold | $617,500-1.2%$475/sqft |
Source: MRED as distributed by MLS GRID #11080727 Report a problem | ||
| 1/19/2021 | Listing removed | $625,000$481/sqft |
Source:  MRED as distributed by MLS GRID #10966018 Report a problem MRED as distributed by MLS GRID #10966018 Report a problem | ||
| 1/8/2021 | Listed for sale | $625,000+25%$481/sqft |
Source: Jameson Sothebys Intl Realty #10966018 Report a problem | ||
| 6/7/2012 | Listing removed | $499,900$385/sqft |
Source: @properties Report a problem | ||
| 3/21/2012 | Listed for sale | $499,900$385/sqft |
Source: @properties #08022722 Report a problem | ||
Public tax history
| Year | Property taxes | Tax assessment |
|---|---|---|
| 2024 | $8,248 -0.7% | $44,346 +3.9% |
| 2023 | $8,307 +2.9% | $42,689 |
| 2022 | $8,077 -5.9% | $42,689 |
| 2021 | $8,584 -0.4% | $42,689 +10.4% |
| 2020 | $8,615 +2.1% | $38,671 -7.9% |
| 2019 | $8,435 +1.7% | $41,984 |
| 2018 | $8,293 +14.6% | $41,984 +24.8% |
| 2017 | $7,239 +7.5% | $33,629 |
| 2016 | $6,736 +9.3% | $33,629 |
| 2015 | $6,162 +18.4% | $33,629 +19.9% |
| 2014 | $5,204 +2% | $28,048 |
| 2013 | $5,101 +1.4% | $28,048 |
| 2012 | $5,033 +6.3% | $28,048 -4% |
| 2011 | $4,734 -0.4% | $29,215 |
| 2010 | $4,754 -12.3% | $29,215 -16% |
| 2009 | $5,423 +21.3% | $34,780 +11.6% |
| 2008 | $4,472 +1% | $31,174 |
| 2007 | $4,427 -1.1% | $31,174 |
| 2006 | $4,475 -0.7% | $31,174 +13.1% |
| 2005 | $4,505 +1% | $27,569 |
| 2004 | $4,459 +2.2% | $27,569 |
| 2003 | $4,362 | $27,569 |
Find assessor info on the county website
Monthly payment
Est. payment
Payment breakdown
Explore the cost of this home by adjusting the details. Changes won't be saved.Climate risks
Neighborhood: River North
Nearby schools
- $648,1002 bd1 ba1.1k sqft758 N Larrabee St APT 201, Chicago, IL 60654Off Market

- $294,3001 bd1 ba950 sqft758 N Larrabee St APT 202, Chicago, IL 60654Off Market

- $490,0002 bd2 ba1.2k sqft758 N Larrabee St APT 203, Chicago, IL 60654Sold
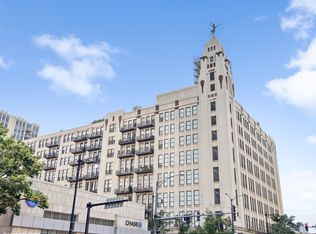
- $462,0002 bd1 ba1.1k sqft758 N Larrabee St APT 204, Chicago, IL 60654Off Market

Similar homes
- $485,0002 bd2 ba1.1k sqft420 W Ontario St APT 410, Chicago, IL 60654New
 MLS ID #12792163, Bucky Cross, Baird & Warner. MRED as distributed by MLS GRID
 - $494,9502 bd2 ba1.1k sqft333 W Hubbard St APT 605, Chicago, IL 60654Active
 MLS ID #12786991, Tania Leanos, Kawash Group. MRED as distributed by MLS GRID
 - $610,0002 bd2 ba1.9k sqft503 N Wells St APT 3, Chicago, IL 60654Active
 MLS ID #12785441, Michael Scanlon, eXp Realty. MRED as distributed by MLS GRID
 - $675,0002 bd2 ba1.3k sqft411 W Ontario St APT 322, Chicago, IL 60654Active
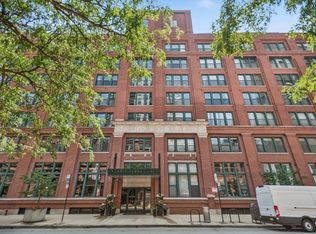 MLS ID #12775226, Mitzi Orner, Berkshire Hathaway HomeServices Chicago. MRED as distributed by MLS GRID
