Manhattan Style Penthouse Loft in an intimate walk up building! This show stopper is perched above the heart of River North and all it has to offer. Flooded with natural light, 14 foot ceilings and multiple skylights. Exposed brick, strategically featured glassblock and dark hardwood floors flow throughout creating an airy, inviting environment. The open kitchen is perfectly situated for entertaining and showcases custom, white cabinetry and Bosch stainless steel appliances. The dramatic features of the home continue down the hall to the den (which was once a full second bedroom and can be put back in place) and amazing primary suite. The suite has a fantastic walk-in closet, and a light, bright bath. You'll notice the dual, freestanding vanities, but you will quickly be drawn to the freestanding tub and huge, spa stye shower. This open space is surrounded by a gently curved wall, sheathed in rich mosaic tile with a huge skylight above. You can enjoy your brand new private deck with forever city views and the rear stairs will take you down to the spacious, landscaped common building deck. All of the oversized windows have been outfitted with custom, blackout and light filtering shades controlled by your home automated system. Super low assessments in this intimate 4 unit building in a 15 unit association. Over $60k in reserves. Currently set up as a 1-bed + den but can easily be converted to a 2-bedroom 2-bathroom. The unit directly below recently closed for $635,000. Hurry, this won't last at this price!
New
$610,000
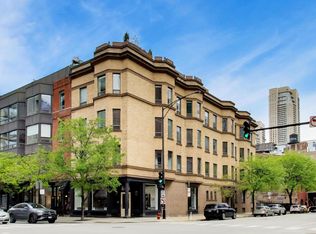

503 N Wells St APT 3, Chicago, IL 60654
2beds
1,900sqft
Condominium, Apartment, Single Family Residence
Built in 1907
-- sqft lot
$602,200 Zestimate®
$321/sqft
$445/mo HOA
What's special
Exposed brickDark hardwood floorsAiry inviting environmentFlooded with natural lightMultiple skylightsBosch stainless steel appliancesCustom white cabinetry
- 8 hours
- 229
- 26
Zillow last checked:
Listing updated:
Listed by:
Michael Scanlon (773)630-9205,
eXp Realty,
Todd Plugge 708-606-6178,
eXp Realty
Source: MRED as distributed by MLS GRID,MLS#: 12785441
Facts & features
Interior
Bedrooms & bathrooms
- Bedrooms: 2
- Bathrooms: 2
- Full bathrooms: 2
Rooms
- Room types: No additional rooms
Primary bedroom
- Features: Flooring (Hardwood), Window Treatments (Blinds), Bathroom (Full, Double Sink, Whirlpool & Sep Shwr)
- Level: Main
- Area: 304 Square Feet
- Dimensions: 16X19
Bedroom 2
- Features: Flooring (Hardwood), Window Treatments (Blinds)
- Level: Main
- Area: 152 Square Feet
- Dimensions: 8X19
Dining room
- Level: Main
- Dimensions: COMBO
Kitchen
- Features: Flooring (Hardwood)
- Level: Main
- Area: 72 Square Feet
- Dimensions: 9X8
Laundry
- Level: Main
- Area: 32 Square Feet
- Dimensions: 4X8
Living room
- Features: Flooring (Hardwood), Window Treatments (Bay Window(s), Blinds)
- Level: Main
- Area: 625 Square Feet
- Dimensions: 25X25
Heating
- Natural Gas, Forced Air
Cooling
- Central Air
Appliances
- Included: Range, Microwave, Dishwasher, Refrigerator, Washer, Dryer, Disposal, Stainless Steel Appliance(s)
- Laundry: Washer Hookup
Features
- Cathedral Ceiling(s), Walk-In Closet(s), Dining Combo
- Flooring: Hardwood
- Windows: Skylight(s)
- Basement: None
- Number of fireplaces: 1
- Fireplace features: Gas Log, Gas Starter, Living Room
Interior area
- Total structure area: 0
- Total interior livable area: 1,900 sqft
Property
Accessibility
- Accessibility features: No Disability Access
Details
- Parcel number: 17092450161007
- Special conditions: None
Construction
Type & style
- Home type: Condo
- Property subtype: Condominium, Apartment, Single Family Residence
Materials
- Brick
Condition
- New construction: No
- Year built: 1907
Utilities & green energy
- Electric: Circuit Breakers
- Sewer: Public Sewer
- Water: Lake Michigan, Public
Community & HOA
HOA
- Has HOA: Yes
- Amenities included: Storage, Sundeck
- Services included: Insurance, Exterior Maintenance, Scavenger, Snow Removal
- HOA fee: $445 monthly
Location
- Region: Chicago
Financial & listing details
- Price per square foot: $321/sqft
- Tax assessed value: $521,410
- Annual tax amount: $8,755
- Date on market: 10/14/2026
- Ownership: Condo
Estimated market value
$602,200
$572,000 - $632,000
$4,335/mo
Price history
| Date | Event | Price |
|---|---|---|
| 10/14/2026 | Listed for rent | $3,500+2.9%$2/sqft |
Source: eXp Realty #12785476 Report a problem | ||
| 10/14/2026 | Listing removed | $615,000$324/sqft |
Source: eXp Realty #12699802 Report a problem | ||
| 9/25/2026 | Listed for sale | $615,000$324/sqft |
Source:  MRED as distributed by MLS GRID #12699802 Report a problem MRED as distributed by MLS GRID #12699802 Report a problem | ||
| 9/10/2026 | Contingent | $615,000$324/sqft |
Source: MRED as distributed by MLS GRID #12699802 Report a problem | ||
| 7/9/2026 | Listed for sale | $615,000-1.6%$324/sqft |
Source: MRED as distributed by MLS GRID #12699802 Report a problem | ||
| 7/9/2026 | Listing removed | $625,000$329/sqft |
Source: eXp Realty #12661596 Report a problem | ||
| 5/29/2026 | Listed for sale | $625,000-1.6%$329/sqft |
Source: MRED as distributed by MLS GRID #12661596 Report a problem | ||
| 5/29/2026 | Listing removed | $635,000$334/sqft |
Source: eXp Realty #12628455 Report a problem | ||
| 5/1/2026 | Listed for sale | $635,000+15.5%$334/sqft |
Source: MRED as distributed by MLS GRID #12628455 Report a problem | ||
| 7/22/2024 | Listing removed | -- |
Source: MRED as distributed by MLS GRID #12089315 Report a problem | ||
| 7/9/2024 | Price change | $550,000-7.6%$289/sqft |
Source: MRED as distributed by MLS GRID #12089315 Report a problem | ||
| 6/27/2024 | Price change | $595,000-0.8%$313/sqft |
Source: MRED as distributed by MLS GRID #12089315 Report a problem | ||
| 6/20/2024 | Listed for sale | $600,000-2.4%$316/sqft |
Source: MRED as distributed by MLS GRID #12089315 Report a problem | ||
| 12/13/2023 | Listing removed | -- |
Source: MRED as distributed by MLS GRID #11929741 Report a problem | ||
| 11/14/2023 | Listed for rent | $3,400+6.3%$2/sqft |
Source: MRED as distributed by MLS GRID #11930714 Report a problem | ||
| 12/20/2020 | Listing removed | $3,200$2/sqft |
Source: daprile properties #10892300 Report a problem | ||
| 10/6/2020 | Price change | $3,200-8.6%$2/sqft |
Source: daprile properties #10892300 Report a problem | ||
| 9/8/2020 | Listed for rent | $3,500$2/sqft |
Source: Owner Report a problem | ||
| 9/8/2020 | Listing removed | $615,000$324/sqft |
Source: Jameson Sothebys Intl Realty #10809565 Report a problem | ||
| 8/6/2020 | Price change | $615,000-1.6%$324/sqft |
Source: Jameson Sothebys Intl Realty #10809565 Report a problem | ||
| 4/14/2020 | Listed for sale | $625,000+7.9%$329/sqft |
Source: Jameson Sothebys Intl Realty #10690114 Report a problem | ||
| 4/7/2015 | Listing removed | $579,000+9.2%$305/sqft |
Source: Coldwell Banker Residential Brokerage - Lincoln Park Plaza #08719570 Report a problem | ||
| 4/6/2015 | Sold | $530,000+19.1%$279/sqft |
Source: MRED as distributed by MLS GRID #08719570 Report a problem | ||
| 6/2/2008 | Sold | $445,000+17.1%$234/sqft |
Source: MRED as distributed by MLS GRID #06771646 Report a problem | ||
| 10/8/2002 | Sold | $380,000+33.3%$200/sqft |
Source: Public Record Report a problem | ||
| 3/9/1998 | Sold | $285,000$150/sqft |
Source: Public Record Report a problem | ||
Public tax history
| Year | Property taxes | Tax assessment |
|---|---|---|
| 2024 | $9,814 -10% | $52,141 -5.2% |
| 2023 | $10,905 +2.8% | $54,999 |
| 2022 | $10,609 +2.1% | $54,999 |
| 2021 | $10,390 +9.1% | $54,999 +20% |
| 2020 | $9,520 +2.3% | $45,837 -7.9% |
| 2019 | $9,309 +1.7% | $49,763 |
| 2018 | $9,151 -11.5% | $49,763 -3.2% |
| 2017 | $10,340 +0.4% | $51,408 |
| 2016 | $10,296 +9.3% | $51,408 |
| 2015 | $9,420 +11.1% | $51,408 +12.5% |
| 2014 | $8,482 +2% | $45,715 |
| 2013 | $8,314 +1.4% | $45,715 |
| 2012 | $8,203 +33.5% | $45,715 +20.5% |
| 2011 | $6,145 -16.3% | $37,923 -15.9% |
| 2010 | $7,339 +4.4% | $45,100 |
| 2009 | $7,033 +29% | $45,100 +18.7% |
| 2008 | $5,450 +1% | $37,990 |
| 2007 | $5,396 -1.1% | $37,990 |
| 2006 | $5,454 -5.3% | $37,990 +7.8% |
| 2005 | $5,757 +1% | $35,234 |
| 2004 | $5,699 +2.2% | $35,234 |
| 2003 | $5,575 +18.5% | $35,234 +34.5% |
| 2002 | $4,705 +12.4% | $26,188 |
| 2001 | $4,184 +10% | $26,188 |
| 2000 | $3,804 | $26,188 +20.1% |
| 1999 | $3,804 | $21,799 |
Find assessor info on the county website
Monthly payment
Est. payment
Payment breakdown
Explore the cost of this home by adjusting the details. Changes won't be saved.Climate risks
Neighborhood: River North
Nearby schools

Similar homes
- $670,0002 bd2 ba1.6k sqft333 W Hubbard St APT 801, Chicago, IL 60654New
 MLS ID #12785321, KC Kaage, Compass. MRED as distributed by MLS GRID
 - $675,0002 bd2 ba1.3k sqft411 W Ontario St APT 322, Chicago, IL 60654Active
 MLS ID #12775226, Mitzi Orner, Berkshire Hathaway HomeServices Chicago. MRED as distributed by MLS GRID
 - $749,9002 bd2 ba1.7k sqft400 W Ontario St APT 502, Chicago, IL 60654Active
 MLS ID #12779323, Mark Zipperer, RE/MAX Premier. MRED as distributed by MLS GRID
 - $494,9502 bd2 ba1.1k sqft333 W Hubbard St APT 605, Chicago, IL 60654Active
 MLS ID #12765048, Tania Leanos, Kawash Group. MRED as distributed by MLS GRID
