If you are looking for a unique space, look no further. Discover refined urban sophistication in this exquisite 2-bedroom + den, 2-bathroom duplex loft located in the vibrant heart of River North. Boasting dramatic 16-foot ceilings and premium custom finishes-including a striking copper and aluminum accent wall and a chef-inspired kitchen-this sun-drenched residence offers an east-facing private balcony and a serene primary suite featuring a spa-like steam shower and soaking tub. The upper level offers flexible living space with a dedicated office, cozy den, and abundant storage, all complemented by full-service building amenities, including 24-hour door staff, fitness center, additional storage and a magnificent roof deck. Perfectly positioned just steps from the East Bank Club, major transit, and the city's premier dining and nightlife, this home presents an unparalleled opportunity for elevated downtown living.
Active
$519,000
758 N Larrabee St APT 418, Chicago, IL 60654
2beds
1,560sqft
Condominium, Duplex, Single Family Residence
Built in 1920
-- sqft lot
$-- Zestimate®
$333/sqft
$920/mo HOA
What's special
- --
- 455
- views
- 42
- saves
Zillow last checked:
Listing updated:
Listed by:
Danielle Dowell 312-391-5655,
Berkshire Hathaway HomeServices Chicago,
Tim Knipper,
Berkshire Hathaway HomeServices Chicago
Source: MRED as distributed by MLS GRID,MLS#: 12735714
Facts & features
Interior
Bedrooms & bathrooms
- Bedrooms: 2
- Bathrooms: 2
- Full bathrooms: 2
Rooms
- Room types: Office, Den, Storage
Primary bedroom
- Features: Flooring (Carpet), Window Treatments (Curtains/Drapes), Bathroom (Full)
- Level: Main
- Area: 300 Square Feet
- Dimensions: 20X15
Bedroom 2
- Features: Flooring (Carpet)
- Level: Main
- Area: 120 Square Feet
- Dimensions: 12X10
Den
- Features: Flooring (Carpet)
- Level: Second
- Area: 168 Square Feet
- Dimensions: 14X12
Dining room
- Level: Main
- Area: 100 Square Feet
- Dimensions: 10X10
Kitchen
- Features: Kitchen (Island), Flooring (Hardwood)
- Level: Main
- Area: 108 Square Feet
- Dimensions: 12X9
Living room
- Features: Flooring (Hardwood), Window Treatments (Curtains/Drapes)
- Level: Main
- Area: 210 Square Feet
- Dimensions: 15X14
Office
- Features: Flooring (Carpet)
- Level: Second
- Area: 112 Square Feet
- Dimensions: 16X7
Storage
- Features: Flooring (Carpet)
- Level: Second
- Area: 81 Square Feet
- Dimensions: 9X9
Heating
- Natural Gas, Forced Air
Cooling
- Central Air
Appliances
- Included: Range, Microwave, Dishwasher, Refrigerator, Washer, Dryer, Disposal, Stainless Steel Appliance(s), Humidifier
- Laundry: In Unit
Features
- Cathedral Ceiling(s), Storage
- Flooring: Hardwood
- Windows: Screens
- Basement: None
- Number of fireplaces: 1
- Fireplace features: Gas Starter, Includes Accessories, Living Room
Interior area
- Total structure area: 0
- Total interior livable area: 1,560 sqft
Property
Parking
- Total spaces: 1
- Parking features: Concrete, Garage Door Opener, Heated Garage, Garage, Yes, Deeded, Attached
- Attached garage spaces: 1
- Has uncovered spaces: Yes
Accessibility
- Accessibility features: No Disability Access
Features
- Exterior features: Balcony
Details
- Additional parcels included: 17091130121299
- Parcel number: 17091130121082
- Special conditions: List Broker Must Accompany
- Other equipment: TV-Cable
Construction
Type & style
- Home type: Condo
- Property subtype: Condominium, Duplex, Single Family Residence
Materials
- Brick
Condition
- New construction: No
- Year built: 1920
Utilities & green energy
- Sewer: Public Sewer
- Water: Lake Michigan
Community & HOA
Community
- Security: Carbon Monoxide Detector(s)
- Subdivision: One River Place
HOA
- Has HOA: Yes
- Amenities included: Bike Room/Bike Trails, Door Person, Elevator in Residence, Exercise Room, Storage, On Site Manager/Engineer, Sundeck, Receiving Room, Service Elevator(s)
- Services included: Water, Insurance, Doorman, Cable TV, Exercise Facilities, Exterior Maintenance, Lawn Care, Scavenger, Snow Removal, Internet
- HOA fee: $920 monthly
Location
- Region: Chicago
Financial & listing details
- Price per square foot: $333/sqft
- Tax assessed value: $456,250
- Annual tax amount: $9,457
- Date on market: 8/18/2026
- Ownership: Condo
Estimated market value
Not available
Estimated sales range
Not available
Not available
Price history
| Date | Event | Price |
|---|---|---|
| 8/18/2026 | Listing removed | $575,000$369/sqft |
Source: MRED as distributed by MLS GRID #12698380 Report a problem | ||
| 7/9/2026 | Listed for sale | $575,000$369/sqft |
Source:  MRED as distributed by MLS GRID #12698380 Report a problem MRED as distributed by MLS GRID #12698380 Report a problem | ||
| 8/12/2016 | Sold | $575,000$369/sqft |
Source: MRED as distributed by MLS GRID #09263378 Report a problem | ||
| 7/20/2016 | Pending sale | $575,000$369/sqft |
Source: Coldwell Banker Residential Brokerage - Lincoln Park Plaza #09263378 Report a problem | ||
| 7/6/2016 | Price change | $575,000-4%$369/sqft |
Source: Coldwell Banker Residential Brokerage - Lincoln Park Plaza #09263378 Report a problem | ||
| 6/21/2016 | Price change | $599,000-5.7%$384/sqft |
Source: Coldwell Banker Residential Brokerage - Lincoln Park Plaza #09263378 Report a problem | ||
| 6/8/2016 | Listed for sale | $634,900$407/sqft |
Source: Coldwell Banker Residential Brokerage - Lincoln Park Plaza #09263378 Report a problem | ||
Public tax history
| Year | Property taxes | Tax assessment |
|---|---|---|
| 2024 | $8,505 -0.7% | $45,625 +3.9% |
| 2023 | $8,567 +2.8% | $43,919 |
| 2022 | $8,330 +2.1% | $43,919 |
| 2021 | $8,162 -0.1% | $43,919 +10.4% |
| 2020 | $8,172 +2.3% | $39,787 -7.9% |
| 2019 | $7,990 +1.7% | $43,196 |
| 2018 | $7,854 +5.5% | $43,196 +24.8% |
| 2017 | $7,448 +15.8% | $34,599 |
| 2016 | $6,430 +9.7% | $34,599 |
| 2015 | $5,859 +20.1% | $34,599 +19.9% |
| 2014 | $4,877 +2.3% | $28,856 |
| 2013 | $4,770 +0.8% | $28,856 |
| 2012 | $4,730 +4.1% | $28,856 -4% |
| 2011 | $4,543 -1.1% | $30,057 |
| 2010 | $4,595 -5.6% | $30,057 -16% |
| 2009 | $4,869 +12.3% | $35,783 +11.6% |
| 2008 | $4,336 +0.7% | $32,073 |
| 2007 | $4,305 -0.8% | $32,073 |
| 2006 | $4,339 +0.1% | $32,073 +13.1% |
| 2005 | $4,336 +1.4% | $28,364 |
| 2004 | $4,274 -4.8% | $28,364 |
| 2003 | $4,488 | $28,364 |
Find assessor info on the county website
Monthly payment
Est. payment
Payment breakdown
Explore the cost of this home by adjusting the details. Changes won't be saved.Climate risks
Neighborhood: River North
Nearby schools
- $648,1002 bd1 ba1.1k sqft758 N Larrabee St APT 201, Chicago, IL 60654Off Market

- $297,7001 bd1 ba950 sqft758 N Larrabee St APT 202, Chicago, IL 60654Off Market

- $490,0002 bd2 ba1.2k sqft758 N Larrabee St APT 203, Chicago, IL 60654Sold
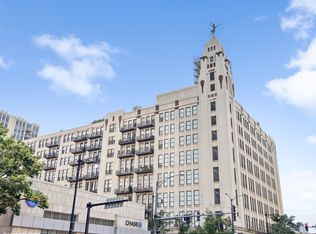
- $465,3002 bd1 ba1.1k sqft758 N Larrabee St APT 204, Chicago, IL 60654Off Market

Similar homes
- $440,0002 bd2 ba1.2k sqft645 N Kingsbury St APT 2201, Chicago, IL 60654New
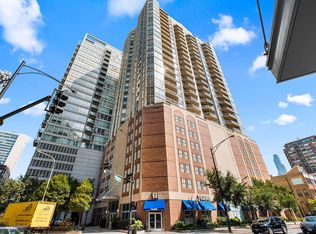 MLS ID #12786073, Brittany Strale, Redfin Corporation. MRED as distributed by MLS GRID
 - $495,0002 bd2 ba1.5k sqft3180 N Lake Shore Dr APT 17F, Chicago, IL 60657New
 MLS ID #12789636, Chester Jakala, Telequest Corp.. MRED as distributed by MLS GRID
 - $610,0002 bd2 ba1.9k sqft503 N Wells St APT 3, Chicago, IL 60654Active
 MLS ID #12785441, Michael Scanlon, eXp Realty. MRED as distributed by MLS GRID
 - $550,0002 bd2 ba1.3k sqft330 N Clinton St APT 302, Chicago, IL 60661Active
 MLS ID #12779163, Sara McCarthy, Keller Williams ONEChicago. MRED as distributed by MLS GRID
