THE MODERN LUXURY'S 2025 Design Award Winner!!!! ................................................................................................ Designed by Eidos Features included in this 2bed/2bath are curved mill work with faux parchment painted doors, Perla Bianca quartzite countertop, refined cabinetry and stonework along with a fireplace and custom lighting. A garage space is included free of additional HOA fees or taxes. Building amenities include yoga room, workout room, roof deck with panoramic views of the city and 3 grills, a bike room and 24 hour door staff. This is an Investor friendly building with healthy reserves. Windows face North!
Active
$750,000
411 W Ontario St APT 322, Chicago, IL 60654
2beds
1,376sqft
:
Get pre-qualified$6,480/mo
Condominium, Single Family Residence
Built in 1915
-- sqft lot
$-- Zestimate®
$545/sqft
$783/mo HOA
What's special
Windows face northCustom lightingRefined cabinetry and stoneworkPerla bianca quartzite countertop
- 8 days |
- 678 |
- 49 |
Zillow last checked:
Listing updated:
Listed by:
Mitzi Orner 312-944-8900,
Berkshire Hathaway HomeServices Chicago,
Rebecca Orner 847-460-8281,
Berkshire Hathaway HomeServices Chicago
Source: MRED as distributed by MLS GRID,MLS#: 12697806
Facts & features
Interior
Bedrooms & bathrooms
- Bedrooms: 2
- Bathrooms: 2
- Full bathrooms: 2
Rooms
- Room types: Walk In Closet
Primary bedroom
- Features: Flooring (Hardwood), Window Treatments (Curtains/Drapes), Bathroom (Full)
- Level: Main
- Area: 180 Square Feet
- Dimensions: 15X12
Bedroom 2
- Features: Flooring (Hardwood)
- Level: Main
- Area: 156 Square Feet
- Dimensions: 12X13
Dining room
- Features: Flooring (Hardwood)
- Level: Main
- Area: 140 Square Feet
- Dimensions: 10X14
Kitchen
- Features: Flooring (Hardwood)
- Level: Main
- Area: 104 Square Feet
- Dimensions: 8X13
Living room
- Features: Flooring (Hardwood), Window Treatments (Curtains/Drapes)
- Level: Main
- Area: 361 Square Feet
- Dimensions: 19X19
Walk in closet
- Features: Flooring (Hardwood)
- Level: Main
- Area: 60 Square Feet
- Dimensions: 6X10
Heating
- Natural Gas
Cooling
- Central Air
Appliances
- Included: Range, Dishwasher, High End Refrigerator, Washer, Dryer, Range Hood, Gas Cooktop
- Laundry: Washer Hookup, In Unit
Features
- Elevator, Storage, Walk-In Closet(s), Special Millwork, Quartz Counters
- Flooring: Hardwood
- Windows: None
- Basement: None
- Number of fireplaces: 1
- Fireplace features: Wood Burning, Living Room
Interior area
- Total structure area: 0
- Total interior livable area: 1,376 sqft
Property
Parking
- Total spaces: 1
- Parking features: Garage Door Opener, Yes, Garage Owned, Attached, Garage
- Attached garage spaces: 1
- Has uncovered spaces: Yes
Accessibility
- Accessibility features: No Disability Access
Details
- Parcel number: 17091280171114
- Special conditions: None
Construction
Type & style
- Home type: Condo
- Property subtype: Condominium, Single Family Residence
Materials
- Brick
Condition
- New construction: No
- Year built: 1915
- Major remodel year: 2025
Utilities & green energy
- Electric: Circuit Breakers
- Sewer: Public Sewer
- Water: Lake Michigan
Community & HOA
HOA
- Has HOA: Yes
- Amenities included: Bike Room/Bike Trails, Door Person, Elevator in Residence, Exercise Room, Storage, On Site Manager/Engineer, Sundeck, Security Door Lock(s), Service Elevator(s)
- Services included: Water, Insurance, Security, Doorman, Exercise Facilities, Exterior Maintenance, Scavenger, Snow Removal, Internet
- HOA fee: $783 monthly
Location
- Region: Chicago
Financial & listing details
- Price per square foot: $545/sqft
- Tax assessed value: $432,850
- Annual tax amount: $8,700
- Date on market: 7/15/2026
- Ownership: Condo
Estimated market value
Not available
Estimated sales range
Not available
Not available
Price history
| Date | Event | Price |
|---|---|---|
| 7/15/2026 | Listed for sale | $750,000+64.8%$545/sqft |
Source:  MRED as distributed by MLS GRID #12697806 Report a problem MRED as distributed by MLS GRID #12697806 Report a problem | ||
| 10/28/2022 | Sold | $455,000$331/sqft |
Source: MRED as distributed by MLS GRID #11640167 Report a problem | ||
| 10/10/2022 | Pending sale | $455,000$331/sqft |
Source:  Berkshire Hathaway HomeServices Chicago #11640167 Report a problem Berkshire Hathaway HomeServices Chicago #11640167 Report a problem | ||
| 10/10/2022 | Contingent | $455,000$331/sqft |
Source: MRED as distributed by MLS GRID #11640167 Report a problem | ||
| 9/28/2022 | Listed for sale | $455,000-2.2%$331/sqft |
Source: MRED as distributed by MLS GRID #11640167 Report a problem | ||
| 8/3/2022 | Listing removed | -- |
Source: Berkshire Hathaway HomeServices Chicago Report a problem | ||
| 7/27/2022 | Price change | $465,000-2.1%$338/sqft |
Source: MRED as distributed by MLS GRID #11475955 Report a problem | ||
| 7/5/2022 | Listed for sale | $475,000+25%$345/sqft |
Source: MRED as distributed by MLS GRID #11454414 Report a problem | ||
| 4/20/2012 | Sold | $380,000-8.4%$276/sqft |
Source: MRED as distributed by MLS GRID #07896759 Report a problem | ||
| 10/15/2008 | Sold | $415,000-5.5%$302/sqft |
Source: Public Record Report a problem | ||
| 7/31/2008 | Listed for sale | $439,000+27.2%$319/sqft |
Source: Baird & Warner #06900600 Report a problem | ||
| 4/1/2002 | Sold | $345,000+10.6%$251/sqft |
Source: Public Record Report a problem | ||
| 9/28/2000 | Sold | $312,000$227/sqft |
Source: Public Record Report a problem | ||
Public tax history
| Year | Property taxes | Tax assessment |
|---|---|---|
| 2024 | -- | $43,285 +3.1% |
| 2023 | $8,861 +11.7% | $41,999 |
| 2022 | $7,935 +2% | $41,999 |
| 2021 | $7,776 +3.2% | $41,999 +13.8% |
| 2020 | $7,532 +2.3% | $36,911 -7.9% |
| 2019 | $7,362 +1.7% | $40,074 |
| 2018 | $7,237 +8.4% | $40,074 +16.6% |
| 2017 | $6,675 +4.5% | $34,382 |
| 2016 | $6,386 +9.7% | $34,382 |
| 2015 | $5,820 +15.6% | $34,382 +15.8% |
| 2014 | $5,034 +2.2% | $29,699 |
| 2013 | $4,923 +0.9% | $29,699 |
| 2012 | $4,882 +7.4% | $29,699 -1.2% |
| 2011 | $4,544 -5.9% | $30,061 -4.5% |
| 2010 | $4,828 -1.7% | $31,487 |
| 2009 | $4,910 +7.7% | $31,487 -0.9% |
| 2008 | $4,559 +24.6% | $31,784 |
| 2007 | $3,660 +0.8% | $31,784 |
| 2006 | $3,632 -5.1% | $31,784 +4.8% |
| 2005 | $3,829 +1.9% | $30,332 |
| 2004 | $3,757 +4.5% | $30,332 |
| 2003 | $3,597 -5.4% | $30,332 +31.9% |
| 2002 | $3,803 -4.5% | $22,989 |
| 2001 | $3,981 +48.3% | $22,989 |
| 2000 | $2,685 -0.2% | $22,989 +43.9% |
| 1999 | $2,690 | $15,975 |
Find assessor info on the county website
Monthly payment
Est. payment
Payment breakdown
Explore the cost of this home by adjusting the details. Changes won't be saved.Climate risks
Neighborhood: River North
Nearby schools
GreatSchools rating
- 4/10Ogden Elementary SchoolGrades: PK-8Distance: 0.7 mi
- 1/10Wells Community Academy High SchoolGrades: 9-12Distance: 1.6 mi
Schools provided by the listing agent
- District: 299
Source: MRED as distributed by MLS GRID. This data may not be complete. We recommend contacting the local school district to confirm school assignments for this home.
- $402,7001 bd2 ba1k sqft411 W Ontario St APT 101, Chicago, IL 60654Off Market
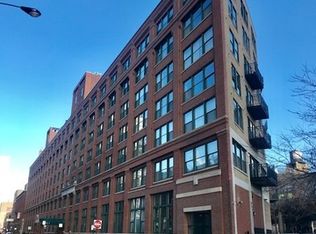
- $700,0002 bd2 ba-- sqft411 W Ontario St APT 102, Chicago, IL 60654Sold

- $527,5002 bd2 ba1.5k sqft411 W Ontario St APT 103, Chicago, IL 60654Off Market
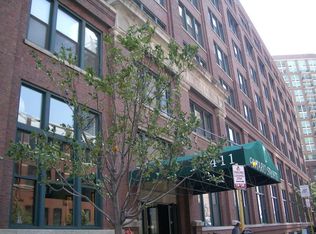
- $576,5002 bd2 ba1.5k sqft411 W Ontario St APT 104, Chicago, IL 60654Off Market
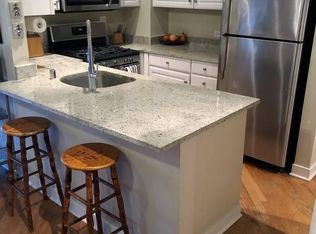
- $387,6002 bd1 ba1.2k sqft411 W Ontario St APT 105, Chicago, IL 60654Off Market
- $1,423,4002 bd1 ba1.2k sqft411 W Ontario St APT 201, Chicago, IL 60654Off Market
- $452,9002 bd2 ba1.2k sqft411 W Ontario St APT 204, Chicago, IL 60654Off Market
- $376,6002 bd1 ba1.2k sqft411 W Ontario St APT 205, Chicago, IL 60654Off Market
- $490,1002 bd2 ba249k sqft411 W Ontario St APT 206, Chicago, IL 60654Off Market
A local agent can set up tours, give advice and negotiate with sellers.
A local lender can help you make sure your offer is ready when you are.
Similar homes
- $850,0002 bd2 ba2k sqft520 W Huron St APT 614, Chicago, IL 60654New
 MLS ID #12714022, Joel Holland, Keller Williams ONEChicago. MRED as distributed by MLS GRID
 - $669,0002 bd2 ba1.8k sqft420 W Grand Ave APT 2H, Chicago, IL 60654New
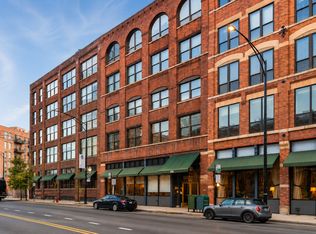 MLS ID #12712962, Hector G Cardenas, @properties Christie's International Real Estate. MRED as distributed by MLS GRID
 - $775,0002 bd2 ba1.2k sqft501 N Clinton St APT 2004, Chicago, IL 60654Active
 MLS ID #12692979, David Mahoney, Jameson Sotheby's Intl Realty. MRED as distributed by MLS GRID
 - $544,0002 bd2 ba1.4k sqft520 W Huron St APT 414, Chicago, IL 60654New
 MLS ID #12690273, Sandra Wright, ELLSBURY GROUP LLC. MRED as distributed by MLS GRID
 - $699,0003 bd2 ba1.8k sqft33 W Huron St APT 502, Chicago, IL 60654NewMLS ID #12667131, Marc Kaufman, Baird & Warner. MRED as distributed by MLS GRID
- $510,0002 bd2 ba1.3k sqft411 W Ontario St APT 606, Chicago, IL 60654NewMLS ID #12709802, Monique Crossan, Berkshire Hathaway HomeServices Chicago. MRED as distributed by MLS GRID
- $699,0003 bd2 ba1.4k sqft653 N Kingsbury St APT 1103, Chicago, IL 60654ActiveMLS ID #12688932, Jennifer Dwyer, Compass. MRED as distributed by MLS GRID
- $780,0003 bd2 ba1.4k sqft500 W Superior St Unit 1708, Chicago, IL 60654ActiveMLS ID #12639742, Rubina Bokhari, Jameson Sotheby's Intl Realty. MRED as distributed by MLS GRID
- $700,0002 bd2 ba1.6k sqft333 W Hubbard St APT 801, Chicago, IL 60654ActiveMLS ID #12667698, Dylan Dolphin, @properties Christie's International Real Estate. MRED as distributed by MLS GRID
- $700,0002 bd3 ba1.4k sqft435 W Erie St APT 701, Chicago, IL 60654ActiveMLS ID #12628196, Victoria Hankes, @properties Christie's International Real Estate. MRED as distributed by MLS GRID
- $625,0002 bd2 ba1.2k sqft501 N Clinton St APT 704, Chicago, IL 60654ActiveMLS ID #12685360, Mike Greco, Baird & Warner. MRED as distributed by MLS GRID
- $675,0002 bd2 ba1.2k sqft500 W Superior St Unit 1602, Chicago, IL 60654ActiveMLS ID #12634685, Matthew Lind, Compass. MRED as distributed by MLS GRID
- $440,0002 bd2 ba1.1k sqft630 N Franklin St APT 709, Chicago, IL 60654NewMLS ID #12698316, Jean Walker, Redfin Corporation. MRED as distributed by MLS GRID
- $575,0002 bd2 ba1.2k sqft500 W Superior St Unit 1313, Chicago, IL 60654ActiveMLS ID #12705661, Lindsay Guhl, @properties Christie's International Real Estate. MRED as distributed by MLS GRID
- $399,9992 bd2 ba1.3k sqft333 W Hubbard St APT 709, Chicago, IL 60654NewMLS ID #12714284, Cara Buffa, Berkshire Hathaway HomeServices Chicago. MRED as distributed by MLS GRID
- $449,0002 bd2 ba1.2k sqft420 W Ontario St APT 209, Chicago, IL 60654ActiveMLS ID #12703419, Jeanne Rickard, ABR,RENE, Compass. MRED as distributed by MLS GRID
- $450,0002 bd2 ba1.1k sqft(Undisclosed Address), Chicago, IL 60654NewMLS ID #12704878, Ben Lalez, Compass. MRED as distributed by MLS GRID
- $625,0002 bd2 ba1.3k sqft550 W Fulton St APT 202, Chicago, IL 60661NewMLS ID #12705834, Christopher Gaggero, @properties Christie's International Real Estate. MRED as distributed by MLS GRID
- $499,9992 bd2 ba1.3k sqft545 N Dearborn St APT 2607, Chicago, IL 60654ActiveMLS ID #12708416, Matt Laricy, Americorp, Ltd. MRED as distributed by MLS GRID
- $499,0002 bd2 ba1.2k sqft411 W Ontario St APT 312, Chicago, IL 60654ActiveMLS ID #12678102, Barbara Sapstein, Baird & Warner. MRED as distributed by MLS GRID
