RIVER NORTH - On one way Ontario Street: Stunning and bright 1,334 sq foot 2 bedroom 2 bathroom loft condo, in elevator building. Complete gut rehab done in 2017 of kitchen with stainless steel appliances, new W/D and new bathrooms, ELFA shelving in bedroom closets, new fireplace surround, closed off wall in 2ndbedroom and added clear panel, etc.). Recently: New HVAC and furnace replaced in 2025, new dishwasher replaced in 7/2026, New top-down/bottom-up blinds in all rooms in 2025 (the ones in the primary bedroom are black-out ones). Ceiling light fixtures in both bedrooms and dining room were replaced in 2025. August unit entry door lock with Bluetooth access via mobile phone. Nest thermostat to control heat, A/C and humidifier. 9'10" timber ceiling height. Hardwood floors. Totally enclosed bedrooms. In-unit laundry, tons of closet space, generously sized pantry. Living room fireplace presently has gas log but wood logs can be used as the fireplace is vented. A great combination of charm and practicality. Great city views yet none of the noise. The building's amenities are a newly designed roof deck with BBQ grills and lounging area, expanded fitness center, bike room, package and laundry drop off centers, 24-hour doorman and onsite property manager. Easy highway access, short walk to the EL, the river front and Erie Park, the Erie Str. Cafe, etc. One garage parking space and one storage locker included in the price and your pets are welcome (dog park steps away). An absolute must see and a great place to call home!
New
$510,000
411 W Ontario St APT 606, Chicago, IL 60654
2beds
1,334sqft
Condominium, Apartment, Single Family Residence
Built in 1908
-- sqft lot
$-- Zestimate®
$382/sqft
$903/mo HOA
What's special
New fireplace surroundTotally enclosed bedroomsNew bathroomsIn-unit laundryTons of closet spaceHardwood floorsGenerously sized pantry
- 16 hours |
- 109 |
- 9 |
Zillow last checked:
Listing updated:
Listed by:
Monique Crossan 312-933-5363,
Berkshire Hathaway HomeServices Chicago
Source: MRED as distributed by MLS GRID,MLS#: 12709802
Facts & features
Interior
Bedrooms & bathrooms
- Bedrooms: 2
- Bathrooms: 2
- Full bathrooms: 2
Rooms
- Room types: Foyer, Walk In Closet
Primary bedroom
- Features: Flooring (Carpet), Bathroom (Full)
- Level: Main
- Area: 182 Square Feet
- Dimensions: 14X13
Bedroom 2
- Features: Flooring (Carpet)
- Level: Main
- Area: 160 Square Feet
- Dimensions: 16X10
Dining room
- Features: Flooring (Hardwood)
- Level: Main
- Area: 156 Square Feet
- Dimensions: 13X12
Foyer
- Features: Flooring (Hardwood)
- Level: Main
- Area: 72 Square Feet
- Dimensions: 09X08
Kitchen
- Features: Kitchen (Eating Area-Breakfast Bar, Galley, Pantry-Closet), Flooring (Hardwood)
- Level: Main
- Area: 90 Square Feet
- Dimensions: 10X09
Living room
- Features: Flooring (Hardwood)
- Level: Main
- Area: 210 Square Feet
- Dimensions: 15X14
Walk in closet
- Level: Main
- Area: 35 Square Feet
- Dimensions: 07X05
Heating
- Natural Gas, Forced Air
Cooling
- Central Air
Appliances
- Included: Range, Microwave, Dishwasher, Refrigerator, Washer, Dryer, Stainless Steel Appliance(s), Humidifier
- Laundry: Washer Hookup, In Unit
Features
- Storage
- Flooring: Hardwood
- Basement: None
- Number of fireplaces: 1
- Fireplace features: Wood Burning, Gas Starter, Living Room
Interior area
- Total structure area: 0
- Total interior livable area: 1,334 sqft
Property
Parking
- Total spaces: 1
- Parking features: Garage Door Opener, Yes, Garage Owned, Attached, Garage
- Attached garage spaces: 1
- Has uncovered spaces: Yes
Accessibility
- Accessibility features: No Disability Access
Details
- Parcel number: 17091280171076
- Special conditions: List Broker Must Accompany
Construction
Type & style
- Home type: Condo
- Property subtype: Condominium, Apartment, Single Family Residence
Materials
- Brick
Condition
- New construction: No
- Year built: 1908
Details
- Builder model: LOFT
Utilities & green energy
- Electric: Circuit Breakers
- Sewer: Public Sewer
- Water: Lake Michigan
Community & HOA
Community
- Security: Carbon Monoxide Detector(s)
- Subdivision: Ontario Street Lofts
HOA
- Has HOA: Yes
- Amenities included: Bike Room/Bike Trails, Door Person, Elevator in Residence, Exercise Room, Storage, On Site Manager/Engineer, Sundeck, Receiving Room, Security Door Lock(s), Service Elevator(s), Valet/Cleaner
- Services included: Water, Parking, Insurance, Doorman, Cable TV, Exercise Facilities, Exterior Maintenance, Lawn Care, Scavenger, Snow Removal, Internet
- HOA fee: $903 monthly
Location
- Region: Chicago
Financial & listing details
- Price per square foot: $382/sqft
- Tax assessed value: $507,480
- Annual tax amount: $10,196
- Date on market: 7/22/2026
- Ownership: Condo
Estimated market value
Not available
Estimated sales range
Not available
Not available
Price history
| Date | Event | Price |
|---|---|---|
| 7/22/2026 | Listed for sale | $510,000+8.7%$382/sqft |
Source:  MRED as distributed by MLS GRID #12709802 Report a problem MRED as distributed by MLS GRID #12709802 Report a problem | ||
| 7/12/2021 | Listing removed | -- |
Source: BHHS Chicago Report a problem | ||
| 7/1/2021 | Price change | $469,000-2.1%$352/sqft |
Source: MRED as distributed by MLS GRID #11056842 Report a problem | ||
| 6/4/2021 | Price change | $479,000-2%$359/sqft |
Source: MRED as distributed by MLS GRID #11056842 Report a problem | ||
| 4/16/2021 | Listed for sale | $489,000+16.7%$367/sqft |
Source: MRED as distributed by MLS GRID #11056842 Report a problem | ||
| 3/24/2021 | Listing removed | -- |
Source: Owner Report a problem | ||
| 5/30/2019 | Listing removed | $3,395$3/sqft |
Source: Owner Report a problem | ||
| 4/29/2019 | Listed for rent | $3,395+17.1%$3/sqft |
Source: Owner Report a problem | ||
| 7/12/2018 | Listing removed | $2,900$2/sqft |
Source: J-Hancok Report a problem | ||
| 7/11/2018 | Listed for rent | $2,900-14.6%$2/sqft |
Source: J-Hancok Report a problem | ||
| 9/15/2017 | Listing removed | $3,395$3/sqft |
Source: Zillow Rental Network Report a problem | ||
| 9/9/2017 | Price change | $3,395+35.8%$3/sqft |
Source: Zillow Rental Network Report a problem | ||
| 7/6/2017 | Listing removed | $419,000$314/sqft |
Source: Baird & Warner #09563198 Report a problem | ||
| 7/5/2017 | Listed for sale | $419,000+2.2%$314/sqft |
Source: Baird & Warner #09563198 Report a problem | ||
| 7/3/2017 | Sold | $410,000-2.1%$307/sqft |
Source: MRED as distributed by MLS GRID #09563198 Report a problem | ||
| 5/4/2017 | Pending sale | $419,000$314/sqft |
Source: Baird & Warner #09563198 Report a problem | ||
| 4/27/2017 | Price change | $419,000-2.3%$314/sqft |
Source: Baird & Warner #09563198 Report a problem | ||
| 3/27/2017 | Price change | $429,000-2.3%$322/sqft |
Source: Baird & Warner #09563198 Report a problem | ||
| 2/27/2017 | Listed for sale | $439,000+16159.3%$329/sqft |
Source: Baird & Warner #09563198 Report a problem | ||
| 10/29/2013 | Sold | $2,700-99.2%$2/sqft |
Source: Agent Provided Report a problem | ||
| 10/18/2013 | Price change | $2,500-3.8%$2/sqft |
Source: Baird & Warner Gold Coast #08469309 Report a problem | ||
| 9/6/2013 | Price change | $2,600-7.1%$2/sqft |
Source: Baird & Warner Gold Coast #08469309 Report a problem | ||
| 8/3/2013 | Price change | $2,800-3.4%$2/sqft |
Source: Baird & Warner Gold Coast #08381633 Report a problem | ||
| 6/29/2013 | Listed for rent | $2,900$2/sqft |
Source: Baird & Warner #08381633 Report a problem | ||
| 6/28/2013 | Sold | $325,000-4.4%$244/sqft |
Source: MRED as distributed by MLS GRID #08339822 Report a problem | ||
| 6/21/2013 | Pending sale | $339,900$255/sqft |
Source: Pearson Group LLC #08339822 Report a problem | ||
| 6/11/2013 | Listed for sale | $339,900+81.8%$255/sqft |
Source: Pearson Group LLC #08339822 Report a problem | ||
| 9/30/1994 | Sold | $187,000$140/sqft |
Source: Public Record Report a problem | ||
Public tax history
| Year | Property taxes | Tax assessment |
|---|---|---|
| 2024 | -- | $50,748 +3.6% |
| 2023 | $10,338 +2.6% | $48,999 |
| 2022 | $10,078 +2.3% | $48,999 |
| 2021 | $9,853 +2.2% | $48,999 +13.2% |
| 2020 | $9,640 +2.1% | $43,275 -7.9% |
| 2019 | $9,439 +1.7% | $46,983 |
| 2018 | $9,281 +7% | $46,983 +16.6% |
| 2017 | $8,677 +7.5% | $40,309 |
| 2016 | $8,073 +9.3% | $40,309 |
| 2015 | $7,386 +14.3% | $40,309 +15.8% |
| 2014 | $6,460 +2% | $34,819 |
| 2013 | $6,333 +1.4% | $34,819 |
| 2012 | $6,248 +9.4% | $34,819 -1.2% |
| 2011 | $5,711 -4.9% | $35,244 -4.5% |
| 2010 | $6,007 +4.4% | $36,916 |
| 2009 | $5,757 +7.7% | $36,916 -0.9% |
| 2008 | $5,346 +1% | $37,264 |
| 2007 | $5,292 -1.1% | $37,264 |
| 2006 | $5,350 -7.9% | $37,264 +4.8% |
| 2005 | $5,811 +1% | $35,561 |
| 2004 | $5,752 +2.2% | $35,561 |
| 2003 | $5,627 +24.6% | $35,561 +31.9% |
| 2002 | $4,515 -3.3% | $26,952 |
| 2001 | $4,667 +29.7% | $26,952 |
| 2000 | $3,598 -0.7% | $26,952 +43.9% |
| 1999 | $3,622 | $18,729 |
Find assessor info on the county website
Monthly payment
Est. payment
Payment breakdown
Explore the cost of this home by adjusting the details. Changes won't be saved.Climate risks
Neighborhood: River North
Nearby schools
GreatSchools rating
- 4/10Ogden Elementary SchoolGrades: PK-8Distance: 0.7 mi
- 1/10Wells Community Academy High SchoolGrades: 9-12Distance: 1.6 mi
Schools provided by the listing agent
- Elementary: Ogden Elementary
- District: 299
Source: MRED as distributed by MLS GRID. This data may not be complete. We recommend contacting the local school district to confirm school assignments for this home.
- $406,9001 bd2 ba1k sqft411 W Ontario St APT 101, Chicago, IL 60654Off Market
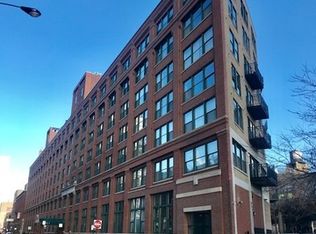
- $700,0002 bd2 ba-- sqft411 W Ontario St APT 102, Chicago, IL 60654Sold

- $532,5002 bd2 ba1.5k sqft411 W Ontario St APT 103, Chicago, IL 60654Off Market
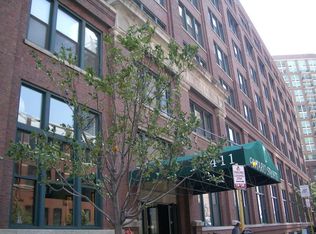
- $584,3002 bd2 ba1.5k sqft411 W Ontario St APT 104, Chicago, IL 60654Off Market
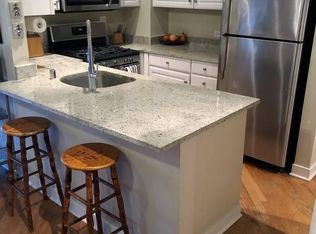
- $389,0002 bd1 ba1.2k sqft411 W Ontario St APT 105, Chicago, IL 60654Off Market
- $1,472,3002 bd1 ba1.2k sqft411 W Ontario St APT 201, Chicago, IL 60654Off Market
- $458,2002 bd2 ba1.2k sqft411 W Ontario St APT 204, Chicago, IL 60654Off Market
- $368,4002 bd1 ba1.2k sqft411 W Ontario St APT 205, Chicago, IL 60654Off Market
- $492,5002 bd2 ba249k sqft411 W Ontario St APT 206, Chicago, IL 60654Off Market
A local agent can set up tours, give advice and negotiate with sellers.
A local lender can help you make sure your offer is ready when you are.
Similar homes
- $544,0002 bd2 ba1.4k sqft520 W Huron St APT 414, Chicago, IL 60654New
 MLS ID #12690273, Sandra Wright, ELLSBURY GROUP LLC. MRED as distributed by MLS GRID
 - $499,9992 bd2 ba1.3k sqft545 N Dearborn St APT 2607, Chicago, IL 60654Active
 MLS ID #12708416, Matt Laricy, Americorp, Ltd. MRED as distributed by MLS GRID
 - $450,0002 bd2 ba1.1k sqft(Undisclosed Address), Chicago, IL 60654New
 MLS ID #12704878, Ben Lalez, Compass. MRED as distributed by MLS GRID
 - $495,0002 bd2 ba1.5k sqft747 N Sedgwick St APT 4RS, Chicago, IL 60654Active
 MLS ID #12694842, Gabriel Martinez, Iconic Real Estate of Illinois Inc. MRED as distributed by MLS GRID
 - $499,0002 bd2 ba1.2k sqft411 W Ontario St APT 312, Chicago, IL 60654ActiveMLS ID #12678102, Barbara Sapstein, Baird & Warner. MRED as distributed by MLS GRID
- $525,0002 bd2 ba1.1k sqft165 N Canal St APT 809, Chicago, IL 60606NewMLS ID #12701963, Maria McKinsey, Jameson Sotheby's Intl Realty. MRED as distributed by MLS GRID
- $449,0002 bd2 ba1.2k sqft420 W Ontario St APT 209, Chicago, IL 60654ActiveMLS ID #12703419, Jeanne Rickard, ABR,RENE, Compass. MRED as distributed by MLS GRID
- $514,9002 bd2 ba1.1k sqft421 W Huron St APT 604, Chicago, IL 60654Price ChangeMLS ID #12634566, Wilfredo Nunez Jr, ABR,E-PRO,SFR, Compass. MRED as distributed by MLS GRID
- $669,0002 bd2 ba1.8k sqft420 W Grand Ave APT 2H, Chicago, IL 60654NewMLS ID #12712962, Hector G Cardenas, @properties Christie's International Real Estate. MRED as distributed by MLS GRID
- $519,9992 bd2 ba1.2k sqft645 N Kingsbury St APT 2202, Chicago, IL 60654ActiveMLS ID #12619503, Will Littaua, Baird & Warner. MRED as distributed by MLS GRID
- $399,9992 bd1 ba947 sqft303 W Ohio St APT 2902, Chicago, IL 60654NewMLS ID #12709991, Matt Laricy, Americorp, Ltd. MRED as distributed by MLS GRID
- $575,0002 bd2 ba1.2k sqft500 W Superior St Unit 1313, Chicago, IL 60654ActiveMLS ID #12705661, Lindsay Guhl, @properties Christie's International Real Estate. MRED as distributed by MLS GRID
- $485,0002 bd2 ba1k sqft101 W Superior St APT 1202, Chicago, IL 60654ActiveMLS ID #12700804, Jodi Egger, Fulton Grace Realty. MRED as distributed by MLS GRID
- $450,0002 bd1 ba1.1k sqft360 W Illinois St APT 5C, Chicago, IL 60654Re-activatedMLS ID #12699525, Sophia Klopas, Jameson Sotheby's Int'l Realty. MRED as distributed by MLS GRID
- $489,0002 bd2 ba1.1k sqft600 N Kingsbury St APT 906, Chicago, IL 60654ActiveMLS ID #12517310, Erin Booker, Engel & Voelkers Chicago North Shore. MRED as distributed by MLS GRID
- $549,0002 bd2 ba1.4k sqft939 W Huron St Unit 201, Chicago, IL 60642NewMLS ID #12710803, Blaze Bilic, Mark Allen Realty ERA Powered. MRED as distributed by MLS GRID
- $525,0002 bd2 ba1.2k sqft758 N Larrabee St APT 509, Chicago, IL 60654ActiveMLS ID #12605059, Kieran Conlon, Compass. MRED as distributed by MLS GRID
- $450,0002 bd2 ba1.2k sqft345 N La Salle Dr APT 401, Chicago, IL 60654Price ChangeMLS ID #12696760, Eric Zace, Pearson Realty Group. MRED as distributed by MLS GRID
- $525,0002 bd2 ba1.3k sqft345 N La Salle Dr APT 3503, Chicago, IL 60654ActiveMLS ID #12633310, Bo Xu, Jameson Sotheby's Intl Realty. MRED as distributed by MLS GRID
- $525,0002 bd2 ba1.2k sqft616 W Fulton St APT 616, Chicago, IL 60661ActiveMLS ID #12703817, James Kinney, Baird & Warner. MRED as distributed by MLS GRID
