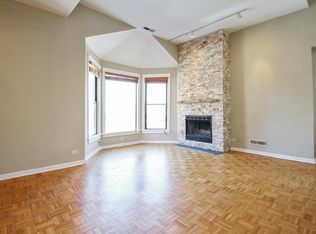
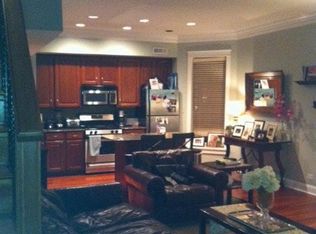
WOW! You won't find another PENTHOUSE UNIT in such a GREAT LOCATION, a PRIVATE DECK, and Association dues so LOW! This PENTHOUSE UNIT features 3 Amazing levels of living space and is located in the heart of River North! You will immediately notice the Natural Lighting throughout the Home. The Main Level offers an open concept with it's Kitchen/living/dining design, Beautiful hardwood floors, stone-clad wood burning fireplace and vaulted ceilings!!! The Kitchen features beautiful walnut cabinetry, stainless steel appliances, granite countertops and a large breakfast bar. The large second bedroom is on the Main level and has it's own bathroom. The 2nd level offers a massive Loft-Style Primary bedroom (which could easily be converted to a regular enclosed Bedroom) with newer carpeting, tons of storage space, and a bath with a rain shower, and in-unit laundry. The Top/3rd level offers a wet bar and a fridge adjacent to the HUGE PRIVATE roof deck great for Entertaining and enjoying the City Life. This home is steps from everything, including public transportation, highways, grocery, coffee shops, dog parks, fitness studios, and all that River North restaurants and nightlife has to offer! Move-in ready, but your touch could create even more Value! Self-managed and low association costs add significant value, making this an even more desirable home. The possibilities are endless. Set your appointment today.
Active
$470,000
747 N Sedgwick St APT 4RS, Chicago, IL 60654
2beds
1,500sqft
Condominium, Duplex, Single Family Residence
Built in 1923
-- sqft lot
$-- Zestimate®
$313/sqft
$292/mo HOA
What's special
Stone-clad wood burning fireplaceMassive loft-style primary bedroomPrivate deckIn-unit laundryTons of storage spaceLarge breakfast barVaulted ceilings
- --
- 1,338
- views
- 111
- saves
Likely to sell faster than
Zillow last checked:
Listing updated:
Listed by:
Gabriel Martinez 312-969-5653,
Iconic Real Estate of Illinois Inc
Source: MRED as distributed by MLS GRID,MLS#: 12768433
Facts & features
Interior
Bedrooms & bathrooms
- Bedrooms: 2
- Bathrooms: 2
- Full bathrooms: 2
Rooms
- Room types: Deck
Primary bedroom
- Features: Flooring (Carpet), Bathroom (Full)
- Level: Second
- Area: 208 Square Feet
- Dimensions: 16X13
Bedroom 2
- Features: Flooring (Carpet)
- Level: Main
- Area: 168 Square Feet
- Dimensions: 14X12
Deck
- Level: Second
- Area: 225 Square Feet
- Dimensions: 15X15
Dining room
- Features: Flooring (Hardwood)
- Level: Main
- Dimensions: COMBO
Kitchen
- Features: Kitchen (Eating Area-Breakfast Bar, Island), Flooring (Hardwood)
- Level: Main
- Area: 120 Square Feet
- Dimensions: 12X10
Living room
- Features: Flooring (Hardwood)
- Level: Main
- Area: 320 Square Feet
- Dimensions: 20X16
Heating
- Natural Gas, Forced Air
Cooling
- Central Air
Appliances
- Included: Range, Microwave, Dishwasher, Refrigerator, Washer, Dryer
- Laundry: Washer Hookup, In Unit, In Bathroom
Features
- Wet Bar
- Flooring: Hardwood
- Windows: Screens
- Basement: None
- Number of fireplaces: 1
- Fireplace features: Wood Burning, Gas Starter, Living Room
- Common walls with other units/homes: End Unit
Interior area
- Total structure area: 0
- Total interior livable area: 1,500 sqft
Property
Parking
- Total spaces: 1
- Parking features: Parking Lot, Yes, Leased
Accessibility
- Accessibility features: No Disability Access
Features
- Patio & porch: Roof Deck, Deck
Details
- Parcel number: 17091170111010
- Special conditions: None
Construction
Type & style
- Home type: Condo
- Property subtype: Condominium, Duplex, Single Family Residence
Materials
- Brick
Condition
- New construction: No
- Year built: 1923
- Major remodel year: 2003
Utilities & green energy
- Electric: 200+ Amp Service
- Sewer: Other
- Water: Lake Michigan
Community & HOA
HOA
- Has HOA: Yes
- Amenities included: None
- Services included: Water, Insurance, Exterior Maintenance, Scavenger, Snow Removal
- HOA fee: $292 monthly
Location
- Region: Chicago
Financial & listing details
- Price per square foot: $313/sqft
- Tax assessed value: $410,140
- Annual tax amount: $8,171
- Date on market: 9/24/2026
- Ownership: Condo
Estimated market value
Not available
Estimated sales range
Not available
Not available
Price history
| Date | Event | Price |
|---|---|---|
| 9/24/2026 | Listing removed | $479,900$320/sqft |
Source:  MRED as distributed by MLS GRID #12753236 Report a problem MRED as distributed by MLS GRID #12753236 Report a problem | ||
| 9/8/2026 | Listed for sale | $479,900-1.1%$320/sqft |
Source: MRED as distributed by MLS GRID #12753236 Report a problem | ||
| 9/8/2026 | Listing removed | $485,000$323/sqft |
Source: MRED as distributed by MLS GRID #12694842 Report a problem | ||
| 8/25/2026 | Price change | $485,000-2%$323/sqft |
Source: MRED as distributed by MLS GRID #12694842 Report a problem | ||
| 7/4/2026 | Listed for sale | $495,000+16.5%$330/sqft |
Source: MRED as distributed by MLS GRID #12694842 Report a problem | ||
| 2/15/2025 | Listing removed | $425,000$283/sqft |
Source: MRED as distributed by MLS GRID #12203707 Report a problem | ||
| 11/9/2024 | Listed for sale | $425,000+30.8%$283/sqft |
Source: MRED as distributed by MLS GRID #12203707 Report a problem | ||
| 10/17/2024 | Sold | $325,000-16.7%$217/sqft |
Source: MRED as distributed by MLS GRID #12142838 Report a problem | ||
| 9/28/2024 | Contingent | $390,000$260/sqft |
Source: MRED as distributed by MLS GRID #12142838 Report a problem | ||
| 9/26/2024 | Price change | $390,000-2.5%$260/sqft |
Source: MRED as distributed by MLS GRID #12142838 Report a problem | ||
| 8/22/2024 | Listed for sale | $400,000+6.7%$267/sqft |
Source: MRED as distributed by MLS GRID #12142838 Report a problem | ||
| 7/16/2024 | Listing removed | -- |
Source: MRED as distributed by MLS GRID #12061985 Report a problem | ||
| 7/16/2024 | Price change | $375,000-3.6%$250/sqft |
Source: MRED as distributed by MLS GRID #12061985 Report a problem | ||
| 6/26/2024 | Price change | $389,000-2.5%$259/sqft |
Source: MRED as distributed by MLS GRID #12061985 Report a problem | ||
| 6/4/2024 | Listed for sale | $399,000$266/sqft |
Source: MRED as distributed by MLS GRID #12061985 Report a problem | ||
| 5/30/2024 | Contingent | $399,000$266/sqft |
Source: MRED as distributed by MLS GRID #12061985 Report a problem | ||
| 5/21/2024 | Listed for sale | $399,000-6.1%$266/sqft |
Source: MRED as distributed by MLS GRID #12061985 Report a problem | ||
| 4/9/2024 | Listing removed | -- |
Source: MRED as distributed by MLS GRID #11969450 Report a problem | ||
| 4/9/2024 | Listed for sale | $425,000$283/sqft |
Source: MRED as distributed by MLS GRID #11969450 Report a problem | ||
| 2/12/2024 | Contingent | $425,000$283/sqft |
Source: MRED as distributed by MLS GRID #11969450 Report a problem | ||
| 1/31/2024 | Listed for sale | $425,000$283/sqft |
Source: MRED as distributed by MLS GRID #11969450 Report a problem | ||
| 3/2/2022 | Listing removed | -- |
Source: MRED as distributed by MLS GRID #11330833 Report a problem | ||
| 2/23/2022 | Listed for sale | $425,000+13.3%$283/sqft |
Source: MRED as distributed by MLS GRID #11330833 Report a problem | ||
| 12/3/2019 | Sold | $375,000-5.3%$250/sqft |
Source: MRED as distributed by MLS GRID #10445517 Report a problem | ||
| 9/26/2019 | Pending sale | $395,987$264/sqft |
Source: Compass #10445517 Report a problem | ||
| 9/26/2019 | Listed for sale | $395,987+2.1%$264/sqft |
Source: Compass #10445517 Report a problem | ||
| 11/3/2014 | Sold | $388,000-8.2%$259/sqft |
Source: Public Record Report a problem | ||
| 5/7/2007 | Sold | $422,500+34.1%$282/sqft |
Source: Public Record Report a problem | ||
| 6/10/2004 | Sold | $315,000$210/sqft |
Source: Public Record Report a problem | ||
Public tax history
| Year | Property taxes | Tax assessment |
|---|---|---|
| 2024 | $7,906 -10.8% | $41,014 -2.3% |
| 2023 | $8,861 +2.6% | $41,999 |
| 2022 | $8,638 +2.3% | $41,999 |
| 2021 | $8,446 -4.7% | $41,999 +5.6% |
| 2020 | $8,859 +2.1% | $39,768 -7.9% |
| 2019 | $8,674 +1.7% | $43,175 |
| 2018 | $8,529 +8.6% | $43,175 +18.4% |
| 2017 | $7,852 +7.5% | $36,475 |
| 2016 | $7,306 +9.3% | $36,475 |
| 2015 | $6,684 +42.6% | $36,475 +31.1% |
| 2014 | $4,687 +2.3% | $27,832 |
| 2013 | $4,584 +0.8% | $27,832 |
| 2012 | $4,547 -15.2% | $27,832 -20.7% |
| 2011 | $5,362 +2% | $35,108 |
| 2010 | $5,256 +14% | $35,108 |
| 2009 | $4,609 +7% | $35,108 +10.1% |
| 2008 | $4,308 +0.7% | $31,879 |
| 2007 | $4,278 -6.5% | $31,879 |
| 2006 | $4,576 -9.5% | $31,879 +3% |
| 2005 | $5,057 +72.5% | $30,946 +70.8% |
| 2004 | $2,931 | $18,118 |
Find assessor info on the county website
Monthly payment
Est. payment
Payment breakdown
Explore the cost of this home by adjusting the details. Changes won't be saved.Climate risks
Neighborhood: River North
Nearby schools
Schools provided by the listing agent
- Elementary: Ogden International
- Middle: Ogden International
- District: 299
Source: MRED as distributed by MLS GRID. This data may not be complete. We recommend contacting the local school district to confirm school assignments for this home.
- $564,2003 bd2 ba24k sqft747 N Sedgwick St APT 2N, Chicago, IL 60654Off Market
- $579,9904 bd3 ba2.2k sqft747 N Sedgwick St APT 1N, Chicago, IL 60654Off Market
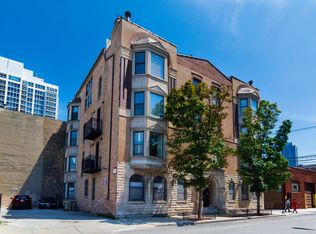
- $503,900-- bd-- ba24k sqft747 N Sedgwick St APT 1S, Chicago, IL 60654Off Market
- $526,9004 bd2 ba1.8k sqft747 N Sedgwick St APT 2S, Chicago, IL 60654Off Market
Similar homes
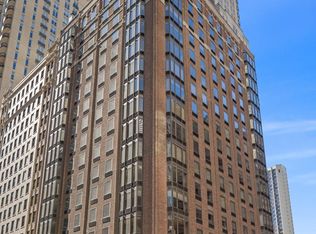
- $470,0003 bd2 ba1.7k sqft40 E Delaware Pl APT 1502, Chicago, IL 60611Active
 MLS ID #12758818, Jeffrey Lowe, Compass. MRED as distributed by MLS GRID
 - $479,9003 bd1 ba1.2k sqft3643 N Hoyne Ave #2, Chicago, IL 60618New
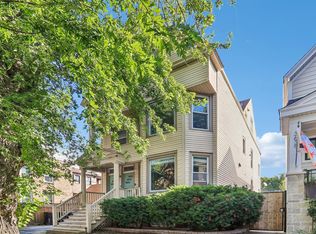 MLS ID #12785086, Jacob Reiner, Redfin Corporation. MRED as distributed by MLS GRID
 - $409,9002 bd2 ba1.1k sqft2202 N Clybourn Ave #3, Chicago, IL 60614New
 MLS ID #12784927, Stephany Oliveros, Real Broker LLC. MRED as distributed by MLS GRID
 - $424,0003 bd2 ba1.4k sqft842 W Belle Plaine Ave APT Gw, Chicago, IL 60613New
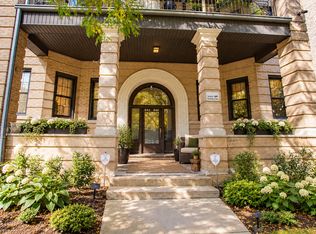 MLS ID #12785678, Ryan Saoudi, eXp Realty. MRED as distributed by MLS GRID
