Gorgeous 2BR/2BA featuring beautiful hardwood floors throughout. The open living area boasts soaring ceilings and a large bay window that fills the space with natural light, plus a cozy fireplace that flows into a spacious kitchen with a large island and granite counters, complemented by stainless steel appliances. A separate dining area is highlighted by a charming exposed brick accent wall. The primary suite includes a generous walk-in closet and ensuite bath with an large enclosed shower and stone tile. The second bedroom, framed by French doors, comfortably fits a queen bed. Additional highlights include big storage closets, a private deck, and gated dedicated parking. The HOA is responsive, with healthy reserves and strong owner-occupancy. Prime location just steps to the CTA Berwyn stop, easy access to 146/147 express buses and Lake Shore Drive only a minute's drive. 2 big grocery stores within a 5min walk, Andersonville's vibrant shopping and dining scene, Edgewater's lakefront charm, and quick access to Uptown - all right outside your door.
Active
Price cut: $5K (10/15)
$460,000
5210 N Winthrop Ave APT 2, Chicago, IL 60640
2beds
1,300sqft
Condominium, Single Family Residence
Built in ----
-- sqft lot
$458,400 Zestimate®
$354/sqft
$375/mo HOA
What's special
Cozy fireplaceSoaring ceilingsGated dedicated parkingPrivate deckBig storage closetsSeparate dining areaGranite counters
- 48 days
- 1,133
- 91
Likely to sell faster than
Zillow last checked:
Listing updated:
Listed by:
Jane Gabriel (847)791-3667,
City and Field Real Estate
Source: MRED as distributed by MLS GRID,MLS#: 12715714
Facts & features
Interior
Bedrooms & bathrooms
- Bedrooms: 2
- Bathrooms: 2
- Full bathrooms: 2
Rooms
- Room types: Deck, Walk In Closet, Terrace
Primary bedroom
- Features: Flooring (Hardwood), Bathroom (Full)
- Area: 143 Square Feet
- Dimensions: 13X11
Bedroom 2
- Features: Flooring (Hardwood)
- Area: 110 Square Feet
- Dimensions: 11X10
Deck
- Area: 77 Square Feet
- Dimensions: 11X07
Dining room
- Features: Flooring (Hardwood)
- Dimensions: COMBO
Kitchen
- Features: Kitchen (Eating Area-Breakfast Bar, Island, Pantry-Walk-in), Flooring (Hardwood)
- Area: 176 Square Feet
- Dimensions: 16X11
Laundry
- Features: Flooring (Hardwood)
- Area: 9 Square Feet
- Dimensions: 03X03
Living room
- Features: Flooring (Hardwood)
- Area: 368 Square Feet
- Dimensions: 23X16
Other
- Area: 323 Square Feet
- Dimensions: 19X17
Walk in closet
- Features: Flooring (Hardwood)
- Area: 35 Square Feet
- Dimensions: 07X05
Walk in closet
- Features: Flooring (Hardwood)
- Area: 30 Square Feet
- Dimensions: 06X05
Heating
- Forced Air
Cooling
- Central Air
Appliances
- Included: Range, Microwave, Dishwasher, Refrigerator, Washer, Dryer, Disposal, Stainless Steel Appliance(s), Wine Refrigerator
- Laundry: Washer Hookup
Features
- Flooring: Hardwood
- Windows: Screens
- Basement: None
- Number of fireplaces: 1
- Fireplace features: Gas Log, Gas Starter, Living Room
Interior area
- Total structure area: 0
- Total interior livable area: 1,300 sqft
Property
Parking
- Total spaces: 1
- Parking features: Off Alley, Assigned, Off Street, Yes, Owned
Accessibility
- Accessibility features: No Disability Access
Features
- Patio & porch: Deck, Patio
- Fencing: Fenced
Details
- Parcel number: 14082100261013
- Special conditions: None
- Other equipment: Ceiling Fan(s)
Construction
Type & style
- Home type: Condo
- Property subtype: Condominium, Single Family Residence
Materials
- Brick, Limestone
- Foundation: Concrete Perimeter
- Roof: Rubber
Condition
- New construction: No
- Major remodel year: 2007
Utilities & green energy
- Sewer: Public Sewer
- Water: Public
Community & HOA
Community
- Security: Carbon Monoxide Detector(s)
HOA
- Has HOA: Yes
- Amenities included: Security Door Lock(s)
- Services included: Water, Parking, Insurance, Exterior Maintenance, Lawn Care, Scavenger, Snow Removal
- HOA fee: $375 monthly
Location
- Region: Chicago
Financial & listing details
- Price per square foot: $354/sqft
- Tax assessed value: $375,640
- Annual tax amount: $6,885
- Date on market: 9/1/2026
- Ownership: Condo
Estimated market value
$458,400
$435,000 - $481,000
$2,926/mo
Price history
| Date | Event | Price |
|---|---|---|
| 10/15/2026 | Price change | $460,000-1.1%$354/sqft |
Source: MRED as distributed by MLS GRID #12715714 Report a problem | ||
| 9/1/2026 | Listed for sale | $465,000+40.5%$358/sqft |
Source: MRED as distributed by MLS GRID #12715714 Report a problem | ||
| 8/15/2025 | Listing removed | $3,000$2/sqft |
Source: Zillow Rentals Report a problem | ||
| 8/8/2025 | Listed for rent | $3,000+64.4%$2/sqft |
Source: Zillow Rentals Report a problem | ||
| 7/13/2018 | Sold | $331,000+3.4%$255/sqft |
Source:  MRED as distributed by MLS GRID #09964596 Report a problem MRED as distributed by MLS GRID #09964596 Report a problem | ||
| 6/20/2016 | Listing removed | $1,825-1.4%$1/sqft |
Source: Chicago Apartment Finders/Leasing Division of Coldwell Banker Residential Brokerage Report a problem | ||
| 7/13/2015 | Listing removed | $1,850$1/sqft |
Source: Chicago Apartment Finders Report a problem | ||
| 5/25/2015 | Listed for rent | $1,850$1/sqft |
Source: Chicago Apartment Finders Report a problem | ||
| 12/14/2007 | Sold | $320,000$246/sqft |
Source: MRED as distributed by MLS GRID #06610742 Report a problem | ||
Public tax history
| Year | Property taxes | Tax assessment |
|---|---|---|
| 2024 | $6,885 +17.9% | $37,564 +21.2% |
| 2023 | $5,841 -8.4% | $31,000 |
| 2022 | $6,376 +2.3% | $31,000 |
| 2021 | $6,234 +93.9% | $31,000 +114.8% |
| 2020 | $3,216 +10.9% | $14,435 |
| 2019 | $2,900 +1.7% | $14,435 |
| 2018 | $2,851 +0.5% | $14,435 +9.5% |
| 2017 | $2,838 +7.5% | $13,183 |
| 2016 | $2,640 +9.3% | $13,183 |
| 2015 | $2,416 +20% | $13,183 +21.5% |
| 2014 | $2,013 +2% | $10,850 |
| 2013 | $1,973 +1.4% | $10,850 |
| 2012 | $1,947 -34.5% | $10,850 -46.7% |
| 2011 | $2,972 -1.5% | $20,363 |
| 2010 | $3,018 +4.1% | $20,363 |
| 2009 | $2,898 -38% | $20,363 -37.5% |
| 2008 | $4,674 | $32,580 |
Find assessor info on the county website
Monthly payment
Est. payment
Payment breakdown
Explore the cost of this home by adjusting the details. Changes won't be saved.Climate risks
Neighborhood: Uptown
Nearby schools
Schools provided by the listing agent
- Elementary: Goudy Elementary School
- Middle: Goudy Elementary School
- High: Senn High School
- District: 299
Source: MRED as distributed by MLS GRID. This data may not be complete. We recommend contacting the local school district to confirm school assignments for this home.
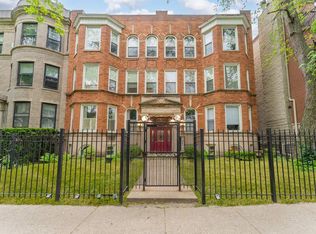
Similar homes
- $470,0002 bd2 ba1.3k sqft4536 N Sheridan Rd APT 303, Chicago, IL 60640Active
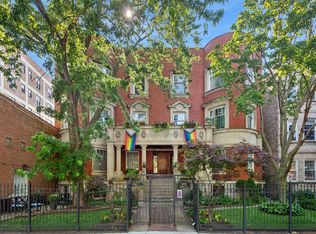 MLS ID #12760178, Mark Rees, Baird & Warner. MRED as distributed by MLS GRID
 - $599,0003 bd3 ba1.7k sqft4662 N Winthrop Ave APT 1S, Chicago, IL 60640Active
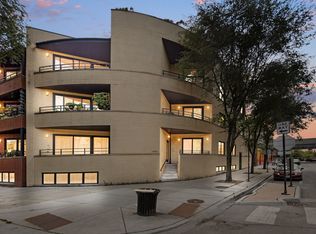 MLS ID #12736528, Megan Oswald, Coldwell Banker Realty. MRED as distributed by MLS GRID
 - $469,0002 bd2 ba1.2k sqft1416 N Noble St #3, Chicago, IL 60642Active
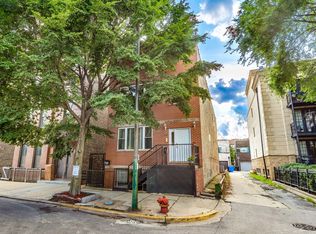 MLS ID #12722277, Kimberley Johnson, Keller Williams ONEChicago. MRED as distributed by MLS GRID
 - $409,9002 bd2 ba1.1k sqft2202 N Clybourn Ave #3, Chicago, IL 60614Active
 MLS ID #12784927, Stephany Oliveros, Real Broker LLC. MRED as distributed by MLS GRID
