Welcome home to this beautifully designed residence on a charming Buena Park street. This spacious, extra-wide floor plan features soaring 10-foot ceilings and high-end finishes throughout. The oversized kitchen is perfect for entertaining, complete with a large island, 42" maple cabinetry, granite countertops, and stainless steel appliances. Unwind in the serene primary suite, offering a full wall of closets and a spa-inspired bathroom with a separate shower, dual vanity, and soaking tub. Additional highlights include side-by-side in-unit washer and dryer, hardwood floors, a private balcony, and abundant storage space. An attached, deeded parking space is included for added convenience. All of this in an unbeatable walk-to-everything location-close to dining, shopping, parks, and public transit and just few blocks from Lake Michigan.
Active
$560,000
4149 N Kenmore Ave APT 2N, Chicago, IL 60613
3beds
1,650sqft
Condominium, Single Family Residence
Built in 2002
-- sqft lot
$-- Zestimate®
$339/sqft
$427/mo HOA
What's special
Private balconyCharming buena park streetLarge islandSpacious extra-wide floor planHigh-end finishes throughoutSpa-inspired bathroomAbundant storage space
- 6 days
- 828
- 58
Likely to sell faster than
Zillow last checked:
Listing updated:
Listed by:
Anca Boros 773-990-0439,
@properties Christie's International Real Estate
Source: MRED as distributed by MLS GRID,MLS#: 12596976
Facts & features
Interior
Bedrooms & bathrooms
- Bedrooms: 3
- Bathrooms: 2
- Full bathrooms: 2
Rooms
- Room types: Balcony/Porch/Lanai, Foyer
Primary bedroom
- Features: Flooring (Carpet), Bathroom (Full)
- Level: Main
- Area: 204 Square Feet
- Dimensions: 17X12
Bedroom 2
- Features: Flooring (Carpet)
- Level: Main
- Area: 143 Square Feet
- Dimensions: 13X11
Bedroom 3
- Features: Flooring (Carpet)
- Level: Main
- Area: 120 Square Feet
- Dimensions: 12X10
Balcony porch lanai
- Level: Main
- Area: 50 Square Feet
- Dimensions: 10X05
Dining room
- Features: Flooring (Hardwood)
- Level: Main
- Dimensions: COMBO
Foyer
- Features: Flooring (Hardwood)
- Level: Main
- Area: 36 Square Feet
- Dimensions: 6X6
Kitchen
- Features: Kitchen (Eating Area-Breakfast Bar, Island), Flooring (Hardwood)
- Level: Main
- Area: 140 Square Feet
- Dimensions: 14X10
Living room
- Features: Flooring (Hardwood)
- Level: Main
- Area: 391 Square Feet
- Dimensions: 23X17
Heating
- Natural Gas, Forced Air
Cooling
- Central Air
Appliances
- Included: Range, Microwave, Dishwasher, Refrigerator, Washer, Dryer, Disposal, Stainless Steel Appliance(s)
- Laundry: Washer Hookup
Features
- Flooring: Hardwood
- Basement: None
- Number of fireplaces: 1
- Fireplace features: Living Room
Interior area
- Total structure area: 0
- Total interior livable area: 1,650 sqft
Property
Parking
- Total spaces: 1
- Parking features: Carport, Yes, Garage Owned, Attached, Garage
- Attached garage spaces: 1
Accessibility
- Accessibility features: No Disability Access
Features
- Exterior features: Balcony
Details
- Additional parcels included: 14174040631024
- Parcel number: 14174040631016
- Special conditions: List Broker Must Accompany
Construction
Type & style
- Home type: Condo
- Property subtype: Condominium, Single Family Residence
Materials
- Brick, Stone
Condition
- New construction: No
- Year built: 2002
Utilities & green energy
- Sewer: Public Sewer
- Water: Lake Michigan
Community & HOA
HOA
- Has HOA: Yes
- Amenities included: Elevator in Residence
- Services included: Water, Parking, Insurance, Exterior Maintenance, Lawn Care, Scavenger, Snow Removal
- HOA fee: $427 monthly
Location
- Region: Chicago
Financial & listing details
- Price per square foot: $339/sqft
- Tax assessed value: $400,870
- Annual tax amount: $9,149
- Date on market: 10/8/2026
- Ownership: Condo
Estimated market value
Not available
Estimated sales range
Not available
Not available
Price history
| Date | Event | Price |
|---|---|---|
| 10/8/2026 | Listed for sale | $560,000+54.3%$339/sqft |
Source:  MRED as distributed by MLS GRID #12596976 Report a problem MRED as distributed by MLS GRID #12596976 Report a problem | ||
| 6/9/2014 | Sold | $363,000-1.6%$220/sqft |
Source: Agent Provided Report a problem | ||
| 4/16/2014 | Price change | $369,000-2.6%$224/sqft |
Source: @properties #08550114 Report a problem | ||
| 3/6/2014 | Listed for sale | $379,000-2.2%$230/sqft |
Source: @properties #08550114 Report a problem | ||
| 7/18/2008 | Sold | $387,500+17.1%$235/sqft |
Source: MRED as distributed by MLS GRID #06870796 Report a problem | ||
| 10/31/2002 | Sold | $331,000$201/sqft |
Source: Public Record Report a problem | ||
Public tax history
| Year | Property taxes | Tax assessment |
|---|---|---|
| 2024 | $8,350 +12.4% | $40,087 +17.9% |
| 2023 | $7,430 +2.6% | $33,998 |
| 2022 | $7,241 +2.1% | $33,998 |
| 2021 | $7,090 +4.9% | $33,998 +16% |
| 2020 | $6,761 -0.4% | $29,298 -10.2% |
| 2019 | $6,791 +1.7% | $32,621 |
| 2018 | $6,675 +2% | $32,621 +11% |
| 2017 | $6,545 +7.7% | $29,393 |
| 2016 | $6,076 +9.1% | $29,393 |
| 2015 | $5,570 -0.7% | $29,393 +0.2% |
| 2014 | $5,608 +5.1% | $29,328 |
| 2013 | $5,334 +1.4% | $29,328 |
| 2012 | $5,263 +3.6% | $29,328 -6.4% |
| 2011 | $5,080 -6.2% | $31,347 -5.8% |
| 2010 | $5,417 +4.4% | $33,288 |
| 2009 | $5,191 +0.3% | $33,288 -7.8% |
| 2008 | $5,177 +6.2% | $36,091 |
| 2007 | $4,876 -0.8% | $36,091 |
| 2006 | $4,916 +0.4% | $36,091 +13.5% |
| 2005 | $4,895 +1.4% | $31,787 |
| 2004 | $4,828 -4% | $31,787 |
| 2003 | $5,030 | $31,787 |
Find assessor info on the county website
Monthly payment
Est. payment
Payment breakdown
Explore the cost of this home by adjusting the details. Changes won't be saved.Climate risks
Neighborhood: Uptown
Nearby schools
Schools provided by the listing agent
- Elementary: Brenneman Elementary School
- Middle: Brenneman Elementary School
- High: Senn High School
- District: 299
Source: MRED as distributed by MLS GRID. This data may not be complete. We recommend contacting the local school district to confirm school assignments for this home.
- $483,2002 bd2 ba1.5k sqft4149 N Kenmore Ave APT 1N, Chicago, IL 60613Off Market

- $595,4003 bd2 ba1.6k sqft4149 N Kenmore Ave APT 4N, Chicago, IL 60613Off Market
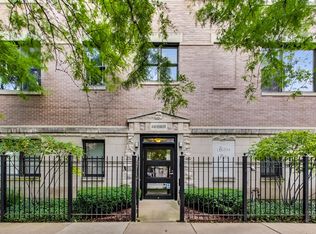
- $218,800-- bd-- ba-- sqft4149 N Kenmore Ave #G-1, Chicago, IL 60613Off Market
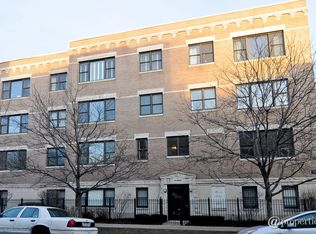
- $607,1003 bd2 ba1.6k sqft4149 N Kenmore Ave #G4, Chicago, IL 60613Off Market
Similar homes
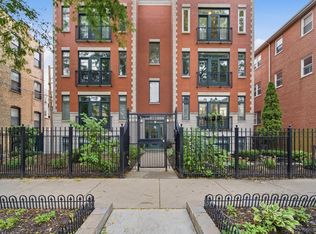
- $600,0002 bd2 ba1.6k sqft3939 N Greenview Ave APT Gn, Chicago, IL 60613New
 MLS ID #12784952, Chaya Benhiyoun, Jameson Sotheby's Intl Realty. MRED as distributed by MLS GRID
 - $525,0002 bd2 ba1.2k sqft1100 W Montrose Ave APT 502, Chicago, IL 60613Active
 MLS ID #12778498, Matt Laricy, Americorp, Ltd. MRED as distributed by MLS GRID
 - $470,0003 bd2 ba1.8k sqft4250 N Marine Dr APT 2815, Chicago, IL 60613New
 MLS ID #12783748, Jeffrey Herbert, Urban Living Properties, LLC. MRED as distributed by MLS GRID
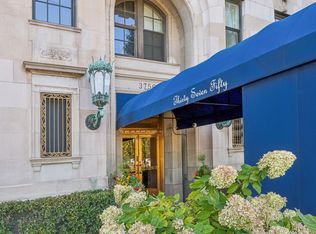
 - $550,0003 bd3 ba2k sqft3750 N Lake Shore Dr APT 6C, Chicago, IL 60613Active
 MLS ID #12772587, Tiffany Moret, Compass. MRED as distributed by MLS GRID
