Vintage soul. Modern style. Penthouse living with personality! Welcome to 4447 N Magnolia #3, where historic Chicago charm meets thoughtful modern luxury in a home that's anything but cookie-cutter. Meticulously restored and renovated to celebrate the best of old and new, this stunning 3-bedroom, 2-bath penthouse delivers architectural character and the kind of warm, inviting atmosphere that instantly feels like home. Step inside and prepare to fall in love with the show-stopping great room, where soaring 12-foot ceilings and a fireplace framed by a stunning custom feature wall create a space that's equal parts dramatic and cozy. Walls of windows flood the home with natural light and frame beautiful views of tree-lined Magnolia. The open-concept layout flows effortlessly between the living room, kitchen, and dedicated dining area, making this home as perfect for hosting a dinner party as it is for curling up by the fire on a Sunday afternoon. Three generously sized bedrooms offer room to spread out, while the full hall bath features a relaxing Jacuzzi tub. The oversized primary suite is a retreat of its own, complete with double closets and an expansive en suite bath featuring a double vanity and separate shower. And when it's time to take the party outside? Sliding doors lead to a spacious private rear deck with plenty of room for outdoor dining, lounging, entertaining, and soaking in the neighborhood and city views. Morning coffee, summer dinner parties, or an evening glass of wine? Yes, please. But the magic doesn't stop at your front door! Nestled on a beautiful tree-lined street in vibrant Uptown, you're surrounded by the neighborhood gems that make Chicago living so special. Grab coffee at Everybody's Coffee, brunch at Tweet, dinner at Demera Ethiopian Restaurant, or catch live jazz at the legendary Green Mill. Explore the eclectic shops, restaurants, and entertainment along Broadway and Clark Street, with neighborhood favorites, grocery stores, and everyday conveniences close to home. The Wilson Red and Purple Line station and nearby bus routes make getting downtown a breeze, while Montrose Harbor, the lakefront trail, Montrose Beach, and the beloved Montrose Dog Beach are just a quick trip away. Add in gated parking, separate storage, a new refrigerator and dishwasher, and all the architectural charm you could ask for, and you've found something truly special. This isn't your average condo. It's a one-of-a-kind Chicago home with history, heart, and just the right amount of wow. Vintage character, modern comfort, and an unbeatable city lifestyle. Welcome home!
New
$665,000
4447 N Magnolia Ave #3, Chicago, IL 60640
3beds
1,665sqft
Condominium, Single Family Residence
Built in 1913
-- sqft lot
$-- Zestimate®
$399/sqft
$485/mo HOA
What's special
Historic chicago charmThoughtful modern luxuryThree generously sized bedroomsArchitectural characterWarm inviting atmosphereNew refrigerator and dishwasherNeighborhood and city views
- 3 days
- 541
- 80
Likely to sell faster than
Zillow last checked:
Listing updated:
Listed by:
Jacqueline Patton 312-640-7010,
Baird & Warner
Source: MRED as distributed by MLS GRID,MLS#: 12783930
Facts & features
Interior
Bedrooms & bathrooms
- Bedrooms: 3
- Bathrooms: 2
- Full bathrooms: 2
Rooms
- Room types: Deck
Primary bedroom
- Features: Flooring (Hardwood), Bathroom (Full, Double Sink)
- Level: Main
- Area: 320 Square Feet
- Dimensions: 16X20
Bedroom 2
- Features: Flooring (Hardwood)
- Level: Main
- Area: 117 Square Feet
- Dimensions: 9X13
Bedroom 3
- Features: Flooring (Hardwood)
- Level: Main
- Area: 208 Square Feet
- Dimensions: 13X16
Deck
- Level: Main
- Area: 225 Square Feet
- Dimensions: 9X25
Dining room
- Features: Flooring (Hardwood)
- Level: Main
- Area: 120 Square Feet
- Dimensions: 10X12
Kitchen
- Features: Kitchen (Eating Area-Breakfast Bar, Island, Pantry-Closet, Updated Kitchen), Flooring (Hardwood)
- Level: Main
- Area: 209 Square Feet
- Dimensions: 11X19
Laundry
- Level: Main
- Area: 16 Square Feet
- Dimensions: 4X4
Living room
- Features: Flooring (Hardwood)
- Level: Main
- Area: 252 Square Feet
- Dimensions: 14X18
Heating
- Natural Gas
Cooling
- Central Air
Appliances
- Included: Range, Microwave, Dishwasher, Refrigerator, Disposal, Stainless Steel Appliance(s), Wine Refrigerator, Gas Cooktop
- Laundry: Washer Hookup, Gas Dryer Hookup, In Unit, Laundry Closet
Features
- Vaulted Ceiling(s), Open Floorplan, Pantry
- Flooring: Hardwood
- Basement: None
- Number of fireplaces: 1
- Fireplace features: Gas Log, Gas Starter, Living Room, Great Room
Interior area
- Total structure area: 1,665
- Total interior livable area: 1,665 sqft
Property
Parking
- Total spaces: 1
- Parking features: Assigned, Electric Gate, Secured, Yes
Accessibility
- Accessibility features: No Disability Access
Features
- Patio & porch: Deck
Details
- Parcel number: 14171250361006
- Special conditions: List Broker Must Accompany
Construction
Type & style
- Home type: Condo
- Property subtype: Condominium, Single Family Residence
Materials
- Brick
Condition
- New construction: No
- Year built: 1913
- Major remodel year: 2012
Utilities & green energy
- Sewer: Public Sewer
- Water: Lake Michigan, Public
Community & HOA
HOA
- Has HOA: Yes
- Services included: Water, Parking, Insurance, Exterior Maintenance, Lawn Care, Scavenger, Snow Removal
- HOA fee: $485 monthly
Location
- Region: Chicago
Financial & listing details
- Price per square foot: $399/sqft
- Tax assessed value: $452,970
- Annual tax amount: $9,405
- Date on market: 10/14/2026
- Ownership: Condo
Estimated market value
Not available
Estimated sales range
Not available
Not available
Price history
| Date | Event | Price |
|---|---|---|
| 10/14/2026 | Listed for sale | $665,000+46.2%$399/sqft |
Source:  MRED as distributed by MLS GRID #12783930 Report a problem MRED as distributed by MLS GRID #12783930 Report a problem | ||
| 12/1/2020 | Sold | $455,000-1.1%$273/sqft |
Source: MRED as distributed by MLS GRID #10883022 Report a problem | ||
| 10/6/2020 | Pending sale | $459,900$276/sqft |
Source: Baird & Warner #10883022 Report a problem | ||
| 9/25/2020 | Listed for sale | $459,900-4.2%$276/sqft |
Source: Baird & Warner #10883022 Report a problem | ||
| 7/21/2020 | Listing removed | $479,900$288/sqft |
Source: Baird & Warner #10776834 Report a problem | ||
| 7/10/2020 | Listed for sale | $479,900+20.9%$288/sqft |
Source: Baird & Warner #10776834 Report a problem | ||
| 12/1/2016 | Sold | $397,000-0.7%$238/sqft |
Source: MRED as distributed by MLS GRID #09360657 Report a problem | ||
| 10/6/2016 | Listed for sale | $399,900+8.5%$240/sqft |
Source: Redfin Corporation #09360657 Report a problem | ||
| 1/12/2009 | Sold | $368,500$221/sqft |
Source: Baird & Warnerc #07050096_60640_3 Report a problem | ||
Public tax history
| Year | Property taxes | Tax assessment |
|---|---|---|
| 2024 | $9,101 +16.6% | $45,297 +22.4% |
| 2023 | $7,806 +2.6% | $36,999 |
| 2022 | $7,610 +2.3% | $36,999 |
| 2021 | $7,440 +7.5% | $36,999 +8.3% |
| 2020 | $6,921 -0.4% | $34,170 -10.1% |
| 2019 | $6,950 +1.7% | $38,024 |
| 2018 | $6,832 +32.3% | $38,024 +38.9% |
| 2017 | $5,166 -5.8% | $27,371 |
| 2016 | $5,482 +9.3% | $27,371 |
| 2015 | $5,016 -4% | $27,371 -2.8% |
| 2014 | $5,227 +2% | $28,171 |
| 2013 | $5,124 +1.4% | $28,171 |
| 2012 | $5,055 -16.5% | $28,171 -24.6% |
| 2011 | $6,051 -0.4% | $37,339 |
| 2010 | $6,076 +4.4% | $37,339 |
| 2009 | $5,822 | $37,339 |
Find assessor info on the county website
Monthly payment
Est. payment
Payment breakdown
Explore the cost of this home by adjusting the details. Changes won't be saved.Climate risks
Neighborhood: Uptown
Nearby schools


Similar homes
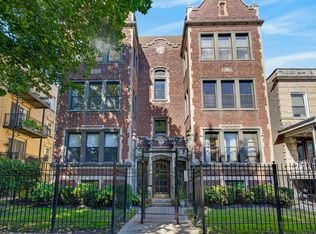
- $650,0002 bd3 ba2.1k sqft1252 W Winona St #1, Chicago, IL 60640New
 MLS ID #12781698, Tara Leinenweber, Redfin Corporation. MRED as distributed by MLS GRID
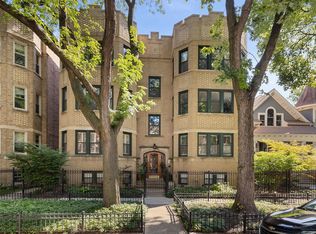
 - $575,0003 bd2 ba1.4k sqft907 W Margate Ter #2, Chicago, IL 60640New
 MLS ID #12783409, Riz Gilani, ALLURE Real Estate. MRED as distributed by MLS GRID
 - $625,0002 bd2 ba1.6k sqft5055 N Winchester Ave APT 3, Chicago, IL 60640New
 MLS ID #12659919, Crystal Riley, Coldwell Banker Realty. MRED as distributed by MLS GRID
 - $635,0002 bd2 ba1.5k sqft4846 N Clark St APT 208, Chicago, IL 60640New
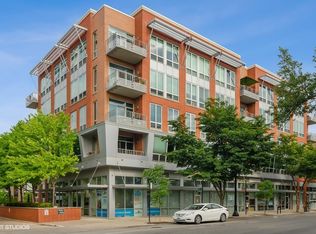 MLS ID #12786831, Michael Tatar, @properties Christie's International Real Estate. MRED as distributed by MLS GRID
