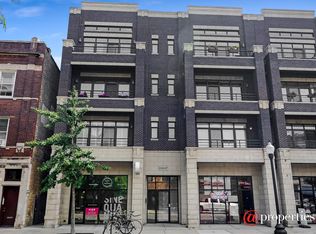
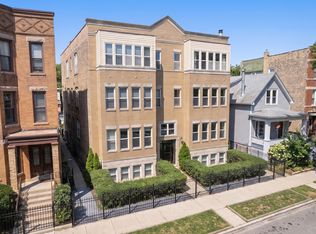
Live in one of Chicago's most sought-after neighborhoods. This light filled, extra wide condo offers approximately 1,500 square feet of comfortable, modern living in the heart of vibrant Andersonville. The spacious main living area features a welcoming fireplace and flows seamlessly into an open concept kitchen with room for separate dining area. The kitchen has a large 6' island, granite countertops, and stainless-steel appliances that create an ideal space for cooking and entertaining. The home includes two full bathrooms, highlighted by a serene primary ensuite. Enjoy a double sink vanity, separate shower and a Jacuzzi tub for ultimate relaxation. Side-by-side in-unit washer and dryer adds everyday convenience, while private storage provides valuable extra space. Step outside to two private decks; one off the living room and one in the back. Hardwood floors run throughout, central AC and generous natural light. Updates include new HVAC 2026, washer/dryer 2026, cooktop 2025, refrigerator 2022, water heater 2021 and the unit is freshly painted throughout. The building has a video/voice intercom system connected to your phone for guests and deliveries. Gated parking is included and covered by a carport. Separate storage closet on the ground level. This condo blends space, comfort, and location all within one of Chicago's most beloved neighborhoods.
Active
$649,000
5055 N Clark St #3S, Chicago, IL 60640
2beds
1,500sqft
Condominium, Single Family Residence
Built in 2005
-- sqft lot
$-- Zestimate®
$433/sqft
$305/mo HOA
What's special
Welcoming fireplaceGated parkingLight filledGenerous natural lightPrivate storageExtra wide condoOpen concept kitchen
- --
- 759
- views
- 63
- saves
Likely to sell faster than
Zillow last checked:
Listing updated:
Listed by:
Kieran Conlon (773)474-1755,
Compass,
William Hynes,
Compass
Source: MRED as distributed by MLS GRID,MLS#: 12796564
Facts & features
Interior
Bedrooms & bathrooms
- Bedrooms: 2
- Bathrooms: 2
- Full bathrooms: 2
Rooms
- Room types: Balcony/Porch/Lanai, Deck
Primary bedroom
- Features: Flooring (Hardwood), Bathroom (Full, Double Sink, Whirlpool & Sep Shwr)
- Level: Main
- Area: 196 Square Feet
- Dimensions: 14X14
Bedroom 2
- Features: Flooring (Hardwood)
- Level: Main
- Area: 144 Square Feet
- Dimensions: 16X9
Balcony porch lanai
- Features: Flooring (Other)
- Level: Main
- Area: 119 Square Feet
- Dimensions: 17X7
Deck
- Features: Flooring (Other)
- Level: Main
- Area: 60 Square Feet
- Dimensions: 15X4
Dining room
- Features: Flooring (Hardwood)
- Level: Main
- Dimensions: COMBO
Kitchen
- Features: Kitchen (Island, Granite Counters), Flooring (Hardwood)
- Level: Main
- Area: 140 Square Feet
- Dimensions: 14X10
Laundry
- Features: Flooring (Other)
- Level: Main
- Area: 18 Square Feet
- Dimensions: 6X3
Living room
- Features: Flooring (Hardwood)
- Level: Main
- Area: 418 Square Feet
- Dimensions: 22X19
Heating
- Forced Air
Cooling
- Central Air
Appliances
- Included: Microwave, Dishwasher, Refrigerator, Washer, Dryer, Disposal, Stainless Steel Appliance(s), Cooktop, Oven
- Laundry: In Unit
Features
- Storage, Walk-In Closet(s)
- Flooring: Hardwood
- Basement: None
- Number of fireplaces: 1
- Fireplace features: Gas Log, Gas Starter, Living Room
Interior area
- Total structure area: 0
- Total interior livable area: 1,500 sqft
Property
Parking
- Total spaces: 1
- Parking features: Concrete, Assigned, Off Alley, Secured, Yes, Owned
Accessibility
- Accessibility features: No Disability Access
Features
- Exterior features: Balcony
Details
- Parcel number: 14083070491006
- Special conditions: List Broker Must Accompany
Construction
Type & style
- Home type: Condo
- Property subtype: Condominium, Single Family Residence
Materials
- Brick
- Foundation: Concrete Perimeter
Condition
- New construction: No
- Year built: 2005
Utilities & green energy
- Electric: Circuit Breakers
- Sewer: Public Sewer
- Water: Public
Community & HOA
HOA
- Has HOA: Yes
- Services included: Water, Insurance, Exterior Maintenance, Scavenger, Snow Removal
- HOA fee: $305 monthly
Location
- Region: Chicago
Financial & listing details
- Price per square foot: $433/sqft
- Tax assessed value: $459,520
- Annual tax amount: $9,334
- Date on market: 10/28/2026
- Ownership: Condo
Estimated market value
Not available
Estimated sales range
Not available
Not available
Price history
| Date | Event | Price |
|---|---|---|
| 10/28/2026 | Listing removed | $649,000$433/sqft |
Source:  MRED as distributed by MLS GRID #12783086 Report a problem | ||
| 10/14/2026 | Listed for sale | $649,000+68.6%$433/sqft |
Source: MRED as distributed by MLS GRID #12783086 Report a problem | ||
| 8/24/2005 | Sold | $385,000$257/sqft |
Source: Public Record Report a problem | ||
Public tax history
| Year | Property taxes | Tax assessment |
|---|---|---|
| 2024 | $9,040 +2.7% | $45,952 +6.9% |
| 2023 | $8,804 +1.4% | $42,999 |
| 2022 | $8,682 +2% | $42,999 |
| 2021 | $8,513 +5.8% | $42,999 +15.9% |
| 2020 | $8,045 +0.1% | $37,092 -9.3% |
| 2019 | $8,037 +1.9% | $40,916 |
| 2018 | $7,890 +10.6% | $40,916 +18.4% |
| 2017 | $7,135 +4.5% | $34,563 |
| 2016 | $6,827 +8.8% | $34,563 |
| 2015 | $6,272 +150.6% | $34,563 +128.2% |
| 2014 | $2,503 +2.4% | $15,148 |
| 2013 | $2,443 +1.7% | $15,148 |
| 2012 | $2,403 +14.7% | $15,148 +8.9% |
| 2011 | $2,095 -2.3% | $13,913 |
| 2010 | $2,144 +3.4% | $13,913 |
| 2009 | $2,073 -63.2% | $13,913 -63.1% |
| 2008 | $5,637 +2.4% | $37,729 |
| 2007 | $5,505 -4.9% | $37,729 -5.1% |
| 2006 | $5,786 | $39,754 |
Find assessor info on the county website
Monthly payment
Est. payment
Payment breakdown
Explore the cost of this home by adjusting the details. Changes won't be saved.Climate risks
Neighborhood: Uptown
Nearby schools
Schools provided by the listing agent
- Elementary: Mccutcheon Elementary School
- Middle: Mccutcheon Elementary School
- High: Senn High School
- District: 299
Source: MRED as distributed by MLS GRID. This data may not be complete. We recommend contacting the local school district to confirm school assignments for this home.

Similar homes
- $625,0002 bd2 ba1.2k sqft1125 W Belmont Ave #3, Chicago, IL 60657New
 MLS ID #12809114, Joshua Krish, Compass. MRED as distributed by MLS GRID
- $625,0002 bd2 ba1.6k sqft3132 N Seminary Ave #4N, Chicago, IL 60657New
 MLS ID #12746403, Matthew Neistat, Jameson Sotheby's Intl Realty. MRED as distributed by MLS GRID
- $600,0003 bd2 ba1.7k sqft1005 W Buena Ave APT 3W, Chicago, IL 60613New
 MLS ID #12807795, Hayley Westhoff, Compass. MRED as distributed by MLS GRID
- $595,0003 bd2 ba1.5k sqft5300 N Ravenswood Ave APT 1W, Chicago, IL 60640Active
 MLS ID #12802726, Heidi Picard, @properties Christie's International Real Estate. MRED as distributed by MLS GRID
