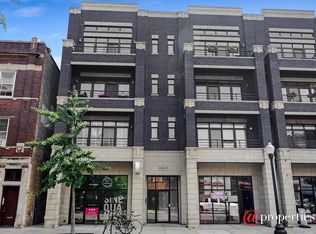
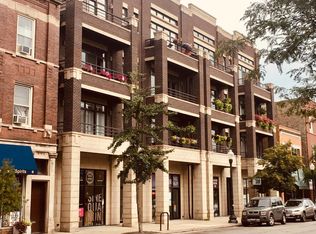
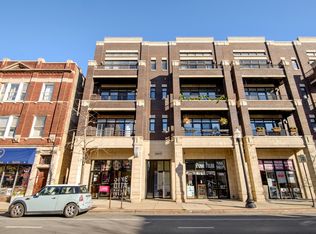
Stunning Extra-Wide 2BR/2BA Condo in the Heart of Andersonville. Set in an all brick-and-limestone boutique building, this unit includes a SPACIOUS, OVERSIZED and SEPARATE 1.5 car garage (18.5 ft. W X 19 ft. D X 12.67 H) with abundant storage located inside the building. Move right into this mint-condition, condo offering 1,500 square feet of meticulously maintained open living space. Every detail has been thoughtfully considered - from the high ceilings and oversized windows to the upgraded lighting that fills the combined living/dining area with warmth and light. The chef's kitchen was remodeled in 2017 with painted cabinetry, quartz countertops, an extended island, new backsplash, and new sink, complemented by a newer refrigerator (2020) and stove (2017). Also refreshed in 2017: refinished/stained floors, freshly painted walls, a custom living room built-in, and a stylish fireplace wrap - giving the whole home a cohesive, move-in-ready feel. Retreat to the private primary suite, complete with a spacious walk-in closet and a hotel-caliber marble bath boasting a double vanity, jacuzzi tub, and separate shower. Major systems have been thoughtfully maintained, including a newer condenser, evaporator coil & refrigerant (2017) and water heater (2018), plus a washer/dryer replaced in 2023 - offering real peace of mind for the next owner. The location can't be beat - steps from Clark Street's best dining, shopping, and entertainment, with easy access to the Red Line, Metra, the lake, bike trail, and beach.
Contingent
$599,000
5055 N Clark St #2S, Chicago, IL 60640
2beds
1,500sqft
Condominium, Single Family Residence
Built in 2005
-- sqft lot
$-- Zestimate®
$399/sqft
$293/mo HOA
What's special
Stylish fireplace wrapHigh ceilingsPrivate primary suiteOversized windowsAll brick-and-limestone boutique buildingFreshly painted wallsSpacious walk-in closet
- --
- 599
- views
- 58
- saves
Likely to sell faster than
Zillow last checked:
Listing updated:
Listed by:
Courtney Cook 773-655-3354,
@properties Christie's International Real Estate
Source: MRED as distributed by MLS GRID,MLS#: 12733138
Facts & features
Interior
Bedrooms & bathrooms
- Bedrooms: 2
- Bathrooms: 2
- Full bathrooms: 2
Rooms
- Room types: Balcony/Porch/Lanai, Other Room
Primary bedroom
- Features: Flooring (Hardwood), Bathroom (Full)
- Level: Main
- Area: 196 Square Feet
- Dimensions: 14X14
Bedroom 2
- Features: Flooring (Hardwood)
- Level: Main
- Area: 187 Square Feet
- Dimensions: 17X11
Balcony porch lanai
- Features: Flooring (Other)
- Level: Main
- Area: 18 Square Feet
- Dimensions: 18X1
Dining room
- Features: Flooring (Hardwood)
- Level: Main
- Area: 96 Square Feet
- Dimensions: 12X8
Kitchen
- Features: Kitchen (Eating Area-Table Space, Island, Pantry-Closet, Granite Counters, Updated Kitchen), Flooring (Hardwood)
- Level: Main
- Area: 140 Square Feet
- Dimensions: 14X10
Laundry
- Features: Flooring (Other)
- Level: Main
- Area: 18 Square Feet
- Dimensions: 6X3
Living room
- Features: Flooring (Hardwood)
- Level: Main
- Area: 396 Square Feet
- Dimensions: 22X18
Other
- Features: Flooring (Other)
- Level: Main
- Area: 60 Square Feet
- Dimensions: 15X4
Heating
- Natural Gas
Cooling
- Central Air
Appliances
- Included: Range, Microwave, Dishwasher, Refrigerator, Washer, Dryer, Disposal, Stainless Steel Appliance(s)
- Laundry: In Unit
Features
- Storage, Built-in Features, Walk-In Closet(s)
- Flooring: Hardwood
- Basement: None
- Number of fireplaces: 1
- Fireplace features: Gas Log, Gas Starter, Living Room
Interior area
- Total structure area: 0
- Total interior livable area: 1,500 sqft
Property
Parking
- Total spaces: 1.5
- Parking features: Concrete, Garage Door Opener, Yes, Garage Owned, Attached, Garage
- Attached garage spaces: 1.5
- Has uncovered spaces: Yes
Accessibility
- Accessibility features: No Disability Access
Details
- Parcel number: 14083070491004
- Special conditions: List Broker Must Accompany
Construction
Type & style
- Home type: Condo
- Property subtype: Condominium, Single Family Residence
Materials
- Brick
- Foundation: Concrete Perimeter
- Roof: Rubber
Condition
- New construction: No
- Year built: 2005
Utilities & green energy
- Electric: Circuit Breakers, 100 Amp Service
- Sewer: Public Sewer
- Water: Public
Community & HOA
HOA
- Has HOA: Yes
- Services included: Water, Insurance
- HOA fee: $293 monthly
Location
- Region: Chicago
Financial & listing details
- Price per square foot: $399/sqft
- Tax assessed value: $441,380
- Annual tax amount: $8,360
- Date on market: 8/18/2026
- Ownership: Condo
Estimated market value
Not available
Estimated sales range
Not available
Not available
Price history
| Date | Event | Price |
|---|---|---|
| 5/31/2017 | Sold | $437,500-1.7%$292/sqft |
Source: | ||
| 4/27/2017 | Pending sale | $445,000$297/sqft |
Source: @properties #09601325 Report a problem | ||
| 4/21/2017 | Listed for sale | $445,000+22.6%$297/sqft |
Source: @properties #09601325 Report a problem | ||
| 1/20/2011 | Sold | $363,000-3.2%$242/sqft |
Source: | ||
| 7/10/2010 | Price change | $375,000-6%$250/sqft |
Source: @properties #07486409 Report a problem | ||
| 6/16/2010 | Price change | $399,000+6.4%$266/sqft |
Source: @properties #07486409 Report a problem | ||
| 4/24/2010 | Price change | $375,000-6.2%$250/sqft |
Source: @properties #07486409 Report a problem | ||
| 4/3/2010 | Listed for sale | $399,900+6.4%$267/sqft |
Source: @properties #07486409 Report a problem | ||
| 8/24/2005 | Sold | $376,000$251/sqft |
Source: Public Record Report a problem | ||
Public tax history
| Year | Property taxes | Tax assessment |
|---|---|---|
| 2024 | $8,656 +3.5% | $44,138 +7.7% |
| 2023 | $8,360 +1.4% | $40,999 |
| 2022 | $8,243 +2% | $40,999 |
| 2021 | $8,084 +5% | $40,999 +15.1% |
| 2020 | $7,699 +0.1% | $35,628 -9.3% |
| 2019 | $7,690 -7% | $39,301 |
| 2018 | $8,273 +8.9% | $39,301 +18.4% |
| 2017 | $7,595 +23.4% | $33,199 |
| 2016 | $6,157 +9.2% | $33,199 |
| 2015 | $5,636 +136.4% | $33,199 +128.2% |
| 2014 | $2,384 +2.5% | $14,551 |
| 2013 | $2,327 +1.6% | $14,551 |
| 2012 | $2,290 +14.6% | $14,551 +8.9% |
| 2011 | $1,999 -2.4% | $13,365 |
| 2010 | $2,047 -10.4% | $13,365 |
| 2009 | $2,284 -60% | $13,365 -65% |
| 2008 | $5,708 +2.4% | $38,185 |
| 2007 | $5,574 +18.8% | $38,185 +18.2% |
| 2006 | $4,693 | $32,298 |
Find assessor info on the county website
Monthly payment
Est. payment