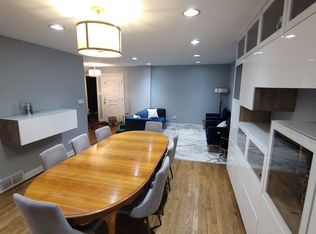
Discover this oversized 2-bedroom, 2-bathroom condo nestled on tree-lined Magnolia Avenue in the heart of Edgewater. Designed with an extra-wide, open-concept floor plan, this home blends timeless architectural details with modern luxury. The expansive living room centers around a stacked white stone gas fireplace flanked by custom built-in shelving, flowing effortlessly into a generous dining area crowned by a stunning coffered ceiling. The gourmet kitchen is an entertainer's dream, featuring stainless steel appliances, custom cabinetry, granite countertops, a glass subway tile backsplash, a dedicated wine and coffee bar, and a breakfast bar with ample seating. Step outside onto the rare, covered front-facing patio-complete with a built-in grill-for effortless summer lounging and al fresco dining. A large rear deck offers even more private outdoor living space. Retreat to the extra-large primary suite, boasting a professionally organized walk-in closet and a spa-like ensuite bath with a walk-in shower and linen closet. The spacious second bedroom functions seamlessly as a guest suite or home office, located right next to the full second bathroom with a tub/shower combo. Additional highlights include a dedicated laundry room with a full-size dryer and a newer LG washing machine, one included parking space, a separate on-site storage closet, and a brand-new building hot water heater. Ideally situated just a short stroll from Loyola University, Whole Foods, Target, local dining, nightlife, CTA transit, and the lakefront, this Edgewater gem truly has it all. Schedule your showing today! Deeded Parking Space!!!
New
$529,000
6335 N Magnolia Ave APT 2S, Chicago, IL 60660
2beds
1,800sqft
Condominium, Single Family Residence
Built in 1930
-- sqft lot
$-- Zestimate®
$294/sqft
$290/mo HOA
What's special
Spacious second bedroomExtra-wide open-concept floor planGourmet kitchenRare covered front-facing patioCustom cabinetryGenerous dining areaTree-lined magnolia avenue
- 11 hours
- 77
- 8
Zillow last checked:
Listing updated:
Listed by:
Robert McDarrah 847-737-5037,
KOMAR
Source: MRED as distributed by MLS GRID,MLS#: 12808463
Facts & features
Interior
Bedrooms & bathrooms
- Bedrooms: 2
- Bathrooms: 2
- Full bathrooms: 2
Rooms
- Room types: Storage, Deck, Foyer, Balcony/Porch/Lanai
Primary bedroom
- Features: Flooring (Hardwood), Bathroom (Full)
- Level: Main
- Area: 182 Square Feet
- Dimensions: 14X13
Bedroom 2
- Features: Flooring (Hardwood)
- Level: Main
- Area: 120 Square Feet
- Dimensions: 12X10
Balcony porch lanai
- Level: Main
- Area: 90 Square Feet
- Dimensions: 10X9
Deck
- Features: Flooring (Other)
- Level: Main
- Area: 84 Square Feet
- Dimensions: 12X7
Dining room
- Features: Flooring (Hardwood)
- Level: Main
- Dimensions: COMBO
Foyer
- Level: Main
- Area: 50 Square Feet
- Dimensions: 10X5
Kitchen
- Features: Kitchen (Eating Area-Breakfast Bar, Granite Counters, Updated Kitchen), Flooring (Hardwood)
- Level: Main
- Area: 120 Square Feet
- Dimensions: 12X10
Laundry
- Level: Main
- Area: 35 Square Feet
- Dimensions: 5X7
Living room
- Features: Flooring (Hardwood)
- Level: Main
- Area: 391 Square Feet
- Dimensions: 23X17
Storage
- Features: Flooring (Other)
- Level: Basement
- Area: 48 Square Feet
- Dimensions: 8X6
Heating
- Forced Air
Cooling
- Central Air
Appliances
- Included: Range, Microwave, Dishwasher, Refrigerator, Washer, Dryer, Disposal, Stainless Steel Appliance(s), Gas Cooktop, Gas Oven
- Laundry: Washer Hookup, In Unit
Features
- Storage, Built-in Features, Walk-In Closet(s), Open Floorplan, Granite Counters
- Flooring: Hardwood
- Basement: None
- Number of fireplaces: 1
- Fireplace features: Gas Log, Gas Starter, Living Room
- Common walls with other units/homes: End Unit
Interior area
- Total structure area: 0
- Total interior livable area: 1,800 sqft
Property
Parking
- Total spaces: 1
- Parking features: Off Alley, Yes, Owned
Accessibility
- Accessibility features: No Disability Access
Features
- Patio & porch: Deck
- Exterior features: Balcony
Lot
- Features: Landscaped
Details
- Additional parcels included: 14051070261009
- Parcel number: 14051070261003
- Special conditions: None
- Other equipment: Intercom, Ceiling Fan(s)
Construction
Type & style
- Home type: Condo
- Property subtype: Condominium, Single Family Residence
Materials
- Brick
- Roof: Rubber
Condition
- New construction: No
- Year built: 1930
- Major remodel year: 2012
Details
- Builder model: 1
Utilities & green energy
- Electric: Circuit Breakers
- Sewer: Public Sewer
- Water: Lake Michigan
Community & HOA
Community
- Security: Carbon Monoxide Detector(s)
HOA
- Has HOA: Yes
- Amenities included: Storage, Security Door Lock(s)
- Services included: Water, Parking, Exterior Maintenance, Lawn Care, Scavenger
- HOA fee: $290 monthly
Location
- Region: Chicago
Financial & listing details
- Price per square foot: $294/sqft
- Annual tax amount: $6,971
- Date on market: 11/17/2026
- Ownership: Condo
Estimated market value
Not available
Estimated sales range
Not available
Not available
Price history
| Date | Event | Price |
|---|---|---|
| 11/17/2026 | Listed for sale | $529,000+20.2%$294/sqft |
Source: MRED as distributed by MLS GRID #12808463 Report a problem | ||
| 5/5/2023 | Sold | $440,000$244/sqft |
Source:  MRED as distributed by MLS GRID #11741961 Report a problem | ||
| 3/29/2023 | Contingent | $440,000$244/sqft |
Source: MRED as distributed by MLS GRID #11741961 Report a problem | ||
| 3/21/2023 | Listed for sale | $440,000+6%$244/sqft |
Source: MRED as distributed by MLS GRID #11741961 Report a problem | ||
| 8/9/2022 | Sold | $415,000-2.4%$231/sqft |
Source: MRED as distributed by MLS GRID #11457614 Report a problem | ||
| 8/3/2022 | Pending sale | $425,000$236/sqft |
Source: MRED as distributed by MLS GRID #11457614 Report a problem | ||
| 7/12/2022 | Contingent | $425,000$236/sqft |
Source: MRED as distributed by MLS GRID #11457614 Report a problem | ||
| 7/7/2022 | Listed for sale | $425,000+6.3%$236/sqft |
Source: MRED as distributed by MLS GRID #11457614 Report a problem | ||
| 4/16/2020 | Sold | $400,000-4.5%$222/sqft |
Source:  MRED as distributed by MLS GRID #10619804 Report a problem | ||
| 3/9/2020 | Pending sale | $419,000$233/sqft |
Source: Jameson Sotheby's International Realty #10619804 Report a problem | ||
| 1/27/2020 | Listed for sale | $419,000$233/sqft |
Source: Jameson Sothebys Intl Realty #10619804 Report a problem | ||
Public tax history
Tax history is unavailable.
Monthly payment
Est. payment
Payment breakdown
Explore the cost of this home by adjusting the details. Changes won't be saved.Climate risks
Neighborhood: Edgewater
Nearby schools
Schools provided by the listing agent
- Elementary: Hayt Elementary School
- Middle: Hayt Elementary School
- High: Senn High School
- District: 299
Source: MRED as distributed by MLS GRID. This data may not be complete. We recommend contacting the local school district to confirm school assignments for this home.
- $556,3002 bd2 ba1.8k sqft6335 N Magnolia Ave APT 3, Chicago, IL 60660Off Market

- $22,823-- bd-- ba-- sqft6335 N Magnolia Ave, Chicago, IL 60660Off Market
- $427,000-- bd-- ba13k sqft6337 N Magnolia Ave UNIT P-3, Chicago, IL 60660Off Market
- $292,600-- bd-- ba13k sqft6337 N Magnolia Ave #P6, Chicago, IL 60660Off Market
Similar homes
- $489,0003 bd2 ba1.9k sqft6334 N Sheridan Rd #3E, Chicago, IL 60660Active
 MLS ID #12654166, Bree McKenzie, ABR,SRS, Engel & Voelkers Chicago North Shore. MRED as distributed by MLS GRID
- $569,9003 bd2 ba1.3k sqft5801 N Sheridan Rd APT 12B, Chicago, IL 60660Active
 MLS ID #12803804, Liliana Lohan, ABR,E-PRO,RENE,SFR,SRS, Lohan Realty, Inc.. MRED as distributed by MLS GRID
- $--3 bd1 ba1k sqft1711 W Estes Ave APT 2N, Chicago, IL 60626Auction
 Auction.com 2
- $529,0004 bd4 ba1.5k sqft2850 W Touhy Ave #F, Chicago, IL 60645For Sale By Owner