Welcome to your dream home in the heart of Edgewater! This stunning, fully remodeled 2-bedroom condo on Sheridan Road offers gorgeous lake views from every room and sleek, custom finishes that are sure to impress. Step inside to an open-concept floor plan that seamlessly connects the living and dining spaces to a brand-new, expanded gourmet kitchen. Enjoy cooking with your high-end Cafe series appliances, a large peninsula for gathering, and a stylish layout built for modern living. The bedrooms are serene retreats, filled with natural light. The primary suite features a spacious walk-in closet and a private en suite bathroom. Whether you are in the mood for a relaxing rain shower in the master bath or full spa experience in the soaking tub in the guest bathroom, this home offers it all. Best of all, you can catch tranquil lake views and scenic water vistas from virtually every room in the home. This condo has been thoughtfully upgraded with a custom accent walls, designer touches and warm tones and finishes throughout. Remodeled with luxury vinyl plank flooring, fresh paint, and fully renovated bathrooms featuring premium Delta and Moen fixtures. Located just steps from Loyola University and within walking distance to beautiful parks, beaches, shopping, and dining, you'll also enjoy easy access to public transportation (Red Line and bus service) and Lake Shore Drive. The well-maintained building offers low monthly assesment, affordable, spotless laundry facilities, a storage room, and a dedicated on-site maintenance professional for your convenience. Don't miss this incredible opportunity to own a slice of paradise in Edgewater! Schedule your showing today.
Active
$289,000
6300 N Sheridan Rd APT 802, Chicago, IL 60660
2beds
1,100sqft
Condominium, Single Family Residence
Built in ----
-- sqft lot
$-- Zestimate®
$263/sqft
$747/mo HOA
What's special
Large peninsula for gatheringFresh paintOpen-concept floor planBrand-new expanded gourmet kitchenHigh-end cafe series appliancesLuxury vinyl plank flooringPrivate en suite bathroom
- --
- 510
- views
- 54
- saves
Zillow last checked:
Listing updated:
Listed by:
Mira Atanasova 302-752-7776,
Home Realty Group, Inc
Source: MRED as distributed by MLS GRID,MLS#: 12742938
Facts & features
Interior
Bedrooms & bathrooms
- Bedrooms: 2
- Bathrooms: 2
- Full bathrooms: 2
Rooms
- Room types: No additional rooms
Primary bedroom
- Features: Bathroom (Full, Shower Only)
- Level: Main
- Area: 180 Square Feet
- Dimensions: 12X15
Bedroom 2
- Level: Main
- Area: 180 Square Feet
- Dimensions: 12X15
Dining room
- Level: Main
- Dimensions: COMBO
Living room
- Level: Main
- Area: 480 Square Feet
- Dimensions: 24X20
Heating
- Natural Gas, Baseboard
Cooling
- Wall Unit(s)
Features
- Basement: None
Interior area
- Total structure area: 0
- Total interior livable area: 1,100 sqft
Property
Accessibility
- Accessibility features: No Disability Access
Features
- Has view: Yes
- View description: Front of Property, Side(s) of Property
- Has water view: Yes
- Water view: Front of Property,Side(s) of Property
- Body of water: LAKE MICHIGAN
Details
- Parcel number: 14052020191111
- Special conditions: None
Construction
Type & style
- Home type: Condo
- Property subtype: Condominium, Single Family Residence
Materials
- Brick
Condition
- New construction: No
- Major remodel year: 2026
Utilities & green energy
- Sewer: Public Sewer
- Water: Public
Community & HOA
HOA
- Has HOA: Yes
- Amenities included: Bike Room/Bike Trails, Coin Laundry, Elevator in Residence, Storage, On Site Manager/Engineer, Receiving Room
- Services included: Heat, Water, Insurance, Cable TV, Exterior Maintenance, Lawn Care, Scavenger, Snow Removal, Internet
- HOA fee: $747 monthly
Location
- Region: Chicago
Financial & listing details
- Price per square foot: $263/sqft
- Tax assessed value: $167,490
- Annual tax amount: $3,477
- Date on market: 8/26/2026
- Ownership: Condo
Estimated market value
Not available
Estimated sales range
Not available
Not available
Price history
| Date | Event | Price |
|---|---|---|
| 5/26/2026 | Sold | $150,000+138.1%$136/sqft |
Source: Public Record Report a problem | ||
| 3/23/1998 | Sold | $63,000$57/sqft |
Source: Public Record Report a problem | ||
Public tax history
| Year | Property taxes | Tax assessment |
|---|---|---|
| 2024 | $3,365 +15.2% | $16,749 +21% |
| 2023 | $2,920 +2.6% | $13,839 |
| 2022 | $2,846 +2.3% | $13,839 |
| 2021 | $2,783 +39% | $13,839 +54% |
| 2020 | $2,001 +0.2% | $8,984 -9.6% |
| 2019 | $1,997 +1.7% | $9,940 |
| 2018 | $1,963 +852.5% | $9,940 +41.3% |
| 2017 | $206 -77.3% | $7,033 |
| 2016 | $908 +12.4% | $7,033 |
| 2015 | $808 -22.2% | $7,033 -13.9% |
| 2014 | $1,039 -11.9% | $8,166 +26% |
| 2013 | $1,178 -10.4% | $6,479 -44.2% |
| 2012 | $1,315 +0.9% | $11,607 -13.6% |
| 2011 | $1,303 +80.3% | $13,427 -6.3% |
| 2010 | $723 -50.9% | $14,327 -6.9% |
| 2009 | $1,473 +5.4% | $15,381 -6.6% |
| 2008 | $1,398 +34.5% | $16,460 |
| 2007 | $1,039 +37.7% | $16,460 |
| 2006 | $755 -5.1% | $16,460 +41.6% |
| 2005 | $796 +1.9% | $11,626 |
| 2004 | $781 -57.6% | $11,626 |
| 2003 | $1,840 +64.6% | $11,626 +86.9% |
| 2002 | $1,118 +3.8% | $6,221 |
| 2001 | $1,077 +112.8% | $6,221 |
| 2000 | $506 +1.8% | $6,221 +34.2% |
| 1999 | $497 | $4,635 |
Find assessor info on the county website
Monthly payment
Est. payment
Payment breakdown
Explore the cost of this home by adjusting the details. Changes won't be saved.Climate risks
Neighborhood: Edgewater
Nearby schools
- $136,300-- bd-- ba-- sqft6300 N Sheridan Rd APT 101, Chicago, IL 60660Off Market
- $125,6001 bd1 ba714 sqft6300 N Sheridan Rd APT 102, Chicago, IL 60660Off Market
- $116,6001 bd-- ba620 sqft6300 N Sheridan Rd APT 103, Chicago, IL 60660Off Market
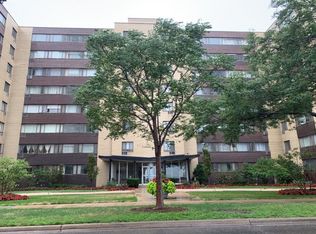

- $109,8001 bd1 ba-- sqft6300 N Sheridan Rd APT 104, Chicago, IL 60660Off Market
Similar homes
- $330,0002 bd1 ba1k sqft1219 W Rosemont Ave APT 3, Chicago, IL 60660Active
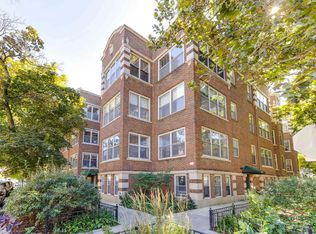 MLS ID #12770507, Jim Pfligler, RE/MAX Suburban. MRED as distributed by MLS GRID
 - $277,9002 bd2 ba1.4k sqft6171 N Sheridan Rd APT 2311, Chicago, IL 60660Active
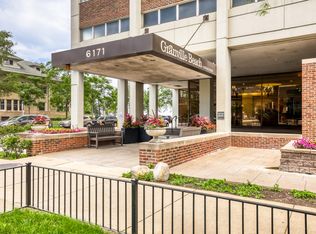 MLS ID #12692560, Henry B Torn, ListWithFreedom.com. MRED as distributed by MLS GRID
 - $244,9002 bd2 ba1.4k sqft6301 N Sheridan Rd APT 24E, Chicago, IL 60660Active
 MLS ID #12720280, Alina Pop, American International Realty. MRED as distributed by MLS GRID
 - $280,0002 bd2 ba1k sqft1612 W Farwell Ave APT 3C, Chicago, IL 60626Active
 MLS ID #12695501, Ron Shah, ListHomeFlatFee.com Inc.. MRED as distributed by MLS GRID
