EXTREMELY RARE AND UNIQUE ** 2 HEATED GARAGE PARKING SPOTS (#172-#173) **RARE OPPORTUNITY TO OWN A BEAUTIFULLY UPDATED 2-BEDROOM, 2-BATHROOM CONDO IN A SECURE ELEVATOR BUILDING. LOCATED ON THE 4TH FLOOR, WITH THE STUNNING POOL VIEWS, WITH ABUNDANT NATURAL LIGHT AND PRIVATE BALCONY. GREAT SIZE BEDROOMS WITH LAMINATE FLOORING, THIS INVITING HOME OFFERS TWO FULL UPGRADED BATHROOMS AND A NEWER CONTEMPORARY KITCHEN WITH NEWER QUARTZ COUNTERTOPS AND SS APPLIANCES. ADDITIONAL UPDATES INCLUDE NEWER INTERIOR DOORS AND A SPECIOUS WALK-IN CLOSET FOR EXCELLENT STORAGE. HUGE MASTER BEDROOM WITH DRESSING AREA AND UPDATED VANITY. THE SECURE BUILDING PROVIDES ADDED PEACE OF MIND, WHILE AMENITIES INCLUDE POOL, TENNIS, CLUBHOUSE, PONDS AND WALKING TRAILS. COMBINATION OF MODERN UPDATES, GENEROUS STORAGE, OUTDOOR SPACE, AND TWO PARKING SPACES MAKES THIS HOME A TRULY EXCEPTIONAL FIND. MOTIVATED SELLER
Active
$282,000
502 W Huntington Commons Rd APT 438, Mount Prospect, IL 60056
2beds
1,150sqft
Condominium, Single Family Residence
Built in ----
-- sqft lot
$277,400 Zestimate®
$245/sqft
$503/mo HOA
What's special
- 23 days
- 384
- 27
Zillow last checked:
Listing updated:
Listed by:
Angel Angelov 708-695-5698,
Runway Realty Inc
Source: MRED as distributed by MLS GRID,MLS#: 12759904
Facts & features
Interior
Bedrooms & bathrooms
- Bedrooms: 2
- Bathrooms: 2
- Full bathrooms: 2
Rooms
- Room types: Walk In Closet, Balcony/Porch/Lanai
Primary bedroom
- Features: Flooring (Laminate), Window Treatments (Blinds), Bathroom (Full)
- Level: Main
- Area: 312 Square Feet
- Dimensions: 26X12
Bedroom 2
- Features: Flooring (Laminate), Window Treatments (Blinds)
- Level: Main
- Area: 140 Square Feet
- Dimensions: 14X10
Balcony porch lanai
- Features: Flooring (Other)
- Level: Main
- Area: 80 Square Feet
- Dimensions: 5X16
Dining room
- Features: Flooring (Laminate)
- Level: Main
- Area: 140 Square Feet
- Dimensions: 14X10
Kitchen
- Features: Kitchen (Eating Area-Table Space), Flooring (Laminate), Window Treatments (Blinds)
- Level: Main
- Area: 88 Square Feet
- Dimensions: 11X8
Living room
- Features: Flooring (Laminate), Window Treatments (Blinds)
- Level: Main
- Area: 364 Square Feet
- Dimensions: 26X14
Walk in closet
- Features: Flooring (Laminate)
- Level: Main
- Area: 42 Square Feet
- Dimensions: 6X7
Heating
- Electric
Cooling
- Central Air
Appliances
- Included: Range, Microwave, Dishwasher, Refrigerator
Features
- Elevator, Storage
- Basement: None
Interior area
- Total structure area: 0
- Total interior livable area: 1,150 sqft
Property
Parking
- Total spaces: 2
- Parking features: Heated Garage, Yes, Garage Owned, Attached, Garage
- Attached garage spaces: 2
Accessibility
- Accessibility features: No Disability Access
Features
- Exterior features: Balcony
- Pool features: In Ground
- Waterfront features: Pond
Lot
- Features: Common Grounds
Details
- Additional structures: Tennis Court(s)
- Parcel number: 08144010801097
- Special conditions: None
- Other equipment: Intercom
Construction
Type & style
- Home type: Condo
- Property subtype: Condominium, Single Family Residence
Materials
- Brick
- Foundation: Concrete Perimeter
Condition
- New construction: No
Utilities & green energy
- Sewer: Public Sewer
- Water: Lake Michigan
Community & HOA
Community
- Subdivision: Huntington Commons
HOA
- Has HOA: Yes
- Amenities included: Bike Room/Bike Trails, Coin Laundry, Elevator in Residence, Storage, Pool, Security Door Lock(s), Tennis Court(s)
- Services included: Water, Parking, Insurance, Clubhouse, Pool, Exterior Maintenance, Lawn Care, Scavenger, Snow Removal
- HOA fee: $503 monthly
Location
- Region: Mount Prospect
Financial & listing details
- Price per square foot: $245/sqft
- Tax assessed value: $156,920
- Annual tax amount: $5,218
- Date on market: 9/15/2026
- Ownership: Condo
Estimated market value
$277,400
$264,000 - $291,000
$2,062/mo
Price history
| Date | Event | Price |
|---|---|---|
| 9/15/2026 | Listed for sale | $282,000-4.4%$245/sqft |
Source:  MRED as distributed by MLS GRID #12759904 Report a problem MRED as distributed by MLS GRID #12759904 Report a problem | ||
| 9/15/2026 | Listing removed | $295,000$257/sqft |
Source: MRED as distributed by MLS GRID #12734242 Report a problem | ||
| 8/24/2026 | Listed for sale | $295,000+86.7%$257/sqft |
Source: MRED as distributed by MLS GRID #12734242 Report a problem | ||
| 6/13/2019 | Sold | $158,000+14.5%$137/sqft |
Source: Public Record Report a problem | ||
| 2/28/2017 | Sold | $138,000+2.2%$120/sqft |
Source: MRED as distributed by MLS GRID #09479607 Report a problem | ||
| 1/21/2017 | Pending sale | $135,000$117/sqft |
Source: RE/MAX At Home #09479607 Report a problem | ||
| 1/18/2017 | Listed for sale | $135,000+28.6%$117/sqft |
Source: RE/MAX At Home #09479607 Report a problem | ||
| 9/7/1995 | Sold | $105,000$91/sqft |
Source: Public Record Report a problem | ||
Public tax history
| Year | Property taxes | Tax assessment |
|---|---|---|
| 2024 | $4,251 +4% | $15,692 +0% |
| 2023 | $4,088 +4.1% | $15,691 |
| 2022 | $3,926 +3.7% | $15,691 +18.4% |
| 2021 | $3,786 +2.8% | $13,250 |
| 2020 | $3,685 -1.1% | $13,250 -10.1% |
| 2019 | $3,724 +12.8% | $14,737 +27.4% |
| 2018 | $3,302 -0.3% | $11,565 |
| 2017 | $3,312 +101% | $11,565 |
| 2016 | $1,647 -11.2% | $11,565 -11.9% |
| 2015 | $1,856 +3.8% | $13,126 |
| 2014 | $1,787 +0% | $13,126 |
| 2013 | $1,787 +18.2% | $13,126 +6.5% |
| 2012 | $1,512 -0.3% | $12,324 |
| 2011 | $1,515 +13.1% | $12,324 |
| 2010 | $1,340 +10.3% | $12,324 -31.8% |
| 2009 | $1,215 +1.2% | $18,074 -7% |
| 2008 | $1,201 -6.3% | $19,434 |
| 2007 | $1,283 -10.8% | $19,434 +19% |
| 2006 | $1,438 -0.6% | $16,326 |
| 2005 | $1,447 -2.2% | $16,326 |
| 2004 | $1,480 -11.9% | $16,326 +37.8% |
| 2003 | $1,680 -4.5% | $11,851 |
| 2002 | $1,759 +13.1% | $11,851 |
| 2001 | $1,555 +1.6% | $11,851 +12.1% |
| 2000 | $1,531 | $10,572 |
| 1999 | $1,531 | $10,572 |
Find assessor info on the county website
Monthly payment
Est. payment
Payment breakdown
Explore the cost of this home by adjusting the details. Changes won't be saved.Climate risks
Neighborhood: 60056
Nearby schools
Schools provided by the listing agent
- Elementary: Robert Frost Elementary School
- Middle: Friendship Junior High School
- High: Prospect High School
- District: 59
Source: MRED as distributed by MLS GRID. This data may not be complete. We recommend contacting the local school district to confirm school assignments for this home.
- $285,8003 bd-- ba13k sqft502 W Huntington Commons Rd APT 132, Mount Prospect, IL 60056Off Market
- $172,6001 bd1 ba900 sqft502 W Huntington Commons Rd APT 133, Mount Prospect, IL 60056Off Market
- $238,1002 bd2 ba13k sqft502 W Huntington Commons Rd APT 134, Mount Prospect, IL 60056Off Market
- $255,0002 bd2 ba1.1k sqft502 W Huntington Commons Rd APT 136, Mount Prospect, IL 60056Sold
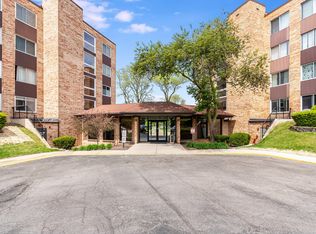
Similar homes
- $250,0002 bd2 ba1.1k sqft1101 S Hunt Club Dr APT 204, Mount Prospect, IL 60056Active
 MLS ID #12741911, Jairaj Bhatia, CCIM, Century 21 Langos & Christian. MRED as distributed by MLS GRID
 - $257,5002 bd2 ba1.7k sqft1907 W Golf Rd APT 1B, Mount Prospect, IL 60056Active
 MLS ID #12674817, Halina Okowinski, Real People Realty. MRED as distributed by MLS GRID
 - $319,9002 bd2 ba1.1k sqft1653 River St APT 306, Des Plaines, IL 60016New
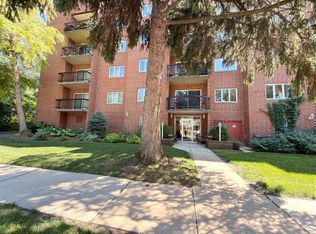 MLS ID #12777943, Irena Komova, Prestige Realty, Inc. MRED as distributed by MLS GRID
 - $267,5002 bd2 ba1.3k sqft1491 Ashland Ave APT 7NW, Des Plaines, IL 60016Active
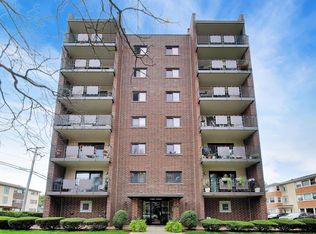 MLS ID #12772124, Craig Fallico, Baird & Warner. MRED as distributed by MLS GRID
