JUST RENOVATED & MOVE-IN READY! Welcome to 540 W Lodge Trail, Unit G in Wheeling, a beautifully refreshed home offering a bright, modern interior and an impressive list of updates. Step inside to fresh neutral paint, crisp white trim, gorgeous new wood-look flooring, recessed lighting, and a spacious open living and dining area filled with natural light. The updated kitchen features rich cabinetry, granite countertops, a stylish mosaic backsplash, stainless-steel appliances, gas range, built-in microwave, and plenty of cabinet and counter space. The beautifully renovated bathroom offers marble-look tile, a contemporary vanity, modern fixtures, and a striking tiled tub/shower surround with decorative mosaic accent. Generously sized living spaces continue throughout the home, along with the convenience of in-unit washer and dryer. The private entrance and multi-level layout give the home a comfortable residential feel, while covered parking is included for added year-round convenience. Fresh, stylish, and ready for immediate enjoyment-everything has been done for you. Simply move in and make it yours!
Price change
Price cut: $5K (11/5)
$289,900
540 W Lodge Trl APT G, Wheeling, IL 60090
3beds
1,100sqft
Townhouse, Single Family Residence
Built in 1980
-- sqft lot
$290,700 Zestimate®
$264/sqft
$178/mo HOA
What's special
Modern fixturesStylish mosaic backsplashContemporary vanityBright modern interiorRecessed lightingPrivate entranceIn-unit washer and dryer
- 31 days
- 793
- 56
Zillow last checked:
Listing updated:
Listed by:
Jason Rosenberg 312-882-9797,
Infiniti Properties, Inc.
Source: MRED as distributed by MLS GRID,MLS#: 12776558
Facts & features
Interior
Bedrooms & bathrooms
- Bedrooms: 3
- Bathrooms: 2
- Full bathrooms: 1
- 1/2 bathrooms: 1
Rooms
- Room types: No additional rooms
Primary bedroom
- Features: Flooring (Wood Laminate), Window Treatments (Blinds)
- Level: Second
- Area: 144 Square Feet
- Dimensions: 12X12
Bedroom 2
- Features: Flooring (Wood Laminate), Window Treatments (Blinds)
- Level: Second
- Area: 99 Square Feet
- Dimensions: 11X9
Bedroom 3
- Features: Flooring (Wood Laminate), Window Treatments (Blinds)
- Level: Second
- Area: 90 Square Feet
- Dimensions: 10X9
Dining room
- Features: Flooring (Wood Laminate)
- Level: Main
- Area: 80 Square Feet
- Dimensions: 10X8
Kitchen
- Features: Kitchen (Galley, Pantry-Closet), Flooring (Porcelain Tile)
- Level: Main
- Area: 80 Square Feet
- Dimensions: 10X8
Laundry
- Features: Flooring (Porcelain Tile)
- Level: Second
- Area: 6 Square Feet
- Dimensions: 2X3
Living room
- Features: Flooring (Wood Laminate), Window Treatments (Blinds)
- Level: Main
- Area: 280 Square Feet
- Dimensions: 20X14
Heating
- Has Heating (Unspecified Type)
Cooling
- Central Air
Appliances
- Included: Range, Microwave, Dishwasher, Refrigerator, Disposal, Stainless Steel Appliance(s)
- Laundry: Upper Level, Washer Hookup, Electric Dryer Hookup, Laundry Closet
Features
- Open Floorplan
- Flooring: Laminate
- Windows: Drapes
- Basement: None
Interior area
- Total structure area: 0
- Total interior livable area: 1,100 sqft
Property
Parking
- Total spaces: 2
- Parking features: Asphalt, Assigned, Yes, Owned
Accessibility
- Accessibility features: No Disability Access
Details
- Parcel number: 03093080961064
- Special conditions: None
- Other equipment: TV-Cable
Construction
Type & style
- Home type: Townhouse
- Property subtype: Townhouse, Single Family Residence
Materials
- Vinyl Siding, Brick
- Foundation: Concrete Perimeter
- Roof: Asphalt
Condition
- New construction: No
- Year built: 1980
- Major remodel year: 2026
Utilities & green energy
- Electric: Circuit Breakers
- Sewer: Public Sewer
- Water: Lake Michigan, Public
Community & HOA
Community
- Security: Carbon Monoxide Detector(s)
- Subdivision: Tahoe Village
HOA
- Has HOA: Yes
- Amenities included: Park, Party Room, Pool, Tennis Court(s)
- Services included: Insurance, Pool, Exterior Maintenance, Lawn Care, Snow Removal
- HOA fee: $178 monthly
Location
- Region: Wheeling
Financial & listing details
- Price per square foot: $264/sqft
- Tax assessed value: $152,180
- Annual tax amount: $3,989
- Date on market: 10/4/2026
- Ownership: Condo
Estimated market value
$290,700
$276,000 - $305,000
$2,647/mo
Price history
| Date | Event | Price |
|---|---|---|
| 11/5/2026 | Price change | $289,900-1.7%$264/sqft |
Source:  MRED as distributed by MLS GRID #12776558 Report a problem | ||
| 10/14/2026 | Price change | $294,900-1.7%$268/sqft |
Source: MRED as distributed by MLS GRID #12776558 Report a problem | ||
| 10/4/2026 | Listed for sale | $299,900+83.4%$273/sqft |
Source: MRED as distributed by MLS GRID #12776558 Report a problem | ||
| 3/8/2021 | Sold | $163,500-6%$149/sqft |
Source: MRED as distributed by MLS GRID #10930686 Report a problem | ||
| 1/16/2021 | Contingent | $173,900$158/sqft |
Source:  MRED as distributed by MLS GRID #10930686 Report a problem | ||
| 1/16/2021 | Pending sale | $173,900$158/sqft |
Source: Best Source Realty Inc. #10930686 Report a problem | ||
| 12/27/2020 | Price change | $173,900-0.3%$158/sqft |
Source: Best Source Realty Inc. #10930686 Report a problem | ||
| 12/5/2020 | Price change | $174,500-0.1%$159/sqft |
Source: Best Source Realty Inc. #10930686 Report a problem | ||
| 11/11/2020 | Price change | $174,750-0.7%$159/sqft |
Source: Best Source Realty Inc. #10930686 Report a problem | ||
| 10/23/2020 | Price change | $175,900-1.1%$160/sqft |
Source: Best Source Realty Inc. #10930686 Report a problem | ||
| 10/4/2020 | Price change | $177,900-0.6%$162/sqft |
Source: Best Source Realty Inc. #10930686 Report a problem | ||
| 9/17/2020 | Listed for sale | $178,900+55.6%$163/sqft |
Source: Best Source Realty Inc. #10930686 Report a problem | ||
| 3/10/2020 | Sold | $115,000-14.8%$105/sqft |
Source: MRED as distributed by MLS GRID #10600440 Report a problem | ||
| 2/16/2020 | Pending sale | $135,000$123/sqft |
Source: Coldwell Banker Residential Brokerage - Northwest #10600440 Report a problem | ||
| 2/14/2020 | Price change | $135,000-9.4%$123/sqft |
Source: Coldwell Banker Residential Brokerage - Northwest #10600440 Report a problem | ||
| 1/2/2020 | Listed for sale | $149,000+46.1%$135/sqft |
Source: Coldwell Banker Residential Brokerage #10600440 Report a problem | ||
| 6/15/1999 | Sold | $102,000+21.4%$93/sqft |
Source: Public Record Report a problem | ||
| 5/10/1994 | Sold | $84,000$76/sqft |
Source: Public Record Report a problem | ||
Public tax history
| Year | Property taxes | Tax assessment |
|---|---|---|
| 2024 | $4,137 +3.7% | $15,218 +0% |
| 2023 | $3,989 +5.8% | $15,217 |
| 2022 | $3,770 -18% | $15,217 +22.7% |
| 2021 | $4,596 +1479.5% | $12,404 |
| 2020 | $291 -0.4% | $12,404 -10% |
| 2019 | $292 -69.5% | $13,779 +45.2% |
| 2018 | $956 +204.9% | $9,491 |
| 2017 | $314 -69.4% | $9,491 |
| 2016 | $1,023 -10.9% | $9,491 +22.7% |
| 2015 | $1,148 -57.3% | $7,738 |
| 2014 | $2,690 +159.5% | $7,738 |
| 2013 | $1,037 +0.4% | $7,738 +0.1% |
| 2012 | $1,032 -60.4% | $7,734 -15.7% |
| 2011 | $2,607 +2.2% | $9,177 |
| 2010 | $2,550 +19.6% | $9,177 -39.2% |
| 2009 | $2,132 +10.5% | $15,094 -7% |
| 2008 | $1,930 +5.4% | $16,231 |
| 2007 | $1,831 -2.8% | $16,231 +13.3% |
| 2006 | $1,883 +7.9% | $14,329 |
| 2005 | $1,746 +7.5% | $14,329 |
| 2004 | $1,624 -29.3% | $14,329 +34.5% |
| 2003 | $2,296 +5.6% | $10,651 |
| 2002 | $2,174 +45.4% | $10,651 |
| 2001 | $1,495 -20.1% | $10,651 +12% |
| 2000 | $1,870 | $9,512 |
| 1999 | -- | $9,512 |
Find assessor info on the county website
Monthly payment
Est. payment
Payment breakdown
Explore the cost of this home by adjusting the details. Changes won't be saved.Climate risks
Neighborhood: 60090
Nearby schools
Schools provided by the listing agent
- Elementary: Booth Tarkington Elementary Scho
- Middle: Jack London Middle School
- High: Wheeling High School
- District: 21
Source: MRED as distributed by MLS GRID. This data may not be complete. We recommend contacting the local school district to confirm school assignments for this home.
- $245,0003 bd2 ba1.1k sqft540 W Lodge Trl APT A, Wheeling, IL 60090Off Market
- $249,0002 bd-- ba883k sqft540 W Lodge Trl APT B, Wheeling, IL 60090Off Market
- $252,4002 bd-- ba883k sqft540 W Lodge Trl APT C, Wheeling, IL 60090Off Market
- $180,0002 bd2 ba1.1k sqft540 W Lodge Trl APT D, Wheeling, IL 60090Sold
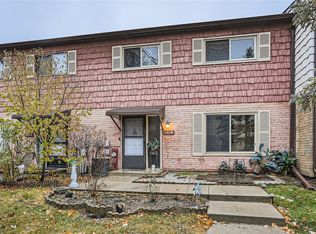
Similar homes
- $334,9003 bd3 ba1.5k sqft209 Yorkshire Pl, Wheeling, IL 60090New
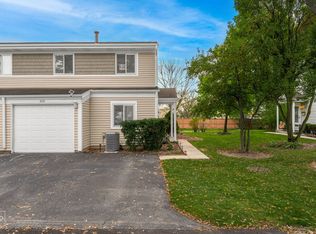 MLS ID #12799029, Donata Ostapyshyn, CSC,E-PRO,PSA,RENE,SFR, RE/MAX Suburban. MRED as distributed by MLS GRID
- $274,9003 bd2 ba1.3k sqft2166 N Heather Ln #43A, Palatine, IL 60074Active
 MLS ID #12797865, Angelika Pashko, KOMAR. MRED as distributed by MLS GRID
- $289,0002 bd2 ba1.2k sqft1455 Shermer Rd APT 102C, Northbrook, IL 60062New
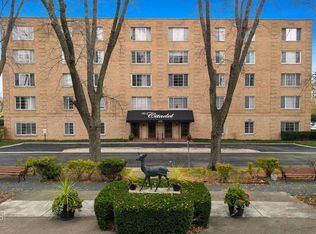 MLS ID #12799033, Donata Ostapyshyn, CSC,E-PRO,PSA,RENE,SFR, RE/MAX Suburban. MRED as distributed by MLS GRID
- $255,0002 bd2 ba1.1k sqft2423 E Olive St APT 1A, Arlington Heights, IL 60004Active
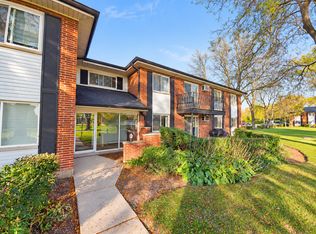 MLS ID #12797668, Anthony Lezza, Kawash Group. MRED as distributed by MLS GRID
