Skip main navigation
Closed
  • $180,000

    540 W Lodge Trl APT D, Wheeling, IL 60090

    2beds
    1,100sqft
    Townhouse, Single Family Residence
    Built in 1977
    -- sqft lot
    $250,600 Zestimate®
    $164/sqft
    $2,162 Estimated rent

    Home value

    $250,600

    $238,000 - $263,000

    $2,162/mo

    Zestimate® history
    Loading
    Loading...

    Owner options

    List your home for rent

    $2,162/mo

    Rent Zestimate®

    Find your next renter with Zillow Rental Manager. Plus, with online applications, you can quickly screen prospective tenants – for free.

    Learn more

    $2,162/mo

    Rent Zestimate®

    Refinance and save

    $1,486/mo

    Est. payment

    Refinancing to a lower rate could help reduce your monthly payments and save thousands over the life of the loan.

    See today's rates

    $1,486/mo

    Est. payment

    Explore your selling options

    Work with a Zillow partner agent

    Leverage their expertise and Zillow's premium Showcase listings to get your home seen by more buyers.

    Get started

    List with your own agent

    Get your home in front of millions of buyers by listing it on Zillow.

    Learn how to do it

    Sell it yourself

    Take full control of how buyers see your home on Zillow by listing For Sale by Owner (FSBO).

    List your home

    What's special

    In-unit laundryNearby transportation optionsNewly painted kitchen cabinetsTennis courtsPlenty of guest parkingAward-winning schools
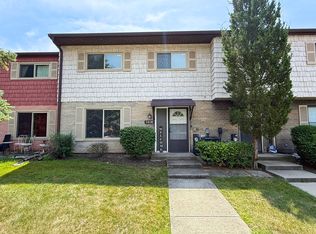
    Welcome to Tahoe Village! This charming 2-story townhouse offers a warm and inviting atmosphere from the moment you step inside. The spacious living room and dining area provide the perfect setting for relaxation and entertaining. The main level boasts ash grey wood laminate flooring. As you ascend to the second level, you'll find professionally cleaned carpet flooring. The convenience of in-unit laundry located upstairs adds an extra layer of practicality to your daily routine. This home comes with a host of special features, including newly painted kitchen cabinets, The roof and insulation were updated in 2014, along with the windows. The laminate flooring on the main level was added in 2017. NEST thermostat. Additional upgrades include a water heater installed in 2015 and a dishwasher added in the same year. Enjoy the benefits of living in a well-managed association with easy access to amenities such as a park, pool, tennis courts, and clubhouse-all within walking distance. The community is complemented by award-winning schools, making it an ideal location for families. With nearby transportation options, this townhouse provides both convenience and accessibility. 2 assigned parking spaces plus plenty of guest parking. Association covers Roof and owner is responsible for insurance for inside only. Rental is at CAP now with a waiting list so owner occupants offers please . NOT FHA approved. Pets are welcome. AS-IS sale however owner will provide 12 month home warranty.

    Zillow last checked:

    Listing updated:

    Listing courtesy of:

    Kinga Korpacz, ABR,BPOR,CRS,E-PRO,GRI,RSPS,SFR,SRS 773-250-7410,

    Exit Realty Redefined

    Bought with:

    Asim Ali

    EXIT Strategy Realty

    Source: MRED as distributed by MLS GRID,MLS#: 11940639MLS Logo

    Facts & features

    Interior

    Bedrooms & bathrooms
    • Bedrooms: 2
    • Bathrooms: 2
    • Full bathrooms: 1
    • 1/2 bathrooms: 1
    Primary bedroom
    • Features: Flooring (Carpet)
    • Level: Second
    • Area: 187 Square Feet
    • Dimensions: 17X11
    Bedroom 2
    • Features: Flooring (Carpet)
    • Level: Second
    • Area: 143 Square Feet
    • Dimensions: 13X11
    Dining room
    • Features: Flooring (Wood Laminate)
    • Level: Main
    • Area: 90 Square Feet
    • Dimensions: 10X9
    Kitchen
    • Features: Kitchen (Galley), Flooring (Ceramic Tile)
    • Level: Main
    • Area: 90 Square Feet
    • Dimensions: 10X9
    Laundry
    • Level: Second
    • Area: 12 Square Feet
    • Dimensions: 4X3
    Living room
    • Features: Flooring (Wood Laminate), Window Treatments (Curtains/Drapes)
    • Level: Main
    • Area: 312 Square Feet
    • Dimensions: 24X13
    Heating
    • Natural Gas, Forced Air
    Cooling
    • Central Air
    Appliances
    • Included: Microwave, Dishwasher, Refrigerator, Washer, Dryer, Gas Oven
    • Laundry: Upper Level, In Unit
    Features
    • Flooring: Laminate
    • Basement: None
    Interior area
    • Total structure area: 0
    • Total interior livable area: 1,100 sqft

    Property

    Parking
    • Total spaces: 2
    • Parking features: Concrete, Assigned, Guest, Driveway, Additional Parking, Direct Access, On Site, Owned
    • Has uncovered spaces: Yes
    Accessibility
    • Accessibility features: No Disability Access
    Lot
    • Features: Common Grounds
    Details
    • Parcel number: 03093080961061
    • Special conditions: None

    Construction

    Type & style
    • Home type: Townhouse
    • Property subtype: Townhouse, Single Family Residence
    Materials
    • Brick, Cedar
    • Foundation: Concrete Perimeter
    • Roof: Shake
    Condition
    • New construction: No
    • Year built: 1977

    Utilities & green energy

    • Electric: Circuit Breakers
    • Sewer: Public Sewer
    • Water: Lake Michigan, Public

    Community & neighborhood

    Security
    • Security features: Carbon Monoxide Detector(s)
    Location
    • Region: Wheeling
    • Subdivision: Tahoe Village

    HOA & financial

    HOA
    • Has HOA: Yes
    • HOA fee: $170 monthly
    • Amenities included: Park, Pool, Tennis Court(s), Clubhouse, Public Bus, School Bus
    • Services included: Pool, Exterior Maintenance, Lawn Care, Snow Removal

    Other

    Other facts
    • Listing terms: Conventional
    • Ownership: Fee Simple w/ HO Assn.

    Price history

    DateEventPrice
    1/22/2024Sold$180,000$164/sqft
    Source: MRED as distributed by MLS GRID #11940639 Report a problem
    12/29/2023Contingent$180,000$164/sqft
    Source: MRED as distributed by MLS GRID #11940639 Report a problem
    12/21/2023Listed for sale$180,000$164/sqft
    Source: MRED as distributed by MLS GRID #11940639 Report a problem
    12/15/2023Contingent$180,000$164/sqft
    Source: MRED as distributed by MLS GRID #11940639 Report a problem
    12/11/2023Price change$180,000-2.7%$164/sqft
    Source: MRED as distributed by MLS GRID #11940639 Report a problem
    12/5/2023Price change$185,000-5.1%$168/sqft
    Source: MRED as distributed by MLS GRID #11940639 Report a problem
    12/2/2023Listed for sale$194,999+39.3%$177/sqft
    Source: MRED as distributed by MLS GRID #11940639 Report a problem
    8/13/2021Sold$140,000-4.7%$127/sqft
    Source: MRED as distributed by MLS GRID #11014563 Report a problem
    7/12/2021Pending sale$146,900$134/sqft
    Source: RE/MAX International #11014563 Report a problem
    7/9/2021Contingent$146,900$134/sqft
    Source: MRED as distributed by MLS GRID #11014563 Report a problem
    6/30/2021Price change$146,900-3.3%$134/sqft
    Source: MRED as distributed by MLS GRID #11014563 Report a problem
    6/8/2021Price change$151,900-2%$138/sqft
    Source: MRED as distributed by MLS GRID #11014563 Report a problem
    4/8/2021Listed for sale$154,999$141/sqft
    Source: MRED as distributed by MLS GRID #11014563 Report a problem
    3/16/2021Pending sale$154,999$141/sqft
    Source: RE/MAX International #11014563 Report a problem
    3/15/2021Contingent$154,999$141/sqft
    Source: MRED as distributed by MLS GRID #11014563 Report a problem
    3/9/2021Listed for sale$154,999+26%$141/sqft
    Source: MRED as distributed by MLS GRID #11014563 Report a problem
    10/5/2015Sold$123,000+0.1%$112/sqft
    Source: Public Record Report a problem
    8/18/2015Pending sale$122,900$112/sqft
    Source: RE/MAX United #08990186 Report a problem
    7/22/2015Listed for sale$122,900+6%$112/sqft
    Source: RE/MAX United #08990186 Report a problem
    6/16/2015Listing removed$115,900$105/sqft
    Source: RE/MAX United #08922392 Report a problem
    5/14/2015Price change$115,900-2.5%$105/sqft
    Source: RE/MAX United #08922392 Report a problem
    3/26/2015Listed for sale$118,900+29.9%$108/sqft
    Source: REMAX UNITED #08871141 Report a problem
    4/28/1998Sold$91,500$83/sqft
    Source: Public Record Report a problem

    Public tax history

    YearProperty taxesTax assessment
    2024-- $14,574
    2023$4,884 +4.9%$14,574
    2022$4,658 +47.1%$14,574 +22.7%
    2021$3,168 +0%$11,880
    2020$3,168 -1%$11,880 -10%
    2019$3,201 +55.1%$13,197 +45.2%
    2018$2,064 +1%$9,090
    2017$2,043 -7.1%$9,090
    2016$2,200 +28.9%$9,090 +22.7%
    2015$1,706 +1.4%$7,411
    2014$1,683 +9.7%$7,411
    2013$1,534 +4.6%$7,411 +0.1%
    2012$1,467 -23.7%$7,407 -15.7%
    2011$1,923 -0.7%$8,789
    2010$1,937 -16%$8,789 -39.2%
    2009$2,306 +9.4%$14,456 -7%
    2008$2,108 +6.4%$15,545
    2007$1,981 -3.8%$15,545 +13.3%
    2006$2,058 +9.2%$13,723
    2005$1,884 +6.5%$13,723
    2004$1,770 -1.9%$13,723 +34.5%
    2003$1,805 +5.5%$10,201
    2002$1,710 +20.9%$10,201
    2001$1,415 +1.2%$10,201 +12%
    2000$1,398 +3.2%$9,109
    1999$1,354 $9,109

    Find assessor info on the county website

    Neighborhood: 60090

    Nearby schools

    GreatSchools rating
    Schools provided by the listing agent
    • Elementary: Booth Tarkington Elementary Scho
    • Middle: Jack London Middle School
    • High: Wheeling High School
    • District: 21

    Source: MRED as distributed by MLS GRID. This data may not be complete. We recommend contacting the local school district to confirm school assignments for this home.

    Get a cash offer in 3 minutes
    Find out how much your home could sell for in as little as 3 minutes with a no-obligation cash offer.
    Estimated market value
    $250,600
    Get a cash offer in 3 minutes
    Find out how much your home could sell for in as little as 3 minutes with a no-obligation cash offer.
    Estimated market value
    $250,600