Skip main navigation
Closed
  • $230,000

    540 W Lodge Trl APT E, Wheeling, IL 60090

    2beds
    1,100sqft
    Condominium, Single Family Residence
    Built in 1977
    -- sqft lot
    $278,200 Zestimate®
    $209/sqft
    $2,094 Estimated rent

    Home value

    $278,200

    $264,000 - $295,000

    $2,094/mo

    Zestimate® history
    Loading
    Loading...

    Owner options

    List your home for rent

    $2,094/mo

    Rent Zestimate®

    Find your next renter with Zillow Rental Manager. Plus, with online applications, you can quickly screen prospective tenants – for free.

    Learn more

    $2,094/mo

    Rent Zestimate®

    Refinance and save

    $1,851/mo

    Est. payment

    Refinancing to a lower rate could help reduce your monthly payments and save thousands over the life of the loan.

    See today's rates

    $1,851/mo

    Est. payment

    Explore your selling options

    Work with a Zillow partner agent

    Leverage their expertise and Zillow's premium Showcase listings to get your home seen by more buyers.

    Get started

    List with your own agent

    Get your home in front of millions of buyers by listing it on Zillow.

    Learn how to do it

    Sell it yourself

    Take full control of how buyers see your home on Zillow by listing For Sale by Owner (FSBO).

    List your home

    What's special

    Modern finishesThoughtfully designed living spaceSleek updated half bathGenerously sized bedroomsWall-to-wall closet spaceOpen-concept layoutDedicated exterior parking spaces
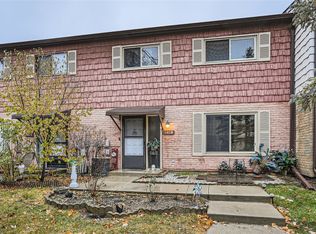
    Welcome to Tahoe Village in Wheeling, IL-a fantastic opportunity to own a beautifully maintained 2-bedroom, 1.1-bath townhome in a peaceful and well-kept community. Offering approximately 1,100 square feet of thoughtfully designed living space across two levels, this home is ideal for first-time buyers or anyone seeking a low-maintenance lifestyle. The main floor features a bright, open-concept layout with a seamless flow between the living and dining areas, creating an inviting space for entertaining or relaxing. The full kitchen is equipped with all appliances and modern finishes, while the stylish blend of laminated wood flooring and ceramic tile adds a tasteful touch. A sleek, updated half bath on the main level adds convenience for guests. Upstairs, you'll find two generously sized bedrooms, including a primary suite with a walk-in closet and a second bedroom offering wall-to-wall closet space. The full bathroom has been fully updated with modern finishes. This home also includes two dedicated exterior parking spaces in a covered carport, low monthly HOA fees, and access to desirable community amenities such as a pool and clubhouse-perfect for relaxing weekends or entertaining guests. Located within walking distance to Malibu Park and just minutes from top shopping destinations like Fresh Farms, Target, and Walmart, this home also provides easy access to major expressways, acclaimed dining options along Restaurant Row, and top-rated District 21 and District 214 schools, including Wheeling High School. Whether you're just starting out or looking to downsize, this move-in-ready townhome is a true gem. Don't miss your chance to tour this well-located home in the heart of Wheeling!

    Zillow last checked:

    Listing updated:

    Listing courtesy of:

    Hugo Araujo 773-550-4846,

    Coldwell Banker Realty

    Bought with:

    Artur Barkan

    KOMAR

    Source: MRED as distributed by MLS GRID,MLS#: 12420079MLS Logo

    Facts & features

    Interior

    Bedrooms & bathrooms
    • Bedrooms: 2
    • Bathrooms: 2
    • Full bathrooms: 1
    • 1/2 bathrooms: 1
    Primary bedroom
    • Features: Flooring (Wood Laminate), Window Treatments (Blinds), Bathroom (Full)
    • Level: Second
    • Area: 187 Square Feet
    • Dimensions: 17X11
    Bedroom 2
    • Features: Flooring (Wood Laminate)
    • Level: Second
    • Area: 132 Square Feet
    • Dimensions: 12X11
    Dining room
    • Features: Flooring (Wood Laminate)
    • Level: Main
    • Area: 80 Square Feet
    • Dimensions: 10X8
    Kitchen
    • Features: Flooring (Ceramic Tile)
    • Level: Main
    • Area: 80 Square Feet
    • Dimensions: 10X8
    Laundry
    • Level: Second
    • Area: 12 Square Feet
    • Dimensions: 4X3
    Living room
    • Features: Flooring (Wood Laminate), Window Treatments (Blinds)
    • Level: Main
    • Area: 280 Square Feet
    • Dimensions: 20X14
    Heating
    • Natural Gas, Forced Air
    Cooling
    • Central Air
    Features
    • Basement: None
    Interior area
    • Total structure area: 0
    • Total interior livable area: 1,100 sqft

    Property

    Parking
    • Total spaces: 2
    • Parking features: Assigned, Guest, On Site, Owned
    Accessibility
    • Accessibility features: No Disability Access
    Details
    • Parcel number: 03093080961062
    • Special conditions: None

    Construction

    Type & style
    • Home type: Condo
    • Property subtype: Condominium, Single Family Residence
    Materials
    • Aluminum Siding, Vinyl Siding
    Condition
    • New construction: No
    • Year built: 1977

    Utilities & green energy

    • Sewer: Public Sewer
    • Water: Lake Michigan

    Community & neighborhood

    Location
    • Region: Wheeling
    • Subdivision: Tahoe Village

    HOA & financial

    HOA
    • Has HOA: Yes
    • HOA fee: $169 monthly
    • Services included: Parking, Insurance, Clubhouse, Pool, Exterior Maintenance, Lawn Care, Snow Removal

    Other

    Other facts
    • Listing terms: Conventional
    • Ownership: Condo

    Price history

    DateEventPrice
    9/9/2025Sold$230,000+4.5%$209/sqft
    Source: MRED as distributed by MLS GRID #12420079 Report a problem
    8/11/2025Contingent$220,000$200/sqft
    Source: MRED as distributed by MLS GRID #12420079 Report a problem
    8/6/2025Listed for sale$220,000+107.5%$200/sqft
    Source: MRED as distributed by MLS GRID #12420079 Report a problem
    5/12/2023Sold$106,000-30.7%$96/sqft
    Source: Public Record Report a problem
    6/10/2022Sold$153,000-9.9%$139/sqft
    Source: MRED as distributed by MLS GRID #11392783 Report a problem
    5/14/2022Contingent$169,900$154/sqft
    Source: MRED as distributed by MLS GRID #11392783 Report a problem
    5/3/2022Listed for sale$169,900+88.8%$154/sqft
    Source: MRED as distributed by MLS GRID #11392783 Report a problem
    8/11/1999Sold$90,000+9.8%$82/sqft
    Source: Public Record Report a problem
    4/3/1995Sold$82,000$75/sqft
    Source: Public Record Report a problem

    Public tax history

    YearProperty taxesTax assessment
    2024-- $14,574
    2023$4,884 +4.9%$14,574
    2022$4,658 +5.8%$14,574 +22.7%
    2021$4,402 +2.7%$11,880
    2020$4,287 +86.3%$11,880 -10%
    2019$2,302 $13,197 +45.2%
    2018-- $9,090
    2017-- $9,090
    2016$1,962 +154.3%$9,090 +22.7%
    2015$771 -46%$7,411
    2014$1,428 +10.4%$7,411
    2013$1,293 -11.8%$7,411 +0.1%
    2012$1,467 -23.7%$7,407 -15.7%
    2011$1,923 -0.7%$8,789
    2010$1,937 -16%$8,789 -39.2%
    2009$2,306 +9.4%$14,456 -7%
    2008$2,108 +6.4%$15,545
    2007$1,981 -3.8%$15,545 +13.3%
    2006$2,058 -31.3%$13,723
    2005$2,997 +5.5%$13,723
    2004$2,840 +29.1%$13,723 +34.5%
    2003$2,199 +5.6%$10,201
    2002$2,082 +47.2%$10,201
    2001$1,415 -21%$10,201 +12%
    2000$1,791 +2.3%$9,109
    1999$1,751 $9,109

    Find assessor info on the county website

    Neighborhood: 60090

    Nearby schools

    GreatSchools rating
    Schools provided by the listing agent
    • District: 163

    Source: MRED as distributed by MLS GRID. This data may not be complete. We recommend contacting the local school district to confirm school assignments for this home.

    Get a cash offer in 3 minutes
    Find out how much your home could sell for in as little as 3 minutes with a no-obligation cash offer.
    Estimated market value
    $278,200
    Get a cash offer in 3 minutes
    Find out how much your home could sell for in as little as 3 minutes with a no-obligation cash offer.
    Estimated market value
    $278,200