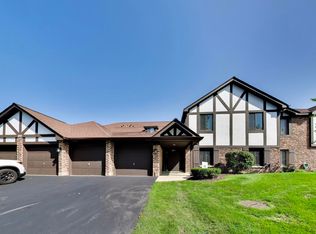
Welcome home to this beautifully updated and exceptionally inviting townhouse, featuring soaring ceilings, an open-concept floor plan, and a light-filled interior designed for comfortable living and effortless entertaining. The spacious kitchen showcases elegant marble countertops, stainless steel appliances, and a convenient dining area, creating a stylish and functional space for everyday living. The impressive second floor features vaulted ceilings, adding an extra sense of volume and sophistication. Freshly painted throughout in a neutral palette, the home is enhanced by upgraded light fixtures and recessed can lighting. The updated bathroom features a newer, upgraded vanity for a fresh, contemporary look. Open the door to your private patio and enjoy the peaceful, picturesque nature view-a perfect backdrop for morning coffee, outdoor dining, or unwinding at the end of the day. Beautifully updated, bright, and move-in ready, this exceptional townhouse offers the perfect blend of modern style, spacious living, and serene surroundings.
Active
$289,500
132 Golfview Dr, Glendale Heights, IL 60139
2beds
1,248sqft
Townhouse, Single Family Residence
Built in 1989
1,989 Square Feet Lot
$-- Zestimate®
$232/sqft
$350/mo HOA
What's special
Soaring ceilingsUpdated bathroomPrivate patioSpacious kitchenLight-filled interiorRecessed can lightingOpen-concept floor plan
- 37 days
- 785
- 69
Likely to sell faster than
Zillow last checked:
Listing updated:
Listed by:
Ellen Vasiliauskiene, GRI 847-208-9441,
Amber Realty Inc.
Source: MRED as distributed by MLS GRID,MLS#: 12780991
Facts & features
Interior
Bedrooms & bathrooms
- Bedrooms: 2
- Bathrooms: 3
- Full bathrooms: 2
- 1/2 bathrooms: 1
Rooms
- Room types: No additional rooms
Primary bedroom
- Features: Flooring (Carpet)
- Level: Second
- Area: 168 Square Feet
- Dimensions: 12X14
Bedroom 2
- Features: Flooring (Carpet)
- Level: Second
- Area: 132 Square Feet
- Dimensions: 12X11
Kitchen
- Features: Kitchen (Eating Area-Table Space), Flooring (Laminate)
- Level: Main
- Area: 108 Square Feet
- Dimensions: 9X12
Laundry
- Features: Flooring (Vinyl)
- Level: Second
- Area: 12 Square Feet
- Dimensions: 6X2
Living room
- Features: Flooring (Laminate)
- Level: Main
- Area: 288 Square Feet
- Dimensions: 18X16
Heating
- Forced Air
Cooling
- Central Air
Appliances
- Included: Range, Dishwasher, Refrigerator, Stainless Steel Appliance(s), Range Hood
Features
- Basement: None
Interior area
- Total structure area: 0
- Total interior livable area: 1,248 sqft
Property
Parking
- Total spaces: 1
- Parking features: Yes, Garage Owned, Attached, Garage
- Attached garage spaces: 1
Accessibility
- Accessibility features: No Disability Access
Features
- Patio & porch: Patio
Lot
- Size: 1,989 Square Feet
- Dimensions: 17x117
Details
- Parcel number: 0233204223
- Special conditions: None
Construction
Type & style
- Home type: Townhouse
- Property subtype: Townhouse, Single Family Residence
Materials
- Aluminum Siding, Brick
Condition
- New construction: No
- Year built: 1989
Utilities & green energy
- Sewer: Public Sewer
- Water: Lake Michigan
Community & HOA
Community
- Subdivision: Greens Of Glendale Lakes
HOA
- Has HOA: Yes
- Services included: Insurance, Exterior Maintenance, Snow Removal, Other
- HOA fee: $350 monthly
Location
- Region: Glendale Heights
Financial & listing details
- Price per square foot: $232/sqft
- Tax assessed value: $79,535
- Annual tax amount: $6,190
- Date on market: 10/8/2026
- Ownership: Fee Simple w/ HO Assn.
Estimated market value
Not available
Estimated sales range
Not available
Not available
Price history
| Date | Event | Price |
|---|---|---|
| 10/8/2026 | Listed for sale | $289,500+139.3%$232/sqft |
Source:  MRED as distributed by MLS GRID #12780991 Report a problem | ||
| 3/24/2021 | Listing removed | -- |
Source: Owner Report a problem | ||
| 7/6/2018 | Listing removed | $1,550$1/sqft |
Source: Owner Report a problem | ||
| 7/4/2018 | Listed for rent | $1,550$1/sqft |
Source: Owner Report a problem | ||
| 7/11/2013 | Sold | $121,000-3.1%$97/sqft |
Source: MRED as distributed by MLS GRID #08329218 Report a problem | ||
| 6/15/2013 | Pending sale | $124,900$100/sqft |
Source: Goodwill Realty Group #08329218 Report a problem | ||
| 5/24/2013 | Listed for sale | $124,900$100/sqft |
Source: Goodwill Realty Group #08329218 Report a problem | ||
| 5/8/2013 | Pending sale | $124,900$100/sqft |
Source: Goodwill Realty Group #08329218 Report a problem | ||
| 5/1/2013 | Listed for sale | $124,900-33.4%$100/sqft |
Source: Goodwill Realty Group #08329218 Report a problem | ||
| 6/1/2006 | Sold | $187,500+50.6%$150/sqft |
Source: Public Record Report a problem | ||
| 8/31/2000 | Sold | $124,500+17.5%$100/sqft |
Source: Public Record Report a problem | ||
| 10/18/1996 | Sold | $106,000$85/sqft |
Source: Public Record Report a problem | ||
Public tax history
| Year | Property taxes | Tax assessment |
|---|---|---|
| 2025 | $6,191 +4.5% | $79,535 +9.3% |
| 2024 | $5,925 +4% | $72,761 +9.3% |
| 2023 | $5,700 +6.7% | $66,540 +12.3% |
| 2022 | $5,341 +5.9% | $59,230 +5.3% |
| 2021 | $5,043 +4.1% | $56,270 +2.6% |
| 2020 | $4,842 +3.5% | $54,830 +4.1% |
| 2019 | $4,680 -3.4% | $52,690 +7.4% |
| 2018 | $4,846 +3.4% | $49,080 +7.9% |
| 2017 | $4,684 +4.4% | $45,490 +8.1% |
| 2016 | $4,487 +2.3% | $42,100 +7.2% |
| 2015 | $4,386 -0.1% | $39,280 +0.7% |
| 2014 | $4,389 +1.1% | $39,020 -3.3% |
| 2013 | $4,340 +2.6% | $40,350 -6.3% |
| 2012 | $4,228 -8.7% | $43,080 -18.5% |
| 2011 | $4,634 +6.6% | $52,850 -4.9% |
| 2010 | $4,349 +1.2% | $55,590 -6.9% |
| 2009 | $4,295 +0.2% | $59,690 |
| 2008 | $4,285 +4.3% | $59,690 +5.3% |
| 2007 | $4,107 -1% | $56,680 +1.9% |
| 2006 | $4,149 +7.2% | $55,600 +6.6% |
| 2005 | $3,870 +7.2% | $52,160 +6.8% |
| 2004 | $3,610 +6.5% | $48,840 +10% |
| 2003 | $3,391 +7.4% | $44,400 +7.2% |
| 2002 | $3,157 +10.7% | $41,410 +9.1% |
| 2001 | $2,851 +3.8% | $37,970 +4.9% |
| 2000 | $2,746 | $36,190 |
Find assessor info on the county website
Monthly payment
Est. payment
Payment breakdown
Explore the cost of this home by adjusting the details. Changes won't be saved.Climate risks
Neighborhood: 60139
Nearby schools
Schools provided by the listing agent
- District: 16
Source: MRED as distributed by MLS GRID. This data may not be complete. We recommend contacting the local school district to confirm school assignments for this home.
- $280,7002 bd3 ba1k sqft130 Golfview Dr, Glendale Heights, IL 60139Off Market

- $288,2002 bd2 ba1.2k sqft128 Golfview Dr, Glendale Heights, IL 60139Off Market
- $310,0002 bd3 ba1.3k sqft134 Golfview Dr, Glendale Heights, IL 60139Sold
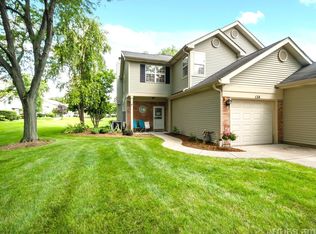
- $265,4002 bd2 ba1k sqft126 Golfview Dr, Glendale Heights, IL 60139Off Market
Similar homes
- $249,9003 bd1 ba1.1k sqft485 Esselen Ct #16, Carol Stream, IL 60188Price Change
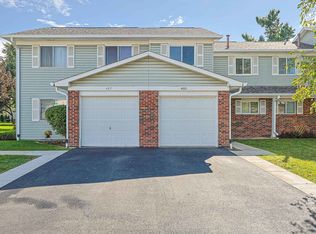 MLS ID #12763331, Thomas Kuruvilla, Achieve Real Estate Group Inc. MRED as distributed by MLS GRID
- $319,9002 bd3 ba1k sqft1271 Cranbrook Dr, Schaumburg, IL 60193Active
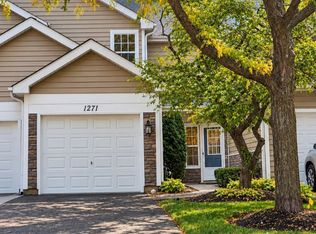 MLS ID #12790983, Kaushik Patel, ERA Partners. MRED as distributed by MLS GRID
- $295,0003 bd2 ba1.2k sqft1990 Oxford Ln, Hoffman Estates, IL 60169Active
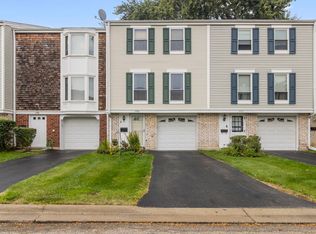 MLS ID #12786809, Joseph Trifilio, Berkshire Hathaway HomeServices Starck Real Estate. MRED as distributed by MLS GRID
- $283,0002 bd2 ba1.3k sqft855 Johnstown Ln APT A, Wheaton, IL 60189Active
 MLS ID #12732924, Lynda Mottola, @properties Christies International Real Estate. MRED as distributed by MLS GRID
