Very nice 2 bedroom 2 bath 1st. Floor Ranch townhouse style unit includes a cathedral ceiling with skylights and a wood burning fireplace.this Premium location is an end unit backing to the open area. Attached garage allows direct access to the unit.
New
$299,853
424 Waterford Ct, Carol Stream, IL 60188
2beds
1,200sqft
Townhouse, Condominium, Single Family Residence
Built in 1990
-- sqft lot
$-- Zestimate®
$250/sqft
$205/mo HOA
What's special
Wood burning fireplaceCathedral ceiling with skylights
- --
- 64
- views
- 8
- saves
Zillow last checked:
Listing updated:
Listed by:
Jim Cee 630-740-1677,
Evergreen Real Estate
Source: MRED as distributed by MLS GRID,MLS#: 12811895
Facts & features
Interior
Bedrooms & bathrooms
- Bedrooms: 2
- Bathrooms: 2
- Full bathrooms: 2
Rooms
- Room types: Walk In Closet
Primary bedroom
- Features: Flooring (Carpet), Window Treatments (Blinds), Bathroom (Full)
- Level: Main
- Area: 300 Square Feet
- Dimensions: 15X20
Bedroom 2
- Features: Flooring (Carpet), Window Treatments (Blinds)
- Level: Main
- Area: 120 Square Feet
- Dimensions: 10X12
Dining room
- Features: Flooring (Carpet), Window Treatments (Blinds)
- Level: Main
- Area: 90 Square Feet
- Dimensions: 9X10
Kitchen
- Features: Kitchen (Galley), Flooring (Ceramic Tile)
- Level: Main
- Area: 80 Square Feet
- Dimensions: 8X10
Laundry
- Features: Flooring (Ceramic Tile)
- Level: Main
- Area: 64 Square Feet
- Dimensions: 8X8
Living room
- Features: Flooring (Carpet), Window Treatments (Blinds)
- Level: Main
- Area: 300 Square Feet
- Dimensions: 15X20
Walk in closet
- Features: Flooring (Carpet)
- Level: Main
- Area: 36 Square Feet
- Dimensions: 6X6
Heating
- Forced Air, Indv Controls
Cooling
- Central Air
Appliances
- Included: Range, Microwave, Dishwasher, Refrigerator, Washer, Dryer
- Laundry: Main Level, Washer Hookup, In Unit
Features
- Vaulted Ceiling(s), Cathedral Ceiling(s), 1st Floor Bedroom, 1st Floor Full Bath, Storage, Walk-In Closet(s), Coffered Ceiling(s)
- Doors: ENERGY STAR Qualified Doors, Storm Door(s), 36" Minimum Entry Door, Lever Style Door Handles, Panel Door(s), Sliding Glass Door(s)
- Windows: Skylight(s), Drapes, Blinds, Screens, Shades, Window Treatments
- Basement: None
- Number of fireplaces: 1
- Fireplace features: Wood Burning, Insert, Living Room
- Common walls with other units/homes: End Unit
Interior area
- Total structure area: 0
- Total interior livable area: 1,200 sqft
Property
Parking
- Total spaces: 3
- Parking features: Asphalt, Garage Door Opener, Yes, Garage Owned, Attached, Garage
- Attached garage spaces: 1
- Has uncovered spaces: Yes
Accessibility
- Accessibility features: Two or More Access Exits, Door Width 32 Inches or More, Hall Width 36 Inches or More, Lever Door Handles, Entry Slope less than 1 foot, No Interior Steps, Disabled Parking, Thresholds less than 5/8 of an inch, Wheelchair Accessible, Accessible Bedroom, Accessible Central Living Area, Accessible Closets, Accessible Washer/Dryer, Disability Access
Features
- Patio & porch: Patio
- Has view: Yes
Lot
- Features: Corner Lot, Landscaped, Mature Trees, Backs to Open Grnd, Level, Views
Details
- Additional structures: Shed(s), Garage(s), Storage
- Parcel number: 0219401025
- Special conditions: Home Warranty
- Other equipment: TV Antenna
Construction
Type & style
- Home type: Townhouse
- Property subtype: Townhouse, Condominium, Single Family Residence
Materials
- Vinyl Siding
- Foundation: Concrete Perimeter
- Roof: Asphalt
Condition
- New construction: No
- Year built: 1990
- Major remodel year: 2026
Details
- Builder model: 1st. Floor Ranch
- Warranty included: Yes
Utilities & green energy
- Electric: Circuit Breakers, 100 Amp Service
- Sewer: Public Sewer
- Water: Lake Michigan
- Utilities for property: Cable Available
Community & HOA
Community
- Features: Sidewalks, Street Lights
- Subdivision: Steeplechase
HOA
- Has HOA: Yes
- Amenities included: Park, Ceiling Fan, Laundry, Covered Porch, Accessible, High Speed Conn., Patio, Underground Utilities, Trail(s)
- Services included: Insurance, Exterior Maintenance, Lawn Care, Scavenger, Snow Removal, Other
- HOA fee: $205 monthly
Location
- Region: Carol Stream
Financial & listing details
- Price per square foot: $250/sqft
- Tax assessed value: $72,614
- Annual tax amount: $5,326
- Date on market: 11/19/2026
- Ownership: Condo
Estimated market value
Not available
Estimated sales range
Not available
Not available
Price history
| Date | Event | Price |
|---|---|---|
| 8/14/2013 | Sold | $100,000-11.1%$83/sqft |
Source: Public Record Report a problem | ||
| 9/22/1999 | Sold | $112,500+8.7%$94/sqft |
Source: Public Record Report a problem | ||
| 10/3/1997 | Sold | $103,500$86/sqft |
Source: Public Record Report a problem | ||
Public tax history
| Year | Property taxes | Tax assessment |
|---|---|---|
| 2025 | $5,327 +6.3% | $72,614 +9.3% |
| 2024 | $5,013 +6.4% | $66,430 +9.3% |
| 2023 | $4,713 -6% | $60,750 +0.7% |
| 2022 | $5,014 +5.1% | $60,350 +5.2% |
| 2021 | $4,769 +1.8% | $57,340 +2.5% |
| 2020 | $4,685 +4.7% | $55,940 +4.5% |
| 2019 | $4,474 +10.4% | $53,520 +7.8% |
| 2018 | $4,054 +6.3% | $49,640 +7.9% |
| 2017 | $3,813 +6.2% | $46,010 +8.1% |
| 2016 | $3,589 +20.9% | $42,580 +7.2% |
| 2015 | $2,969 -6% | $39,730 +10.3% |
| 2014 | $3,159 +7.6% | $36,010 -3.3% |
| 2013 | $2,935 -6.6% | $37,240 -6.3% |
| 2012 | $3,141 -18.8% | $39,760 -24.3% |
| 2011 | $3,868 +2.6% | $52,510 -3.4% |
| 2010 | $3,769 -0.6% | $54,350 -6.9% |
| 2009 | $3,793 +1.1% | $58,350 |
| 2008 | $3,753 +4.3% | $58,350 +5.3% |
| 2007 | $3,599 +4.4% | $55,410 +5.3% |
| 2006 | $3,447 +9% | $52,600 +6.6% |
| 2005 | $3,162 +8.3% | $49,340 +6.8% |
| 2004 | $2,920 +6.7% | $46,200 +10% |
| 2003 | $2,736 +8.9% | $42,000 +4.5% |
| 2002 | $2,513 +4.8% | $40,210 +9.1% |
| 2001 | $2,398 +3.3% | $36,860 +4.9% |
| 2000 | $2,322 | $35,140 |
Find assessor info on the county website
Monthly payment
Est. payment
Payment breakdown
Explore the cost of this home by adjusting the details. Changes won't be saved.Climate risks
Neighborhood: 60188
Nearby schools
Schools provided by the listing agent
- District: 87
Source: MRED as distributed by MLS GRID. This data may not be complete. We recommend contacting the local school district to confirm school assignments for this home.
Similar homes
- $309,0002 bd2 ba1.2k sqft1293 Donegal Ct, Carol Stream, IL 60188New
 MLS ID #12808139, Nayibe Garces, Prello Realty. MRED as distributed by MLS GRID
- $300,0003 bd2 ba1.3k sqft369 Trailside Ct, Carol Stream, IL 60188New
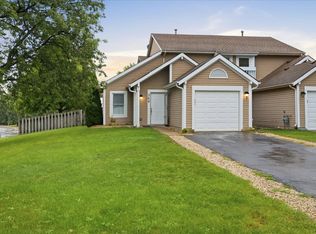 MLS ID #12811316, Sergio Moya, Coldwell Banker Realty. MRED as distributed by MLS GRID
- $299,0002 bd2 ba1.3k sqft1044 Bedford Dr, Carol Stream, IL 60188Active
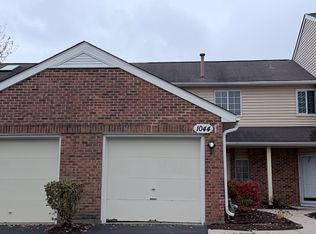 MLS ID #12801869, Biodun Bolarin, Premier Agent Network Illinois, LLC. MRED as distributed by MLS GRID
- $299,0002 bd2 ba1.3k sqft1478 Walnut Cir, Carol Stream, IL 60188Active
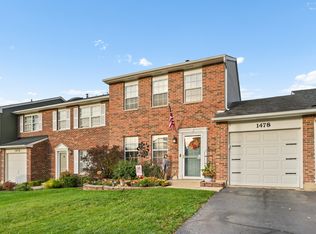 MLS ID #12802276, Monica M O'Byrne, Coldwell Banker Realty. MRED as distributed by MLS GRID
