NO HOA! Beautifully maintained 3 bedroom with fully finished basement with no maintenance fees! Highly sough-after 2 story unit in Carol Stream with truly lovely kitchen features including hi-end refrigerator, updated solid oak cabinetry and granite counter top. Flooring on first level is newer and very easy to maintain. Lovely glass plated door greets you in this private entrance building. Fully finished basement has a cool bar to relax and unwind. You own your own yard here and this one backs up to a village maintained walking/running/biking path. Storage unit on back patio will stay for your storage needs. New furnace and ac 7/2025. ROOF WAS PROFESSIONALLY INSPECTED AND HAS AT LEAST ANOTHER 10 YEARS. HOUSE IS UNDER SURVEILLANCE.
New
$339,900
1353 Portsmouth Ct, Carol Stream, IL 60188
3beds
1,228sqft
Townhouse, Duplex, Single Family Residence
Built in 1978
-- sqft lot
$-- Zestimate®
$277/sqft
$-- HOA
What's special
Fully finished basementOwn your own yardPrivate entrance buildingLovely glass plated doorUpdated solid oak cabinetryGranite countertopHi-end refrigerator
- --
- 337
- views
- 28
- saves
Zillow last checked:
Listing updated:
Listed by:
Diana Ahlf (630)561-3491,
Senior Real Estate Services
Source: MRED as distributed by MLS GRID,MLS#: 12782379
Facts & features
Interior
Bedrooms & bathrooms
- Bedrooms: 3
- Bathrooms: 2
- Full bathrooms: 1
- 1/2 bathrooms: 1
Rooms
- Room types: No additional rooms
Primary bedroom
- Area: 192 Square Feet
- Dimensions: 16X12
Bedroom 2
- Area: 108 Square Feet
- Dimensions: 12X9
Bedroom 3
- Area: 108 Square Feet
- Dimensions: 12X9
Dining room
- Area: 80 Square Feet
- Dimensions: 10X8
Family room
- Area: 266 Square Feet
- Dimensions: 19X14
Kitchen
- Area: 120 Square Feet
- Dimensions: 12X10
Laundry
- Area: 90 Square Feet
- Dimensions: 10X9
Living room
- Area: 220 Square Feet
- Dimensions: 20X11
Heating
- Has Heating (Unspecified Type)
Cooling
- Central Air
Appliances
- Included: Range, Dishwasher, Refrigerator, Washer, Dryer
Features
- Basement: Finished,Full
Interior area
- Total structure area: 2,754
- Total interior livable area: 1,228 sqft
- Finished area below ground: 918
Property
Parking
- Total spaces: 1
- Parking features: Concrete, Garage Door Opener, Yes, Garage Owned, Attached, Garage
- Attached garage spaces: 1
- Has uncovered spaces: Yes
Accessibility
- Accessibility features: No Disability Access
Features
- Patio & porch: Patio
- Exterior features: Lighting
Lot
- Dimensions: 78x27x15x89x30
Details
- Parcel number: 0123209113
- Special conditions: None
Construction
Type & style
- Home type: Townhouse
- Property subtype: Townhouse, Duplex, Single Family Residence
Materials
- Vinyl Siding, Brick
- Foundation: Concrete Perimeter
- Roof: Asphalt
Condition
- New construction: No
- Year built: 1978
Details
- Builder model: 2 story
Utilities & green energy
- Sewer: Public Sewer
- Water: Lake Michigan
Community & HOA
Community
- Features: Sidewalks, Street Lights
- Subdivision: Spring Valley
HOA
- Services included: None
Location
- Region: Carol Stream
Financial & listing details
- Price per square foot: $277/sqft
- Tax assessed value: $89,258
- Annual tax amount: $5,682
- Date on market: 10/16/2026
- Ownership: Fee Simple
Estimated market value
Not available
Estimated sales range
Not available
Not available
Price history
| Date | Event | Price |
|---|---|---|
| 11/13/1998 | Sold | $118,000$96/sqft |
Source: Public Record Report a problem | ||
Public tax history
| Year | Property taxes | Tax assessment |
|---|---|---|
| 2025 | -- | $89,258 +8.7% |
| 2024 | $5,682 +9.1% | $82,114 +10.2% |
| 2023 | $5,207 +7.1% | $74,500 +15.1% |
| 2022 | $4,862 +3.7% | $64,710 +5.4% |
| 2021 | $4,688 +3.1% | $61,420 +3.1% |
| 2020 | $4,548 +1.6% | $59,580 +3.7% |
| 2019 | $4,475 +10% | $57,450 +8.7% |
| 2018 | $4,069 +2.3% | $52,860 +4.2% |
| 2017 | $3,979 +9.7% | $50,750 +11.5% |
| 2016 | $3,628 -0.4% | $45,520 +5.6% |
| 2015 | $3,642 +7.7% | $43,090 +2.6% |
| 2014 | $3,381 -16.2% | $41,990 -2.3% |
| 2013 | $4,034 +11.2% | $42,990 -5% |
| 2012 | $3,628 +5.4% | $45,250 -7.6% |
| 2011 | $3,441 -11% | $48,950 -19.9% |
| 2010 | $3,868 -1.3% | $61,100 -6.4% |
| 2009 | $3,918 +5.8% | $65,280 |
| 2008 | $3,703 +3.9% | $65,280 +5% |
| 2007 | $3,564 +0.6% | $62,170 +7.3% |
| 2006 | $3,542 +5.2% | $57,920 +5.2% |
| 2005 | $3,366 +5.6% | $55,050 +5.7% |
| 2004 | $3,187 +4% | $52,080 +8.1% |
| 2003 | $3,064 +9% | $48,180 +10.6% |
| 2002 | $2,811 +2.6% | $43,550 +7.9% |
| 2001 | $2,741 +6.2% | $40,360 +5.5% |
| 2000 | $2,581 | $38,250 |
Find assessor info on the county website
Monthly payment
Est. payment
Payment breakdown
Explore the cost of this home by adjusting the details. Changes won't be saved.Climate risks
Neighborhood: 60188
Nearby schools
Schools provided by the listing agent
- Elementary: Spring Trail Elementary School
- Middle: East View Middle School
- High: Bartlett High School
- District: U46
Source: MRED as distributed by MLS GRID. This data may not be complete. We recommend contacting the local school district to confirm school assignments for this home.
- $341,700-- bd-- ba1.6k sqft1355 Portsmouth Ct, Carol Stream, IL 60188Off Market
- $277,0003 bd2 ba1.3k sqft1351 Portsmouth Ct, Carol Stream, IL 60188Off Market
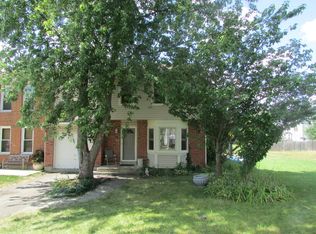
- $306,4003 bd1 ba1.3k sqft1357 Portsmouth Ct, Carol Stream, IL 60188Off Market
- $311,300-- bd-- ba1.3k sqft1349 Portsmouth Ct, Carol Stream, IL 60188Off Market
Similar homes
- $344,9993 bd3 ba1.6k sqft1050 Ridgefield Cir, Carol Stream, IL 60188Active
 MLS ID #12778609, Patricia LaDeur, Berkshire Hathaway HomeServices Starck Real Estate. MRED as distributed by MLS GRID
- $349,9003 bd2 ba1.1k sqft169 Shawnee Dr, Carol Stream, IL 60188New
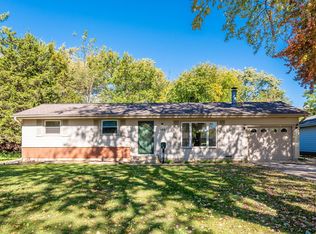 MLS ID #12786113, Christopher Lobrillo, SRES, Grandview Realty, LLC. MRED as distributed by MLS GRID
- $424,9003 bd2 ba1.7k sqft1393 Spring Valley Dr, Carol Stream, IL 60188New
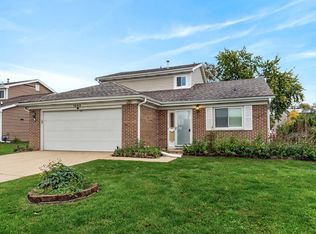 MLS ID #12782011, Christy Alwin, Redfin Corporation. MRED as distributed by MLS GRID
- $275,0002 bd2 ba1k sqft1028 Rockport Dr, Carol Stream, IL 60188New
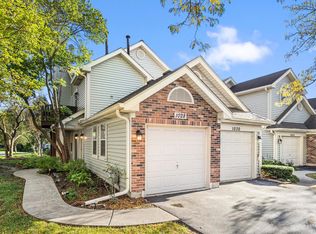 MLS ID #12787124, Sarah Leonard, E-PRO, Legacy Properties, A Sarah Leonard Company, LLC. MRED as distributed by MLS GRID
