Welcome to this beautifully maintained 4-bedroom home situated on a quiet cul-de-sac lot within the highly sought-after Glenbard North High School boundaries! This inviting home features a bright and spacious open-concept floor plan with luxury vinyl plank flooring throughout the living room, flowing seamlessly into the beautifully updated kitchen boasting quartz countertops, tile backsplash, custom island, stainless steel appliances, and a dining area with sliding glass doors leading to the backyard, creating the perfect space for everyday living and entertaining. A convenient main-level powder room completes the first floor. Upstairs, you'll find four generously sized bedrooms, a full hall bath, and the convenience of second-floor laundry. Step outside to your own backyard oasis featuring a fully fenced, professionally landscaped yard with a beautiful brick paver patio, above-ground pool, and spacious deck, offering the perfect setting for summer gatherings, outdoor entertaining, or simply relaxing. Ideally located near parks, shopping, dining, and a nearby disc golf course, with plenty of recreational opportunities just minutes away. This move-in-ready home offers the perfect combination of comfort, convenience, and outdoor enjoyment. Don't miss the opportunity to make it yours!
Active
$374,900
637 Tahoe Ct, Carol Stream, IL 60188
4beds
1,528sqft
Single Family Residence
Built in 1982
6,550 Square Feet Lot
$-- Zestimate®
$245/sqft
$-- HOA
What's special
Above-ground poolFour generously sized bedroomsFull hall bathCustom islandQuiet cul-de-sac lotBeautiful brick paver patioBeautifully updated kitchen
- 12 days
- 2,164
- 311
Likely to sell faster than
Zillow last checked:
Listing updated:
Listed by:
Sarah Leonard, e-PRO 224-999-9100,
Legacy Properties, A Sarah Leonard Company, LLC,
Suzi Warner, GRI 224-977-7355,
Legacy Properties, A Sarah Leonard Company, LLC
Source: MRED as distributed by MLS GRID,MLS#: 12778667
Facts & features
Interior
Bedrooms & bathrooms
- Bedrooms: 4
- Bathrooms: 2
- Full bathrooms: 1
- 1/2 bathrooms: 1
Rooms
- Room types: No additional rooms
Primary bedroom
- Features: Flooring (Carpet), Window Treatments (All)
- Area: 180 Square Feet
- Dimensions: 15X12
Bedroom 2
- Features: Flooring (Carpet), Window Treatments (All)
- Area: 100 Square Feet
- Dimensions: 10X10
Bedroom 3
- Features: Flooring (Carpet), Window Treatments (All)
- Area: 100 Square Feet
- Dimensions: 10X10
Bedroom 4
- Features: Flooring (Wood Laminate), Window Treatments (All)
- Area: 130 Square Feet
- Dimensions: 13X10
Dining room
- Features: Flooring (Luxury Vinyl)
- Dimensions: COMBO
Kitchen
- Features: Kitchen (Eating Area-Table Space, Island), Flooring (Luxury Vinyl), Window Treatments (All)
- Area: 121 Square Feet
- Dimensions: 11X11
Laundry
- Features: Window Treatments (All)
- Area: 110 Square Feet
- Dimensions: 11X10
Living room
- Features: Flooring (Luxury Vinyl), Window Treatments (All)
- Area: 260 Square Feet
- Dimensions: 20X13
Heating
- Forced Air
Cooling
- Central Air
Appliances
- Included: Range, Microwave, Dishwasher, Refrigerator, Washer, Dryer, Disposal, Stainless Steel Appliance(s)
- Laundry: Upper Level
Features
- Open Floorplan, Dining Combo, Quartz Counters
- Flooring: Carpet
- Basement: None
Interior area
- Total structure area: 0
- Total interior livable area: 1,528 sqft
Property
Parking
- Total spaces: 1.5
- Parking features: Concrete, Yes, Garage Owned, Attached, Garage
- Attached garage spaces: 1.5
Accessibility
- Accessibility features: No Disability Access
Features
- Stories: 2
- Patio & porch: Deck, Patio
- Pool features: Above Ground
- Fencing: Fenced
Lot
- Size: 6,550 Square Feet
- Features: Cul-De-Sac, Landscaped
Details
- Additional structures: Shed(s)
- Parcel number: 0125420004
- Special conditions: None
- Other equipment: Central Vacuum, Ceiling Fan(s)
Construction
Type & style
- Home type: SingleFamily
- Architectural style: Colonial
- Property subtype: Single Family Residence
Materials
- Vinyl Siding
- Foundation: Concrete Perimeter
- Roof: Asphalt
Condition
- New construction: No
- Year built: 1982
Utilities & green energy
- Electric: Circuit Breakers
- Sewer: Public Sewer
- Water: Public
Community & HOA
Community
- Features: Park, Curbs, Sidewalks, Street Lights, Street Paved
- Security: Carbon Monoxide Detector(s)
- Subdivision: Newport Trails
HOA
- Services included: None
Location
- Region: Carol Stream
Financial & listing details
- Price per square foot: $245/sqft
- Tax assessed value: $108,715
- Annual tax amount: $8,335
- Date on market: 10/9/2026
- Ownership: Fee Simple
Estimated market value
Not available
Estimated sales range
Not available
Not available
Price history
| Date | Event | Price |
|---|---|---|
| 10/9/2026 | Listed for sale | $374,900+53%$245/sqft |
Source:  MRED as distributed by MLS GRID #12778667 Report a problem | ||
| 6/20/2018 | Sold | $245,000$160/sqft |
Source: MRED as distributed by MLS GRID #09886620 Report a problem | ||
| 5/7/2018 | Pending sale | $245,000$160/sqft |
Source: Coldwell Banker Residential Brokerage - Central DuPage #09886620 Report a problem | ||
| 4/30/2018 | Listed for sale | $245,000$160/sqft |
Source: Coldwell Banker Residential Brokerage - Central DuPage #09886620 Report a problem | ||
| 4/26/2018 | Pending sale | $245,000$160/sqft |
Source: Coldwell Banker Residential Brokerage - Central DuPage #09886620 Report a problem | ||
| 4/24/2018 | Price change | $245,000-0.8%$160/sqft |
Source: Coldwell Banker Residential Brokerage - Central DuPage #09886620 Report a problem | ||
| 4/21/2018 | Price change | $247,000-0.8%$162/sqft |
Source: Coldwell Banker Residential Brokerage - Central DuPage #09886620 Report a problem | ||
| 4/14/2018 | Price change | $249,000-4.2%$163/sqft |
Source: Coldwell Banker Residential Brokerage - Central DuPage #09886620 Report a problem | ||
| 4/6/2018 | Price change | $260,000-1.9%$170/sqft |
Source: Coldwell Banker Residential Brokerage - Central DuPage #09886620 Report a problem | ||
| 3/23/2018 | Price change | $265,000-1.9%$173/sqft |
Source: Coldwell Banker Residential Brokerage - Central DuPage #09886620 Report a problem | ||
| 3/16/2018 | Listed for sale | $270,000+26.8%$177/sqft |
Source: Coldwell Banker Residential #09886620 Report a problem | ||
| 7/31/2015 | Sold | $213,000-0.9%$139/sqft |
Source: MRED as distributed by MLS GRID #08842777 Report a problem | ||
| 5/14/2015 | Price change | $215,000-4.4%$141/sqft |
Source: Keller Williams - Glen Ellyn #08842777 Report a problem | ||
| 5/2/2015 | Price change | $225,000-2.2%$147/sqft |
Source: Keller Williams - Glen Ellyn #08842777 Report a problem | ||
| 3/10/2015 | Price change | $230,000-4.2%$151/sqft |
Source: Keller Williams Premiere Properties #08842777 Report a problem | ||
| 2/21/2015 | Listed for sale | $240,000+45.5%$157/sqft |
Source: Keller Williams Premiere Properties #08842777 Report a problem | ||
| 3/9/2009 | Sold | $165,000-28.2%$108/sqft |
Source: Public Record Report a problem | ||
| 11/4/2008 | Price change | $229,900-8%$150/sqft |
Source: Homes.com #06762016 Report a problem | ||
| 10/6/2008 | Listed for sale | $249,900-5.7%$164/sqft |
Source: Homes.com #06762016 Report a problem | ||
| 1/31/2007 | Sold | $265,000+29.3%$173/sqft |
Source: Public Record Report a problem | ||
| 9/15/2004 | Sold | $205,000+61.4%$134/sqft |
Source: Public Record Report a problem | ||
| 9/27/1995 | Sold | $127,000$83/sqft |
Source: Public Record Report a problem | ||
Public tax history
| Year | Property taxes | Tax assessment |
|---|---|---|
| 2025 | $8,335 +5.6% | $108,715 +8.7% |
| 2024 | $7,892 +6.7% | $100,014 +10.2% |
| 2023 | $7,396 +2.3% | $90,740 +7.6% |
| 2022 | $7,227 +5% | $84,330 +5.3% |
| 2021 | $6,880 +2.3% | $80,050 +3.1% |
| 2020 | $6,727 +3.9% | $77,650 +3.7% |
| 2019 | $6,475 +10.3% | $74,880 +8% |
| 2018 | $5,871 +2.1% | $69,310 +4.2% |
| 2017 | $5,750 +2% | $66,540 +4.7% |
| 2016 | $5,636 +0.9% | $63,550 +5.7% |
| 2015 | $5,583 +1.2% | $60,150 +2.6% |
| 2014 | $5,518 +0.5% | $58,620 -2.3% |
| 2013 | $5,490 +22.5% | $60,020 -5% |
| 2012 | $4,483 -8.9% | $63,180 -16.8% |
| 2011 | $4,921 +3.1% | $75,950 +12.7% |
| 2010 | $4,772 +0% | $67,380 -6.4% |
| 2009 | $4,771 +1.2% | $71,990 0% |
| 2008 | $4,712 +8.2% | $72,000 +8.9% |
| 2007 | $4,357 +9.5% | $66,130 +10.2% |
| 2006 | $3,980 +7.4% | $60,000 +5.2% |
| 2005 | $3,707 +6.8% | $57,030 +5.7% |
| 2004 | $3,470 +5.2% | $53,960 +8.1% |
| 2003 | $3,298 +12.8% | $49,920 +8% |
| 2002 | $2,923 +3.5% | $46,220 +7.9% |
| 2001 | $2,824 +3.9% | $42,830 +5.5% |
| 2000 | $2,718 | $40,590 |
Find assessor info on the county website
Monthly payment
Est. payment
Payment breakdown
Explore the cost of this home by adjusting the details. Changes won't be saved.Climate risks
Neighborhood: 60188
Nearby schools
Schools provided by the listing agent
- Elementary: Roy De Shane Elementary School
- Middle: Stratford Middle School
- High: Glenbard North High School
- District: 93
Source: MRED as distributed by MLS GRID. This data may not be complete. We recommend contacting the local school district to confirm school assignments for this home.

Similar homes
- $395,0004 bd2 ba1.2k sqft532 Iroquois Trl, Carol Stream, IL 60188Re-activated
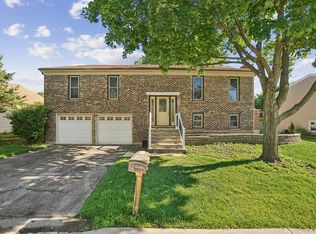 MLS ID #12679136, Oscar Darden Jr, DEI Realty LLC. MRED as distributed by MLS GRID
- $429,9004 bd3 ba1.6k sqft677 Windemere Ln, Carol Stream, IL 60188Active
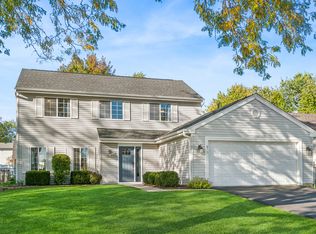 MLS ID #12749472, Joanne Spagnola, Baird & Warner Fox Valley-Geneva. MRED as distributed by MLS GRID
- $350,0003 bd1 ba1.4k sqft574 Cheyenne Trl, Carol Stream, IL 60188Price Change
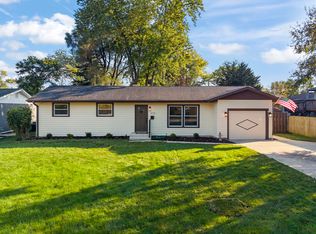 MLS ID #12781430, Cynthia Windeler, Keller Williams Premiere Properties. MRED as distributed by MLS GRID
- $365,0003 bd2 ba1.5k sqft1310 Trinity Dr, Carol Stream, IL 60188New
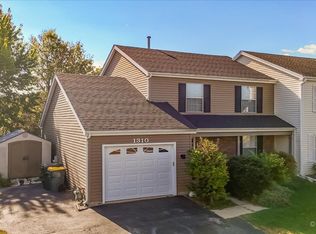 MLS ID #12783087, Tara Robinson, Realty Executives Success. MRED as distributed by MLS GRID
