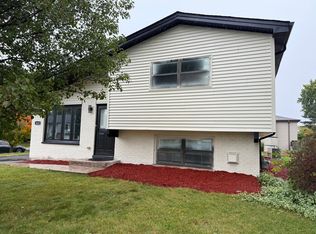
TAKE A LOOK AND THIS TOTALLY REMODELLED BI-LEVEL STYLE ON A CORNER LOT WITH 2CAR ATT GARAGE..FRESHLY PAINTED, NEW WOOD FLOORING IN ALL BRS, LIVING, DIN & FAMILY RM, NEW KIT CABINETS, GRANITE COUNTER-TOPS, NEW SS APPLS INCL WR/DR, ALL NEW LIGHT FIXTURES & CEILING FANS, ALL BATHS HAVE BEEN UPDATED, MASTER BR W/PRIVATE BATH & ACCESS TO HUGE DECK IN REAR, SEP DIN AREA, KIT W/TABLE SPACE AND ACCESS TO DECK, NEWER DOORS T/O, SOME NEWER WINDOWS, NEWER ROOF & SIDING, NEW FURNACE, CENTRAL AIR & HOT WATER HEATER, FENCED-IN BACKYARD, SHOWS WELL.
Price change
Price cut: $2K (10/15)
$447,900
425 Canyon Trl, Carol Stream, IL 60188
4beds
2,003sqft
Single Family Residence
Built in 1978
7,405 Square Feet Lot
$443,700 Zestimate®
$224/sqft
$-- HOA
What's special
Fenced-in backyardCorner lotSome newer windowsNewer roof and siding
- 49 days
- 864
- 37
Zillow last checked:
Listing updated:
Listed by:
Andy Dadlani 708-912-0601,
Realcom Realty, Ltd
Source: MRED as distributed by MLS GRID,MLS#: 12747931
Facts & features
Interior
Bedrooms & bathrooms
- Bedrooms: 4
- Bathrooms: 3
- Full bathrooms: 2
- 1/2 bathrooms: 1
Rooms
- Room types: No additional rooms
Primary bedroom
- Features: Bathroom (Full)
- Level: Main
- Area: 210 Square Feet
- Dimensions: 15X14
Bedroom 2
- Level: Main
- Area: 156 Square Feet
- Dimensions: 13X12
Bedroom 3
- Level: Main
- Area: 121 Square Feet
- Dimensions: 11X11
Bedroom 4
- Level: Lower
- Area: 120 Square Feet
- Dimensions: 12X10
Dining room
- Level: Main
- Area: 154 Square Feet
- Dimensions: 14X11
Family room
- Level: Lower
- Area: 255 Square Feet
- Dimensions: 17X15
Kitchen
- Features: Kitchen (Eating Area-Table Space, Granite Counters, Updated Kitchen)
- Level: Main
- Area: 196 Square Feet
- Dimensions: 14X14
Laundry
- Level: Lower
- Area: 80 Square Feet
- Dimensions: 8X10
Living room
- Level: Main
- Area: 221 Square Feet
- Dimensions: 17X13
Heating
- Natural Gas, Forced Air
Cooling
- Central Air
Appliances
- Included: Range, Dishwasher, Refrigerator, Washer, Dryer, Stainless Steel Appliance(s)
- Laundry: In Unit
Features
- In-Law Floorplan, Granite Counters, Separate Dining Room
- Flooring: Laminate
- Windows: Screens
- Basement: Finished,Full,Daylight
Interior area
- Total structure area: 0
- Total interior livable area: 2,003 sqft
Property
Parking
- Total spaces: 2
- Parking features: Asphalt, Garage Door Opener, Yes, Garage Owned, Attached, Garage
- Attached garage spaces: 2
- Has uncovered spaces: Yes
Accessibility
- Accessibility features: Two or More Access Exits, Disability Access
Features
- Levels: Bi-Level
- Patio & porch: Deck
- Fencing: Fenced
Lot
- Size: 7,405 Square Feet
- Features: Corner Lot
Details
- Parcel number: 0230215046
- Special conditions: None
Construction
Type & style
- Home type: SingleFamily
- Architectural style: Bi-Level
- Property subtype: Single Family Residence
Materials
- Vinyl Siding, Brick
- Foundation: Concrete Perimeter
- Roof: Asphalt
Condition
- New construction: No
- Year built: 1978
- Major remodel year: 2026
Details
- Builder model: RAISED RANCH
Utilities & green energy
- Sewer: Public Sewer, Storm Sewer
- Water: Lake Michigan, Public
Community & HOA
Community
- Features: Park, Curbs, Sidewalks, Street Lights, Street Paved
- Subdivision: Western Trails
HOA
- Services included: None
Location
- Region: Carol Stream
Financial & listing details
- Price per square foot: $224/sqft
- Tax assessed value: $124,825
- Annual tax amount: $9,110
- Date on market: 9/1/2026
- Ownership: Fee Simple
Estimated market value
$443,700
$422,000 - $466,000
$3,180/mo
Price history
| Date | Event | Price |
|---|---|---|
| 10/15/2026 | Price change | $447,900-0.4%$224/sqft |
Source:  MRED as distributed by MLS GRID #12747931 Report a problem MRED as distributed by MLS GRID #12747931 Report a problem | ||
| 9/24/2026 | Price change | $449,900-3.2%$225/sqft |
Source: MRED as distributed by MLS GRID #12747931 Report a problem | ||
| 9/1/2026 | Listed for sale | $464,900$232/sqft |
Source: MRED as distributed by MLS GRID #12747931 Report a problem | ||
Public tax history
| Year | Property taxes | Tax assessment |
|---|---|---|
| 2025 | $9,631 +5.7% | $124,825 +9.3% |
| 2024 | $9,110 +5.7% | $114,194 +9.3% |
| 2023 | $8,616 -4.4% | $104,430 +0.7% |
| 2022 | $9,016 +4.9% | $103,730 +5.2% |
| 2021 | $8,598 +1.7% | $98,560 +2.5% |
| 2020 | $8,457 +3.9% | $96,160 +4.1% |
| 2019 | $8,136 +8.3% | $92,410 +6.4% |
| 2018 | $7,514 +5.8% | $86,880 +7.9% |
| 2017 | $7,101 +5.6% | $80,520 +8.1% |
| 2016 | $6,723 +2.4% | $74,520 +7.2% |
| 2015 | $6,567 +0.6% | $69,540 +2.3% |
| 2014 | $6,526 -0.6% | $68,000 -3.3% |
| 2013 | $6,563 +2.1% | $70,320 -6.4% |
| 2012 | $6,429 +0.5% | $75,090 -9.4% |
| 2011 | $6,396 +3.4% | $82,910 -2.8% |
| 2010 | $6,183 -0.3% | $85,330 -6.9% |
| 2009 | $6,204 +1.4% | $91,630 |
| 2008 | $6,116 +4.5% | $91,630 +5.3% |
| 2007 | $5,855 +1.7% | $87,010 +2.9% |
| 2006 | $5,760 +8.7% | $84,530 +6.6% |
| 2005 | $5,298 +8% | $79,300 +6.8% |
| 2004 | $4,908 +7.9% | $74,250 +10% |
| 2003 | $4,548 +11.9% | $67,500 +7.4% |
| 2002 | $4,064 +4.4% | $62,870 +9% |
| 2001 | $3,893 +3.1% | $57,660 +4.9% |
| 2000 | $3,777 | $54,970 |
Find assessor info on the county website
Monthly payment
Est. payment
Payment breakdown
Explore the cost of this home by adjusting the details. Changes won't be saved.Climate risks
Neighborhood: 60188
Nearby schools
Schools provided by the listing agent
- District: 93
Source: MRED as distributed by MLS GRID. This data may not be complete. We recommend contacting the local school district to confirm school assignments for this home.
Similar homes
- $478,0004 bd3 ba2.4k sqft12 Mill Pond Dr, Glendale Hts, IL 60139Active
 MLS ID #12758338, Silva Jelebinkov, Jam Realty Co. MRED as distributed by MLS GRID
 - $460,0004 bd3 ba2k sqft4112 Crimson Dr, Hoffman Estates, IL 60192New
 MLS ID #12786107, Matt Hernacki, SFR, MisterHomes Real Estate. MRED as distributed by MLS GRID
 - $--3 bd3 ba1.6k sqft1105 Wilmington Ln, Hoffman Estates, IL 60169Auction
 MLS ID #12788436, Halina Zdanowski, LPT Realty. MRED as distributed by MLS GRID
 - $415,0004 bd2 ba1.6k sqft807 Hayward Ave, Streamwood, IL 60107Active
 MLS ID #12784274, Iurii Vivcharenko, KOMAR. MRED as distributed by MLS GRID
