A beautifully renovated, move-in-ready home where modern design meets comfortable everyday living! Step inside to a bright, open living space featuring new flooring, modern lighting, stylish accent walls, and a stunning custom staircase with contemporary railings. The updated kitchen is the heart of the home, featuring stainless steel appliances, beautiful countertops, and an oversized island with custom wood detailing - perfect for cooking and entertaining. The beautifully remodeled bathroom offers a double vanity, elegant tilework, and modern fixtures. The finished lower level provides additional living space with plenty of flexibility for a family room, home office, recreation area, or guest space, plus a convenient half bath and laundry area. Outside, enjoy a spacious deck and large backyard surrounded by mature trees, offering plenty of room to relax and entertain. An attached 2-car garage completes the package. Stylish, spacious, and truly move-in ready - schedule your showing today!
New
$415,000
807 Hayward Ave, Streamwood, IL 60107
4beds
1,650sqft
Single Family Residence
Built in 1973
7,840 Square Feet Lot
$-- Zestimate®
$252/sqft
$-- HOA
What's special
Modern fixturesModern lightingStylish accent wallsBeautifully renovatedBright open living spaceElegant tileworkUpdated kitchen
- --
- 29
- views
- 5
- saves
Zillow last checked:
Listing updated:
Listed by:
Iurii Vivcharenko 847-857-1725,
KOMAR
Source: MRED as distributed by MLS GRID,MLS#: 12784274
Facts & features
Interior
Bedrooms & bathrooms
- Bedrooms: 4
- Bathrooms: 2
- Full bathrooms: 1
- 1/2 bathrooms: 1
Rooms
- Room types: Other Room, Storage
Primary bedroom
- Features: Bathroom (Full)
- Level: Main
- Area: 168 Square Feet
- Dimensions: 14X12
Bedroom 2
- Level: Main
- Area: 110 Square Feet
- Dimensions: 11X10
Bedroom 3
- Level: Main
- Area: 100 Square Feet
- Dimensions: 10X10
Bedroom 4
- Level: Lower
- Area: 80 Square Feet
- Dimensions: 10X8
Dining room
- Level: Main
- Area: 96 Square Feet
- Dimensions: 12X8
Kitchen
- Level: Main
- Area: 80 Square Feet
- Dimensions: 10X8
Laundry
- Level: Lower
- Area: 48 Square Feet
- Dimensions: 8X6
Living room
- Level: Main
- Area: 168 Square Feet
- Dimensions: 14X12
Other
- Level: Lower
- Area: 64 Square Feet
- Dimensions: 8X8
Storage
- Level: Lower
- Area: 64 Square Feet
- Dimensions: 8X8
Heating
- Natural Gas
Cooling
- Central Air
Features
- Basement: None
Interior area
- Total structure area: 0
- Total interior livable area: 1,650 sqft
Property
Parking
- Total spaces: 2
- Parking features: Yes, Attached, Garage
- Attached garage spaces: 2
Accessibility
- Accessibility features: No Disability Access
Lot
- Size: 7,840 Square Feet
Details
- Parcel number: 06361220050000
- Special conditions: None
Construction
Type & style
- Home type: SingleFamily
- Property subtype: Single Family Residence
Materials
- Vinyl Siding
Condition
- New construction: No
- Year built: 1973
Utilities & green energy
- Sewer: Public Sewer
- Water: Public
Community & HOA
HOA
- Services included: None
Location
- Region: Streamwood
Financial & listing details
- Price per square foot: $252/sqft
- Tax assessed value: $250,000
- Annual tax amount: $6,887
- Date on market: 10/13/2026
- Ownership: Fee Simple
Estimated market value
Not available
Estimated sales range
Not available
Not available
Price history
| Date | Event | Price |
|---|---|---|
| 10/5/2026 | Contingent | $415,000$252/sqft |
Source:  MRED as distributed by MLS GRID #12767600 Report a problem MRED as distributed by MLS GRID #12767600 Report a problem | ||
| 8/11/2026 | Listed for sale | $415,000+41.2%$252/sqft |
Source: MRED as distributed by MLS GRID #12730433 Report a problem | ||
| 3/27/2026 | Sold | $294,000+98.8%$178/sqft |
Source: MRED as distributed by MLS GRID #12572602 Report a problem | ||
| 12/3/2015 | Listing removed | -- |
Source: Auction.com Report a problem | ||
| 11/2/2015 | Listed for sale | -- |
Source: Auction.com Report a problem | ||
| 4/10/2013 | Sold | $147,900-1.3%$90/sqft |
Source: MRED as distributed by MLS GRID #08271389 Report a problem | ||
| 2/12/2013 | Listed for sale | $149,900-36.2%$91/sqft |
Source: Homepath Report a problem | ||
| 6/20/2005 | Sold | $235,000$142/sqft |
Source: Public Record Report a problem | ||
Public tax history
| Year | Property taxes | Tax assessment |
|---|---|---|
| 2024 | $6,887 +3.1% | $25,000 |
| 2023 | $6,679 +3.2% | $25,000 |
| 2022 | $6,473 +19.3% | $25,000 +37.6% |
| 2021 | $5,426 +0.2% | $18,172 |
| 2020 | $5,416 -0.2% | $18,172 -11% |
| 2019 | $5,429 +36.3% | $20,419 +38.5% |
| 2018 | $3,984 +0.9% | $14,748 |
| 2017 | $3,950 -35.2% | $14,748 -21.7% |
| 2016 | $6,098 +2.2% | $18,825 +11.9% |
| 2015 | $5,966 +1.5% | $16,819 |
| 2014 | $5,875 +22.3% | $16,819 |
| 2013 | $4,803 -8.9% | $16,819 -15.1% |
| 2012 | $5,275 +7% | $19,812 |
| 2011 | $4,932 -1% | $19,812 |
| 2010 | $4,982 -5.2% | $19,812 -14% |
| 2009 | $5,253 -4% | $23,035 -7% |
| 2008 | $5,471 +26.5% | $24,769 |
| 2007 | $4,326 +8.4% | $24,769 +24.8% |
| 2006 | $3,992 -1.4% | $19,853 |
| 2005 | $4,047 +28.1% | $19,853 |
| 2004 | $3,159 -2.7% | $19,853 +25.4% |
| 2003 | $3,247 +6.9% | $15,837 |
| 2002 | $3,036 +16% | $15,837 |
| 2001 | $2,618 +1.3% | $15,837 +20.2% |
| 2000 | $2,586 +1.2% | $13,176 |
| 1999 | $2,556 | $13,176 |
Find assessor info on the county website
Monthly payment
Est. payment
Payment breakdown
Explore the cost of this home by adjusting the details. Changes won't be saved.Climate risks
Neighborhood: 60107
Nearby schools
Schools provided by the listing agent
- Elementary: Parkwood Elementary School
- Middle: Tefft Middle School
- High: Streamwood High School
- District: 46
Source: MRED as distributed by MLS GRID. This data may not be complete. We recommend contacting the local school district to confirm school assignments for this home.

Similar homes
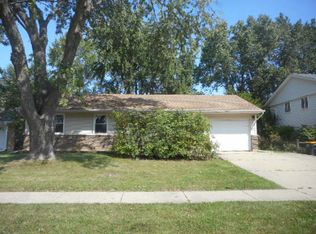
- $419,9004 bd2 ba1.1k sqft508 Bristol Ln, Schaumburg, IL 60194New
 MLS ID #12781983, Omar Adil, United Real Estate - Chicago. MRED as distributed by MLS GRID
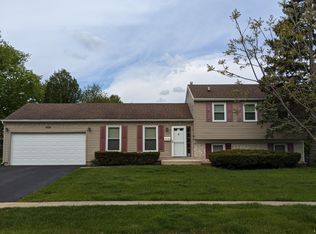
 - $374,9004 bd1 ba1.7k sqft(Undisclosed Address), Streamwood, IL 60107Active
 MLS ID #12710981, David Perez, Net Realty Corp. MRED as distributed by MLS GRID
 - $394,0004 bd2 ba1.8k sqft6875 Glenwood Ln, Hanover Park, IL 60133Active
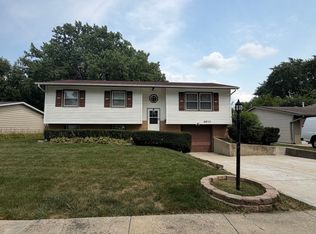 MLS ID #12719573, Juana Fuentes, Exclusive Living, Inc. MRED as distributed by MLS GRID
 - $399,9993 bd2 ba1.4k sqft644 Bryn Mawr Ave, Bartlett, IL 60103Active
 MLS ID #12722379, Robert Rucker II, Keller Williams Thrive. MRED as distributed by MLS GRID
