Beautifully maintained 4-bedroom, 1.5-bath split-level home nestled in the highly sought-after Village of Schaumburg. Thoughtfully updated and move-in ready, this residence offers a spacious and functional floor plan designed for both everyday living and entertaining. The finished lower-level family room provides additional living space ideal for a media room, play area, or home office. Two-car garage is ATTACHED with an additional back entrance that leads to a huge backyard space ready for your ideas! Easy access to Schaumburg's renowned shopping, dining, and entertainment destinations, along with major highways and top-rated schools, makes this home as practical as it is desirable.
Active
$419,999
508 Bristol Ln, Schaumburg, IL 60194
4beds
1,140sqft
Single Family Residence
Built in 1974
9,557 Square Feet Lot
$-- Zestimate®
$368/sqft
$-- HOA
What's special
Finished lower-level family roomMove-in readyHuge backyard spaceThoughtfully updatedAdditional back entrance
- 125 days
- 1,183
- 60
Zillow last checked:
Listing updated:
Listed by:
Omar Adil 847-702-0200,
United Real Estate - Chicago
Source: MRED as distributed by MLS GRID,MLS#: 12640712
Facts & features
Interior
Bedrooms & bathrooms
- Bedrooms: 4
- Bathrooms: 2
- Full bathrooms: 1
- 1/2 bathrooms: 1
Rooms
- Room types: No additional rooms
Primary bedroom
- Features: Bathroom (Full)
- Level: Second
- Area: 154 Square Feet
- Dimensions: 11X14
Bedroom 2
- Level: Second
- Area: 110 Square Feet
- Dimensions: 10X11
Bedroom 3
- Level: Second
- Area: 110 Square Feet
- Dimensions: 11X10
Bedroom 4
- Level: Main
- Area: 108 Square Feet
- Dimensions: 9X12
Family room
- Level: Main
- Area: 308 Square Feet
- Dimensions: 22X14
Kitchen
- Level: Main
- Area: 120 Square Feet
- Dimensions: 12X10
Laundry
- Level: Basement
- Area: 80 Square Feet
- Dimensions: 8X10
Living room
- Level: Main
- Area: 252 Square Feet
- Dimensions: 21X12
Heating
- Natural Gas, Forced Air
Cooling
- Central Air
Features
- Basement: Finished,Partial
Interior area
- Total structure area: 0
- Total interior livable area: 1,140 sqft
Property
Parking
- Total spaces: 4
- Parking features: Yes, Attached, Garage
- Attached garage spaces: 2
Accessibility
- Accessibility features: No Disability Access
Lot
- Size: 9,557 Square Feet
Details
- Parcel number: 07163110160000
- Special conditions: None
Construction
Type & style
- Home type: SingleFamily
- Property subtype: Single Family Residence
Materials
- Vinyl Siding
Condition
- New construction: No
- Year built: 1974
Utilities & green energy
- Sewer: Public Sewer
- Water: Public
Community & HOA
HOA
- Services included: None
Location
- Region: Schaumburg
Financial & listing details
- Price per square foot: $368/sqft
- Tax assessed value: $290,000
- Annual tax amount: $7,479
- Date on market: 5/7/2026
- Ownership: Fee Simple
Estimated market value
Not available
Estimated sales range
Not available
Not available
Price history
| Date | Event | Price |
|---|---|---|
| 8/26/2026 | Listed for rent | $3,450$3/sqft |
Source: MRED as distributed by MLS GRID #12743110 Report a problem | ||
| 3/20/2018 | Sold | $235,000-6%$206/sqft |
Source:  MRED as distributed by MLS GRID #09736987 Report a problem MRED as distributed by MLS GRID #09736987 Report a problem | ||
| 1/5/2018 | Pending sale | $249,900$219/sqft |
Source: Parkvue Realty Corporation #09736987 Report a problem | ||
| 12/18/2017 | Price change | $249,900-3.8%$219/sqft |
Source: Parkvue Realty Corporation #09736987 Report a problem | ||
| 11/9/2017 | Price change | $259,900-1.9%$228/sqft |
Source: Parkvue Realty Corporation #09736987 Report a problem | ||
| 10/4/2017 | Price change | $264,900-3.6%$232/sqft |
Source: Parkvue Realty Corporation #09736987 Report a problem | ||
| 8/31/2017 | Listed for sale | $274,900+78.5%$241/sqft |
Source: Parkvue Realty Corporation #09736987 Report a problem | ||
| 8/9/1994 | Sold | $154,000$135/sqft |
Source: Public Record Report a problem | ||
Public tax history
| Year | Property taxes | Tax assessment |
|---|---|---|
| 2024 | $7,480 +4% | $29,000 +0% |
| 2023 | $7,195 +3.5% | $28,999 |
| 2022 | $6,948 +12.4% | $28,999 +22.2% |
| 2021 | $6,182 +0.6% | $23,728 |
| 2020 | $6,144 -14% | $23,728 -11% |
| 2019 | $7,146 +12.6% | $26,661 +8.5% |
| 2018 | $6,346 +1.3% | $24,581 |
| 2017 | $6,264 +2.7% | $24,581 |
| 2016 | $6,100 +5.8% | $24,581 +12.3% |
| 2015 | $5,766 +0.8% | $21,897 |
| 2014 | $5,719 +3% | $21,897 |
| 2013 | $5,555 +2.3% | $21,897 -5% |
| 2012 | $5,431 +2.5% | $23,058 |
| 2011 | $5,300 -0.5% | $23,058 |
| 2010 | $5,326 -2.8% | $23,058 -22.7% |
| 2009 | $5,479 +32.2% | $29,847 -4% |
| 2008 | $4,144 +15.7% | $31,091 |
| 2007 | $3,580 -7.9% | $31,091 +29.2% |
| 2006 | $3,886 +9.1% | $24,059 |
| 2005 | $3,561 +4.6% | $24,059 |
| 2004 | $3,405 +0.1% | $24,059 +24.6% |
| 2003 | $3,400 +4.8% | $19,314 |
| 2002 | $3,243 +20.3% | $19,314 |
| 2001 | $2,696 +2.3% | $19,314 +22.6% |
| 2000 | $2,636 -0.1% | $15,752 |
| 1999 | $2,637 | $15,752 |
Find assessor info on the county website
Monthly payment
Est. payment
Payment breakdown
Explore the cost of this home by adjusting the details. Changes won't be saved.Climate risks
Neighborhood: 60194
Nearby schools
Schools provided by the listing agent
- Elementary: Enders-Salk Elementary School
- Middle: Keller Junior High School
- High: Schaumburg High School
- District: 54
Source: MRED as distributed by MLS GRID. This data may not be complete. We recommend contacting the local school district to confirm school assignments for this home.

Similar homes
- $439,0004 bd3 ba1.4k sqft1916 Capital Ct, Schaumburg, IL 60193Active
 MLS ID #12734801, QianKun Chen, Kale Realty. MRED as distributed by MLS GRID
 - $474,0003 bd3 ba1.7k sqft505 Tebay Pl W, Schaumburg, IL 60194Active
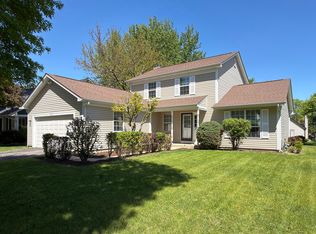 MLS ID #12690992, Halina Verzani, SFR, HomeSmart Connect LLC. MRED as distributed by MLS GRID
 - $423,9004 bd3 ba1.4k sqft215 S Forest Ave, Palatine, IL 60074Active
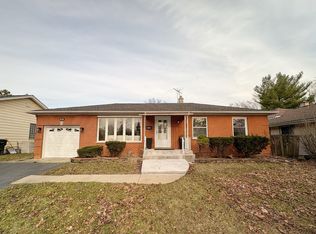 MLS ID #12746585, Cathy Wu, AiHome Realty Group LLC. MRED as distributed by MLS GRID
 - $315,0003 bd1 ba1k sqft1672 Evergreen Ave, Hanover Park, IL 60133New
 MLS ID #12754480, Joel Halperin, Compass. MRED as distributed by MLS GRID
