Exceptional 4 bedroom, 3 bathroom ranch offering a thoughtfully updated interior and a finished walk out basement in the desirable Wm. Fremd High School District. The main level showcases refinished hardwood floors, fresh paint, new doors and trim, and an open, inviting layout. The remodeled kitchen features Shaker cabinetry, quartz countertops, a stylish tile backsplash, stainless steel appliances, a deep sink, and durable wood laminate flooring. The spacious primary suite includes a walk in closet and a beautifully updated private bath with a walk in shower and quartz vanity. Downstairs, the finished walk out basement expands the living space with a large family room centered around a wood burning fireplace, a convenient kitchenette, a fourth bedroom, a dedicated office, and a full bathroom, making it ideal for guests, related living, or working from home. Additional improvements include new thermopane windows, central air conditioning, a hot water heater installed in 2023, and updated flooring throughout. Outside, enjoy a freshly painted exterior, a deep backyard with a new paver patio and walkway, and a 1.5 car attached garage with an attached carport. Conveniently located less than one mile from downtown Palatine, the Metra station, shopping, dining, and more.
Active
Price cut: $20K (9/4)
$475,000
318 S Hale St, Palatine, IL 60067
4beds
1,350sqft
Single Family Residence
Built in 1953
9,147 Square Feet Lot
$470,400 Zestimate®
$352/sqft
$-- HOA
What's special
Wood burning fireplaceFourth bedroomBeautifully updated private bathDeep sinkDedicated officeFresh paintFreshly painted exterior
- 50 days
- 747
- 29
Zillow last checked:
Listing updated:
Listed by:
Samantha Swaney 630-532-8747,
GC Realty and Development
Source: MRED as distributed by MLS GRID,MLS#: 12712668
Facts & features
Interior
Bedrooms & bathrooms
- Bedrooms: 4
- Bathrooms: 3
- Full bathrooms: 3
Rooms
- Room types: Eating Area, Office, Walk In Closet
Primary bedroom
- Features: Flooring (Wood Laminate), Window Treatments (Double Pane Windows, Screens), Bathroom (Full)
- Level: Main
- Area: 196 Square Feet
- Dimensions: 14X14
Bedroom 2
- Features: Flooring (Hardwood), Window Treatments (Double Pane Windows, Screens)
- Level: Main
- Area: 143 Square Feet
- Dimensions: 13X11
Bedroom 3
- Features: Flooring (Hardwood), Window Treatments (Double Pane Windows, Screens)
- Level: Main
- Area: 120 Square Feet
- Dimensions: 12X10
Bedroom 4
- Features: Flooring (Wood Laminate), Window Treatments (Double Pane Windows, Screens)
- Level: Basement
- Area: 234 Square Feet
- Dimensions: 18X13
Dining room
- Features: Flooring (Hardwood)
- Level: Main
- Area: 100 Square Feet
- Dimensions: 10X10
Eating area
- Features: Flooring (Hardwood), Window Treatments (Double Pane Windows, Screens)
- Level: Main
- Area: 108 Square Feet
- Dimensions: 12X9
Family room
- Features: Flooring (Wood Laminate)
- Level: Basement
- Area: 406 Square Feet
- Dimensions: 29X14
Kitchen
- Features: Kitchen (Eating Area-Table Space), Flooring (Wood Laminate), Window Treatments (Double Pane Windows, Screens)
- Level: Main
- Area: 130 Square Feet
- Dimensions: 13X10
Laundry
- Features: Flooring (Wood Laminate), Window Treatments (Double Pane Windows)
- Level: Basement
- Area: 98 Square Feet
- Dimensions: 14X7
Living room
- Features: Flooring (Hardwood), Window Treatments (Blinds, Double Pane Windows, Screens)
- Level: Main
- Area: 192 Square Feet
- Dimensions: 16X12
Office
- Features: Flooring (Wood Laminate), Window Treatments (Double Pane Windows)
- Level: Basement
- Area: 264 Square Feet
- Dimensions: 24X11
Walk in closet
- Features: Flooring (Wood Laminate)
- Level: Main
- Area: 28 Square Feet
- Dimensions: 7X4
Heating
- Natural Gas, Forced Air
Cooling
- Central Air
Appliances
- Included: Range, Microwave, Dishwasher, Refrigerator, Washer, Dryer, Disposal, Stainless Steel Appliance(s), Gas Water Heater
- Laundry: Gas Dryer Hookup, In Unit
Features
- Wet Bar, 1st Floor Bedroom, 1st Floor Full Bath, Built-in Features, Walk-In Closet(s), Open Floorplan, Separate Dining Room
- Flooring: Hardwood, Laminate
- Basement: Finished,Exterior Entry,Full,Walk-Out Access
- Number of fireplaces: 1
- Fireplace features: Wood Burning, Basement
Interior area
- Total structure area: 2,700
- Total interior livable area: 1,350 sqft
Property
Parking
- Total spaces: 1.5
- Parking features: Concrete, Garage Door Opener, Carport, Tandem, Yes, Garage Owned, Attached, Garage
- Attached garage spaces: 1.5
- Has uncovered spaces: Yes
Accessibility
- Accessibility features: No Disability Access
Features
- Stories: 1
- Patio & porch: Deck, Patio
Lot
- Size: 9,147 Square Feet
Details
- Additional structures: None
- Parcel number: 02233000190000
- Special conditions: None
Construction
Type & style
- Home type: SingleFamily
- Architectural style: Ranch
- Property subtype: Single Family Residence
Materials
- Frame
- Foundation: Concrete Perimeter
- Roof: Asphalt
Condition
- New construction: No
- Year built: 1953
- Major remodel year: 2024
Utilities & green energy
- Sewer: Public Sewer
- Water: Public
Community & HOA
Community
- Features: Park, Curbs, Sidewalks, Street Lights, Street Paved
- Security: Carbon Monoxide Detector(s)
HOA
- Services included: None
Location
- Region: Palatine
Financial & listing details
- Price per square foot: $352/sqft
- Tax assessed value: $260,000
- Annual tax amount: $8,104
- Date on market: 7/22/2026
- Ownership: Fee Simple
Estimated market value
$470,400
$447,000 - $494,000
$3,576/mo
Price history
| Date | Event | Price |
|---|---|---|
| 9/4/2026 | Price change | $475,000-4%$352/sqft |
Source:  MRED as distributed by MLS GRID #12712668 Report a problem MRED as distributed by MLS GRID #12712668 Report a problem | ||
| 8/18/2026 | Price change | $495,000-1%$367/sqft |
Source: MRED as distributed by MLS GRID #12712668 Report a problem | ||
| 7/31/2026 | Price change | $500,000-4.8%$370/sqft |
Source: MRED as distributed by MLS GRID #12712668 Report a problem | ||
| 7/22/2026 | Listed for sale | $525,000+25%$389/sqft |
Source: MRED as distributed by MLS GRID #12712668 Report a problem | ||
| 8/22/2025 | Listing removed | $3,250$2/sqft |
Source: Zillow Rentals Report a problem | ||
| 8/18/2025 | Price change | $3,250-3%$2/sqft |
Source: Zillow Rentals Report a problem | ||
| 8/16/2025 | Price change | $3,350-1.5%$2/sqft |
Source: Zillow Rentals Report a problem | ||
| 8/6/2025 | Listed for rent | $3,400$3/sqft |
Source: Zillow Rentals Report a problem | ||
| 6/21/2024 | Sold | $420,000-1.2%$311/sqft |
Source: MRED as distributed by MLS GRID #12040789 Report a problem | ||
| 5/24/2024 | Contingent | $424,900$315/sqft |
Source: MRED as distributed by MLS GRID #12040789 Report a problem | ||
| 5/15/2024 | Price change | $424,900-5.5%$315/sqft |
Source: MRED as distributed by MLS GRID #12040789 Report a problem | ||
| 5/6/2024 | Listed for sale | $449,800$333/sqft |
Source: MRED as distributed by MLS GRID #12040789 Report a problem | ||
| 5/2/2024 | Contingent | $449,800$333/sqft |
Source: MRED as distributed by MLS GRID #12040789 Report a problem | ||
| 4/27/2024 | Listed for sale | $449,800-10%$333/sqft |
Source: MRED as distributed by MLS GRID #12040789 Report a problem | ||
| 4/27/2024 | Listing removed | -- |
Source: MRED as distributed by MLS GRID #12016921 Report a problem | ||
| 4/18/2024 | Listed for sale | $499,900+96.5%$370/sqft |
Source: MRED as distributed by MLS GRID #12016921 Report a problem | ||
| 10/24/2023 | Sold | $254,395+6%$188/sqft |
Source: MRED as distributed by MLS GRID #11890043 Report a problem | ||
| 9/25/2023 | Pending sale | $239,900$178/sqft |
Source: MRED as distributed by MLS GRID #11890043 Report a problem | ||
| 9/21/2023 | Listed for sale | $239,900$178/sqft |
Source: MRED as distributed by MLS GRID #11890043 Report a problem | ||
Public tax history
| Year | Property taxes | Tax assessment |
|---|---|---|
| 2024 | $8,104 +36.7% | $26,000 |
| 2023 | $5,931 +82.9% | $26,000 |
| 2022 | $3,242 -9.4% | $26,000 +27.5% |
| 2021 | $3,580 +9% | $20,387 |
| 2020 | $3,285 +0.9% | $20,387 -10.2% |
| 2019 | $3,255 -7.9% | $22,703 +4.3% |
| 2018 | $3,534 +3.7% | $21,776 |
| 2017 | $3,406 -13.9% | $21,776 |
| 2016 | $3,955 -12.2% | $21,776 +13.4% |
| 2015 | $4,502 +3.4% | $19,195 |
| 2014 | $4,354 +0.2% | $19,195 |
| 2013 | $4,344 -15.3% | $19,195 -11.2% |
| 2012 | $5,126 +2.1% | $21,613 |
| 2011 | $5,022 +7% | $21,613 |
| 2010 | $4,694 -13.4% | $21,613 -26.6% |
| 2009 | $5,417 +17.1% | $29,448 -5% |
| 2008 | $4,626 +17.2% | $30,998 |
| 2007 | $3,948 +4.5% | $30,998 +40.4% |
| 2006 | $3,779 +6.8% | $22,084 |
| 2005 | $3,539 +4.7% | $22,084 |
| 2004 | $3,382 -1.4% | $22,084 +27.4% |
| 2003 | $3,429 +3.3% | $17,330 |
| 2002 | $3,321 +16.1% | $17,330 |
| 2001 | $2,860 +1.5% | $17,330 +18.4% |
| 2000 | $2,816 +2% | $14,638 |
| 1999 | $2,761 | $14,638 |
Find assessor info on the county website
Monthly payment
Est. payment
Payment breakdown
Explore the cost of this home by adjusting the details. Changes won't be saved.Climate risks
Neighborhood: 60067
Nearby schools
Schools provided by the listing agent
- High: Wm Fremd High School
- District: 15
Source: MRED as distributed by MLS GRID. This data may not be complete. We recommend contacting the local school district to confirm school assignments for this home.

Similar homes
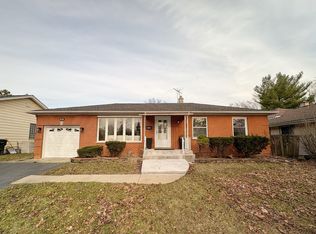
- $423,9004 bd3 ba1.4k sqft215 S Forest Ave, Palatine, IL 60074Active
 MLS ID #12746585, Cathy Wu, AiHome Realty Group LLC. MRED as distributed by MLS GRID
 - $419,9003 bd2 ba1.2k sqft978 E Capri Dr, Palatine, IL 60074Active
 MLS ID #12737735, Obie Garcia-Bailey, Keller Williams Thrive. MRED as distributed by MLS GRID
 - $439,0004 bd3 ba1.4k sqft1916 Capital Ct, Schaumburg, IL 60193Active
 MLS ID #12734801, QianKun Chen, Kale Realty. MRED as distributed by MLS GRID
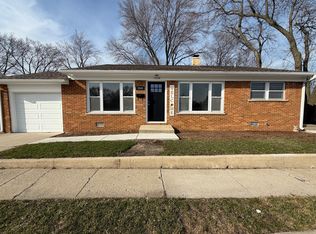
 - $384,9003 bd2 ba1.7k sqft1534 E Palatine Rd, Palatine, IL 60074Active
 MLS ID #12598206, Henry B Torn, ListWithFreedom.com. MRED as distributed by MLS GRID
