Brick ranch with loads of natural light in central Wilmette! This 3-bedroom, 1.5-bathroom residence offers classic charm and endless potential in a sought-after New Trier School District. The main level features hardwood floors large windows light and airy throughout. Spacious living and dining room combination and an updated eat-in kitchen with ample space for table or island, and plenty of cabinetry. The home three well-appointed bedrooms and 1 1/2 bathrooms. The basement level offers a family/recreation room, a room that is a potential 4th bedroom and plenty of storage as well as a laundry room. Private backyard features a large concrete patio, nicely landscaped, perfect for outdoor gatherings. Additionally, there is a side driveway with space for two cars and plenty of available street parking. Located in the award-winning Avoca and New Trier school districts, this home offers a prime location near Edens Plaza, Westfield Old Orchard, and the Wilmette Parks & Recreation center. Don't miss this great family home.
Active
Price cut: $10.1K (8/18)
$499,900
617 Lavergne Ave, Wilmette, IL 60091
3beds
1,202sqft
Single Family Residence
Built in 1959
5,280 Square Feet Lot
$494,300 Zestimate®
$416/sqft
$-- HOA
What's special
Brick ranchThree well-appointed bedroomsLoads of natural lightLarge windowsNicely landscapedLight and airy throughoutPrivate backyard
- 60 days
- 920
- 30
Zillow last checked:
Listing updated:
Listed by:
Kathy Lerner 847-446-4000,
Coldwell Banker Realty
Source: MRED as distributed by MLS GRID,MLS#: 12701840
Facts & features
Interior
Bedrooms & bathrooms
- Bedrooms: 3
- Bathrooms: 2
- Full bathrooms: 1
- 1/2 bathrooms: 1
Rooms
- Room types: Bonus Room
Primary bedroom
- Features: Flooring (Hardwood), Bathroom (Half)
- Level: Main
- Area: 132 Square Feet
- Dimensions: 12X11
Bedroom 2
- Features: Flooring (Hardwood)
- Level: Main
- Area: 132 Square Feet
- Dimensions: 12X11
Bedroom 3
- Features: Flooring (Hardwood)
- Level: Main
- Area: 110 Square Feet
- Dimensions: 11X10
Bonus room
- Features: Flooring (Tile)
- Level: Basement
- Area: 130 Square Feet
- Dimensions: 13X10
Dining room
- Features: Flooring (Hardwood)
- Level: Main
- Area: 90 Square Feet
- Dimensions: 10X9
Family room
- Features: Flooring (Tile)
- Level: Basement
- Area: 416 Square Feet
- Dimensions: 32X13
Kitchen
- Features: Kitchen (Eating Area-Table Space)
- Level: Main
- Area: 143 Square Feet
- Dimensions: 13X11
Laundry
- Features: Flooring (Other)
- Level: Basement
- Area: 352 Square Feet
- Dimensions: 32X11
Living room
- Features: Flooring (Hardwood)
- Level: Main
- Area: 221 Square Feet
- Dimensions: 17X13
Heating
- Natural Gas
Cooling
- Central Air
Appliances
- Included: Range, Dishwasher, Refrigerator
- Laundry: In Unit
Features
- Dining Combo
- Flooring: Hardwood
- Windows: Drapes
- Basement: Finished,Full
Interior area
- Total structure area: 0
- Total interior livable area: 1,202 sqft
Property
Parking
- Parking features: Concrete
Accessibility
- Accessibility features: No Disability Access
Features
- Stories: 1
Lot
- Size: 5,280 Square Feet
- Dimensions: 40x132
Details
- Parcel number: 05312170250000
- Special conditions: None
Construction
Type & style
- Home type: SingleFamily
- Architectural style: Ranch
- Property subtype: Single Family Residence
Materials
- Brick
Condition
- New construction: No
- Year built: 1959
Utilities & green energy
- Sewer: Public Sewer
- Water: Public
Community & HOA
HOA
- Services included: None
Location
- Region: Wilmette
Financial & listing details
- Price per square foot: $416/sqft
- Tax assessed value: $290,000
- Annual tax amount: $6,523
- Date on market: 7/11/2026
- Ownership: Fee Simple
Estimated market value
$494,300
$470,000 - $519,000
$3,673/mo
Price history
| Date | Event | Price |
|---|---|---|
| 8/18/2026 | Price change | $499,900-2%$416/sqft |
Source:  MRED as distributed by MLS GRID #12701840 Report a problem MRED as distributed by MLS GRID #12701840 Report a problem | ||
| 7/11/2026 | Listed for sale | $510,000$424/sqft |
Source: MRED as distributed by MLS GRID #12701840 Report a problem | ||
Public tax history
| Year | Property taxes | Tax assessment |
|---|---|---|
| 2024 | $6,775 +3.9% | $29,000 |
| 2023 | $6,523 +5.3% | $29,000 |
| 2022 | $6,196 -6.3% | $29,000 +9.6% |
| 2021 | $6,611 +1.7% | $26,448 |
| 2020 | $6,498 +1.8% | $26,448 -9% |
| 2019 | $6,382 -6.1% | $29,064 -1.5% |
| 2018 | $6,799 +2.4% | $29,519 |
| 2017 | $6,637 +5.9% | $29,519 |
| 2016 | $6,269 -3% | $29,519 +8.4% |
| 2015 | $6,462 +1.7% | $27,226 |
| 2014 | $6,355 +4.7% | $27,226 |
| 2013 | $6,070 -14.2% | $27,226 -20.5% |
| 2012 | $7,076 +5.3% | $34,259 |
| 2011 | $6,721 +2.8% | $34,259 |
| 2010 | $6,539 +2% | $34,259 -10.2% |
| 2009 | $6,410 +4.5% | $38,165 -5% |
| 2008 | $6,135 +6.3% | $40,174 |
| 2007 | $5,772 +2.9% | $40,174 +20.2% |
| 2006 | $5,609 +2.2% | $33,413 |
| 2005 | $5,486 +1.8% | $33,413 |
| 2004 | $5,392 +50.4% | $33,413 +64% |
| 2003 | $3,584 -0.3% | $20,371 |
| 2002 | $3,596 +9.6% | $20,371 |
| 2001 | $3,282 +3.2% | $20,371 +11% |
| 2000 | $3,182 +1.5% | $18,345 |
| 1999 | $3,136 | $18,345 |
Find assessor info on the county website
Monthly payment
Est. payment
Payment breakdown
Explore the cost of this home by adjusting the details. Changes won't be saved.Climate risks
Neighborhood: 60091
Nearby schools
Schools provided by the listing agent
- High: New Trier Twp H.S. Northfield/Wi
- District: 37
Source: MRED as distributed by MLS GRID. This data may not be complete. We recommend contacting the local school district to confirm school assignments for this home.
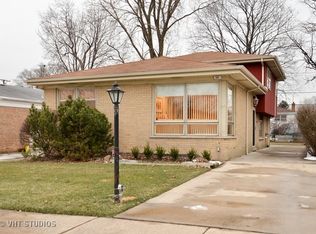
Similar homes
- $489,0003 bd2 ba1.2k sqft124 Harlem Ave, Glenview, IL 60025Active
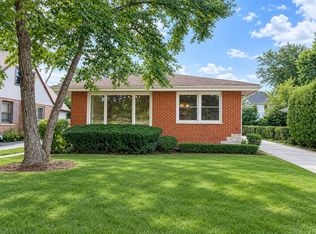 MLS ID #12735938, Emily Chou, CSC, Pan Realty LLC. MRED as distributed by MLS GRID
 - $436,0003 bd2 ba1.4k sqft9231 N Lowell Ave, Skokie, IL 60076Price Change
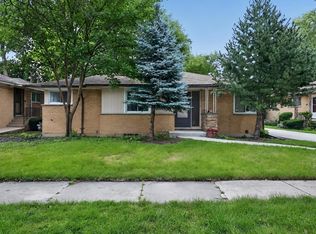 MLS ID #12732849, Misael Chacon, Beycome Brokerage Realty LLC. MRED as distributed by MLS GRID
 - $449,0003 bd2 ba1.1k sqft8719 N Oriole Ave, Niles, IL 60714Active
 MLS ID #12743933, Marty Piot, RE/MAX City. MRED as distributed by MLS GRID
 - $449,9002 bd2 ba1.5k sqft8953 Central Park Ave, Evanston, IL 60203Active
 MLS ID #12741810, John Debaz, Coldwell Banker Realty. MRED as distributed by MLS GRID
