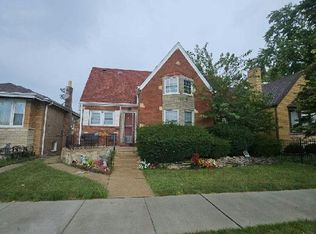
Welcome to this beautifully updated 4-bedroom, 2-bathroom home offering modern comfort, versatile living space, and exceptional everyday functionality. Thoughtfully renovated throughout, this move-in-ready home combines stylish updates with a practical layout designed for today's lifestyle. The main level features two generously sized bedrooms, a full bathroom, a spacious living room, and a brand-new kitchen with modern finishes and new appliances. The bright and inviting living room features large windows that fill the space with abundant natural light, creating a warm and comfortable setting for relaxing or entertaining. The well-proportioned bedrooms offer comfortable space for family members, guests, or a home office. The newly renovated basement adds two additional bedrooms and a full bathroom, providing valuable additional living space for a growing family, guests, extended family, or a work-from-home setup. The basement has been thoughtfully updated with new flooring and fresh finishes, creating a clean, comfortable, and functional living area. Additional updates include new windows throughout the entire home and new window A/C units, providing added comfort and energy efficiency throughout the seasons.Step outside to enjoy the private backyard, ideal for outdoor dining, summer gatherings, gardening, or simply relaxing. A 2-car detached garage provides convenient off-street parking and additional storage space. Located in a convenient and established Chicago neighborhood, this home offers easy access to nearby schools, parks, shopping, dining, public transportation, and major roadways, making everyday commuting and errands convenient. Enjoy the benefits of a residential setting while remaining within easy reach of the city's amenities and attractions.
Active
$435,000
5214 W Schubert Ave, Chicago, IL 60639
4beds
1,284sqft
Single Family Residence
Built in 1929
3,750 Square Feet Lot
$435,600 Zestimate®
$339/sqft
$-- HOA
What's special
Modern comfortWell-proportioned bedroomsMove-in-ready homeVersatile living spaceExceptional everyday functionalityThoughtfully renovated throughout
- 19 days
- 689
- 102
Likely to sell faster than
Zillow last checked:
Listing updated:
Listed by:
Wenxin Chen 312-796-6654,
Chi Real Estate Group LLC,
Wing Ho,
Chi Real Estate Group LLC
Source: MRED as distributed by MLS GRID,MLS#: 12763255
Facts & features
Interior
Bedrooms & bathrooms
- Bedrooms: 4
- Bathrooms: 2
- Full bathrooms: 2
Rooms
- Room types: Den
Primary bedroom
- Level: Main
- Area: 156 Square Feet
- Dimensions: 13X12
Bedroom 2
- Level: Main
- Area: 144 Square Feet
- Dimensions: 12X12
Bedroom 3
- Level: Basement
- Area: 144 Square Feet
- Dimensions: 12X12
Bedroom 4
- Level: Basement
- Area: 121 Square Feet
- Dimensions: 11X11
Den
- Level: Main
- Area: 110 Square Feet
- Dimensions: 10X11
Dining room
- Level: Main
- Area: 272 Square Feet
- Dimensions: 17X16
Family room
- Level: Main
- Area: 272 Square Feet
- Dimensions: 17X16
Kitchen
- Level: Main
- Area: 150 Square Feet
- Dimensions: 15X10
Laundry
- Level: Basement
- Area: 120 Square Feet
- Dimensions: 12X10
Living room
- Level: Main
- Area: 272 Square Feet
- Dimensions: 17X16
Heating
- Natural Gas
Cooling
- Window Unit(s)
Features
- Basement: Finished,Full
Interior area
- Total structure area: 0
- Total interior livable area: 1,284 sqft
Property
Parking
- Total spaces: 2
- Parking features: Yes, Garage Owned, Detached, Garage
- Garage spaces: 2
Accessibility
- Accessibility features: No Disability Access
Features
- Stories: 1.5
Lot
- Size: 3,750 Square Feet
Details
- Parcel number: 13283070290000
- Special conditions: None
Construction
Type & style
- Home type: SingleFamily
- Property subtype: Single Family Residence
Materials
- Brick
Condition
- New construction: No
- Year built: 1929
- Major remodel year: 2026
Utilities & green energy
- Sewer: Public Sewer
- Water: Lake Michigan
Community & HOA
HOA
- Services included: None
Location
- Region: Chicago
Financial & listing details
- Price per square foot: $339/sqft
- Tax assessed value: $300,000
- Annual tax amount: $4,860
- Date on market: 9/18/2026
- Ownership: Fee Simple
Estimated market value
$435,600
$414,000 - $457,000
$2,807/mo
Price history
| Date | Event | Price |
|---|---|---|
| 9/18/2026 | Listed for sale | $435,000$339/sqft |
Source:  MRED as distributed by MLS GRID #12763255 Report a problem MRED as distributed by MLS GRID #12763255 Report a problem | ||
| 9/18/2026 | Listing removed | $435,000$339/sqft |
Source: MRED as distributed by MLS GRID #12742911 Report a problem | ||
| 8/29/2026 | Listed for sale | $435,000+64.2%$339/sqft |
Source: MRED as distributed by MLS GRID #12742911 Report a problem | ||
| 5/21/2026 | Sold | $265,000$206/sqft |
Source: Public Record Report a problem | ||
Public tax history
| Year | Property taxes | Tax assessment |
|---|---|---|
| 2024 | $4,705 +24.8% | $30,000 +22.5% |
| 2023 | $3,772 +3.8% | $24,496 |
| 2022 | $3,633 +1.2% | $24,496 |
| 2021 | $3,589 +16.5% | $24,496 +22.4% |
| 2020 | $3,080 -2% | $20,021 -11% |
| 2019 | $3,144 +1.8% | $22,496 |
| 2018 | $3,088 -18.3% | $22,496 -7.4% |
| 2017 | $3,778 -2.3% | $24,292 |
| 2016 | $3,867 +0.8% | $24,292 |
| 2015 | $3,836 +4.3% | $24,292 +8.6% |
| 2014 | $3,676 +2.3% | $22,369 |
| 2013 | $3,593 +0.7% | $22,369 |
| 2012 | $3,569 -4.3% | $22,369 -17.2% |
| 2011 | $3,728 +3.2% | $27,028 |
| 2010 | $3,612 +9.7% | $27,028 |
| 2009 | $3,292 -11.5% | $27,028 -17.1% |
| 2008 | $3,719 +11.5% | $32,619 |
| 2007 | $3,337 +30.2% | $32,619 |
| 2006 | $2,564 -1.5% | $32,619 +40.4% |
| 2005 | $2,603 +3.9% | $23,238 |
| 2004 | $2,505 +4.7% | $23,238 |
| 2003 | $2,393 +11.3% | $23,238 +68.6% |
| 2002 | $2,150 -10.1% | $13,780 |
| 2001 | $2,391 +0.3% | $13,780 |
| 2000 | $2,385 -0.7% | $13,780 +11.2% |
| 1999 | $2,401 | $12,389 |
Find assessor info on the county website
Monthly payment
Est. payment
Payment breakdown
Explore the cost of this home by adjusting the details. Changes won't be saved.Climate risks
Neighborhood: Cragin
Nearby schools
Schools provided by the listing agent
- District: 299
Source: MRED as distributed by MLS GRID. This data may not be complete. We recommend contacting the local school district to confirm school assignments for this home.

Similar homes
- $455,9005 bd3 ba1.5k sqft2711 N Marmora Ave, Chicago, IL 60639Active
 MLS ID #12731307, Damaris Alfaro, Nelly Corp Realty. MRED as distributed by MLS GRID
 - $450,0004 bd2 ba1.3k sqft1126 N Humphrey Ave, Oak Park, IL 60302New
 MLS ID #12778062, Erica Cuneen, CIPS,GREEN,SFR,SRES, Beyond Properties Realty Group. MRED as distributed by MLS GRID
 - $440,0004 bd2 ba1.7k sqft5330 W Melrose St, Chicago, IL 60641Active
 MLS ID #12712573, William Finkler, Finkler Properties & Realty. MRED as distributed by MLS GRID
 - $--4 bd2 ba1.6k sqft6206 W Barry Ave, Chicago, IL 60634Auction
 Auction.com 2
