Welcome to Elmwood Park where tranquility abounds yet is close to everything! This house has been tastefully remodeled and it sits on a double lot measuring 50x125' The beautifully updated home offers the perfect combination of modern living, generous outdoor space, and an unbeatable location. Extensive renovations and improvements include, newer windows, roof, electrical, plumbing, furnace (2023), central air (2020). The main level features gleaming hardwood floors, elegant crown molding and abundant natural light. A convenient first-floor bedroom offers flexibility for guests, a home office, or multigenerational living. The beautifully renovated bathroom has a soaking tub, bidet and Wi-Fi Bluetooth exhaust fan. The stunning chef's kitchen is the centerpiece of the home, showcasing custom cabinetry, quartz countertops, a large center island, premium stainless steel appliances, and a striking Italian Hallman professional gas range with pot filler. The kitchen flows seamlessly into the dining area and opens up to a expansive deck and backyard. Upstairs, you'll find newer carpeting gracing three spacious bedrooms, a full bath and an additional living space that can be used as family room, playroom, yoga area, etc. The partially finished basement expands your living space with a recreation room, additional bedroom, den, full bath with shower. Outside features boast a large deck, back and side yards, patio, and many possibilities. Whether you envision lush gardens, an outdoor kitchen, a play area, or even a pool, this oversized lot provides the space to create the backyard of your dreams. A detached two-car garage and an additional concrete parking pad provide room for multiple vehicles, recreational equipment, or even a boat! Located in one of Elmwood Park's most desirable neighborhoods, with easy access to the Metra station, schools, downtown shopping and dining, the library, recreation center, and community pool. The property is being sold AS IS, There is currently no homeowner's exemption on the property taxes, offering potential savings for an owner-occupant. Bring your vision to the outdoor space and make this exceptional property your forever home! Please note, the home has great updates and features, it has been remodeled with today's standards and amenities, it's being offered in "as-is" condition; The automatic garage door is not operational but it opens manually. HOME PROTECTION PLAN BY AMERICA'S PREFERRED HOME WARRANTY IS INCLUDED!!
Active
$420,000
2635 N 73rd Ave, Elmwood Park, IL 60707
5beds
1,596sqft
Single Family Residence
Built in 1922
6,250 Square Feet Lot
$-- Zestimate®
$263/sqft
$-- HOA
What's special
Partially finished basementConvenient first-floor bedroomThree spacious bedroomsAbundant natural lightLarge center islandDetached two-car garagePremium stainless steel appliances
- --
- on Zillow |
- 512
- views |
- 29
- saves |
Zillow last checked:
Listing updated:
Listed by:
Debbye Tyler, CNC,CSC,GRI,SFR 708-243-6854,
United Real Estate - Chicago,
Fred Tyler,
United Real Estate - Chicago
Source: MRED as distributed by MLS GRID,MLS#: 12691091
Facts & features
Interior
Bedrooms & bathrooms
- Bedrooms: 5
- Bathrooms: 3
- Full bathrooms: 3
Rooms
- Room types: Bedroom 5, Recreation Room, Play Room
Primary bedroom
- Level: Second
- Area: 168 Square Feet
- Dimensions: 14X12
Bedroom 2
- Level: Main
- Area: 88 Square Feet
- Dimensions: 8X11
Bedroom 3
- Level: Second
- Area: 121 Square Feet
- Dimensions: 11X11
Bedroom 4
- Level: Second
- Area: 132 Square Feet
- Dimensions: 12X11
Bedroom 5
- Level: Basement
- Area: 143 Square Feet
- Dimensions: 11X13
Dining room
- Features: Flooring (Hardwood)
- Level: Main
- Area: 144 Square Feet
- Dimensions: 12X12
Family room
- Level: Main
- Area: 120 Square Feet
- Dimensions: 10X12
Kitchen
- Features: Kitchen (Island)
- Level: Main
- Area: 176 Square Feet
- Dimensions: 11X16
Living room
- Features: Flooring (Hardwood)
- Level: Main
- Area: 180 Square Feet
- Dimensions: 12X15
Play room
- Level: Second
- Area: 132 Square Feet
- Dimensions: 11X12
Recreation room
- Level: Basement
- Area: 195 Square Feet
- Dimensions: 15X13
Heating
- Forced Air
Cooling
- Central Air
Appliances
- Included: Range, Microwave, Dishwasher, Refrigerator, Disposal, Stainless Steel Appliance(s), Range Hood
- Laundry: Gas Dryer Hookup, None
Features
- 1st Floor Bedroom, 1st Floor Full Bath
- Flooring: Hardwood, Carpet
- Basement: Partially Finished,Walk-Out Access
Interior area
- Total structure area: 0
- Total interior livable area: 1,596 sqft
Property
Parking
- Total spaces: 4
- Parking features: Concrete, Yes, Garage Owned, Detached, Driveway, Owned, Garage
- Garage spaces: 2
- Has uncovered spaces: Yes
Accessibility
- Accessibility features: No Disability Access
Features
- Stories: 1.5
- Patio & porch: Deck, Patio
- Fencing: Fenced
Lot
- Size: 6,250 Square Feet
- Dimensions: 50X125
Details
- Parcel number: 12254140390000
- Special conditions: Home Warranty
Construction
Type & style
- Home type: SingleFamily
- Property subtype: Single Family Residence
Materials
- Vinyl Siding
Condition
- New construction: No
- Year built: 1922
- Major remodel year: 2021
Details
- Warranty included: Yes
Utilities & green energy
- Sewer: Public Sewer
- Water: Lake Michigan
Community & HOA
Community
- Features: Curbs, Sidewalks, Street Lights, Street Paved
HOA
- Services included: None
Location
- Region: Elmwood Park
Financial & listing details
- Price per square foot: $263/sqft
- Tax assessed value: $320,010
- Annual tax amount: $9,684
- Date on market: 6/30/2026
- Ownership: Fee Simple
Estimated market value
Not available
Estimated sales range
Not available
Not available
Price history
| Date | Event | Price |
|---|---|---|
| 8/1/2025 | Listing removed | $419,900$263/sqft |
Source:  MRED as distributed by MLS GRID #12280867 Report a problem MRED as distributed by MLS GRID #12280867 Report a problem | ||
| 7/16/2025 | Listed for sale | $419,900$263/sqft |
Source: MRED as distributed by MLS GRID #12280867 Report a problem | ||
| 7/8/2025 | Contingent | $419,900$263/sqft |
Source: MRED as distributed by MLS GRID #12280867 Report a problem | ||
| 3/4/2025 | Price change | $419,900-4.6%$263/sqft |
Source: MRED as distributed by MLS GRID #12280867 Report a problem | ||
| 2/21/2025 | Listed for sale | $439,990$276/sqft |
Source: MRED as distributed by MLS GRID #12280867 Report a problem | ||
| 2/12/2025 | Contingent | $439,990$276/sqft |
Source: MRED as distributed by MLS GRID #12280867 Report a problem | ||
| 1/30/2025 | Listed for sale | $439,990$276/sqft |
Source: MRED as distributed by MLS GRID #12280867 Report a problem | ||
| 11/1/2024 | Listing removed | $439,990$276/sqft |
Source: MRED as distributed by MLS GRID #12183716 Report a problem | ||
| 10/8/2024 | Listed for sale | $439,990-2%$276/sqft |
Source: MRED as distributed by MLS GRID #12183716 Report a problem | ||
| 8/18/2024 | Listing removed | $449,000$281/sqft |
Source: MRED as distributed by MLS GRID #12052274 Report a problem | ||
| 8/13/2024 | Listed for sale | $449,000$281/sqft |
Source: MRED as distributed by MLS GRID #12052274 Report a problem | ||
| 8/6/2024 | Contingent | $449,000$281/sqft |
Source: MRED as distributed by MLS GRID #12052274 Report a problem | ||
| 7/26/2024 | Listed for sale | $449,000+5.6%$281/sqft |
Source: MRED as distributed by MLS GRID #12052274 Report a problem | ||
| 1/19/2023 | Listing removed | -- |
Source: MRED as distributed by MLS GRID #11478796 Report a problem | ||
| 9/9/2022 | Price change | $425,000-4.5%$266/sqft |
Source: MRED as distributed by MLS GRID #11478796 Report a problem | ||
| 7/30/2022 | Listed for sale | $445,000+161.8%$279/sqft |
Source: MRED as distributed by MLS GRID #11478796 Report a problem | ||
| 10/23/2020 | Sold | $170,000$107/sqft |
Source: Public Record Report a problem | ||
| 7/2/2020 | Sold | $170,000+11.8%$107/sqft |
Source: MRED as distributed by MLS GRID #10655036 Report a problem | ||
| 5/11/2020 | Pending sale | $152,000$95/sqft |
Source: Berkshire Hathaway HomeServices Chicago #10655036 Report a problem | ||
| 4/23/2020 | Listed for sale | $152,000$95/sqft |
Source: Berkshire Hathaway HomeServices Chicago #10655036 Report a problem | ||
| 3/24/2020 | Pending sale | $152,000$95/sqft |
Source: Berkshire Hathaway HomeServices Chicago #10655036 Report a problem | ||
| 3/4/2020 | Listed for sale | $152,000-7.9%$95/sqft |
Source: Berkshire Hathaway HomeServices Chicago #10655036 Report a problem | ||
| 7/8/1997 | Sold | $165,000+22.2%$103/sqft |
Source: Public Record Report a problem | ||
| 9/9/1994 | Sold | $135,000$85/sqft |
Source: Public Record Report a problem | ||
Public tax history
| Year | Property taxes | Tax assessment |
|---|---|---|
| 2024 | $9,977 +3% | $32,001 +0% |
| 2023 | $9,684 +3.1% | $31,999 |
| 2022 | $9,397 +4.2% | $31,999 +33.3% |
| 2021 | $9,017 +18.9% | $24,006 |
| 2020 | $7,586 +10.9% | $24,006 -10.7% |
| 2019 | $6,840 +5.5% | $26,883 +14.9% |
| 2018 | $6,482 +3.1% | $23,400 |
| 2017 | $6,286 +6.2% | $23,400 |
| 2016 | $5,918 +8.8% | $23,400 +16.2% |
| 2015 | $5,441 +2.3% | $20,134 |
| 2014 | $5,317 +2.9% | $20,134 |
| 2013 | $5,169 -13.2% | $20,134 -21.6% |
| 2012 | $5,954 +1.2% | $25,680 |
| 2011 | $5,885 +8.1% | $25,680 |
| 2010 | $5,445 +2.4% | $25,680 -13.1% |
| 2009 | $5,318 +6.2% | $29,557 -12% |
| 2008 | $5,007 +13.4% | $33,587 |
| 2007 | $4,415 -0.9% | $33,587 +32.6% |
| 2006 | $4,454 +7.4% | $25,332 |
| 2005 | $4,146 +2.1% | $25,332 |
| 2004 | $4,060 -4.8% | $25,332 +25.3% |
| 2003 | $4,264 -1.2% | $20,216 -3.2% |
| 2002 | $4,315 +28.8% | $20,884 |
| 2001 | $3,349 -1.7% | $20,884 +34.2% |
| 2000 | $3,406 +8.2% | $15,561 |
| 1999 | $3,147 | $15,561 |
Find assessor info on the county website
Monthly payment
Est. payment
Payment breakdown
Explore the cost of this home by adjusting the details. Changes won't be saved.Climate risks
Neighborhood: 60707
Nearby schools
GreatSchools rating
- 8/10John Mills Elementary SchoolGrades: PK-5Distance: 0.5 mi
- 7/10Elm Middle SchoolGrades: 6-8Distance: 1.1 mi
- 4/10Elmwood Park High SchoolGrades: 9-12Distance: 1.2 mi
Schools provided by the listing agent
- District: 401
Source: MRED as distributed by MLS GRID. This data may not be complete. We recommend contacting the local school district to confirm school assignments for this home.
- $316,4002 bd1 ba900 sqft2637 N 73rd Ave, Elmwood Park, IL 60707Off Market
- $697,4008 bd6 ba3.3k sqft2627 N 73rd Ave, Elmwood Park, IL 60707Off Market
- $448,9005 bd2 ba1.8k sqft2641 N 73rd Ave, Elmwood Park, IL 60707Off Market
- $470,3004 bd2 ba1.8k sqft2632 N 72nd Ct, Elmwood Park, IL 60707Off Market
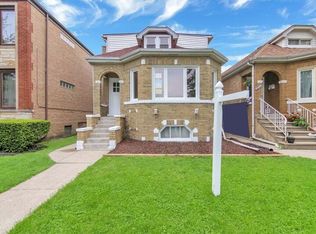
- $342,4003 bd2 ba1.4k sqft2634 N 72nd Ct, Elmwood Park, IL 60707Off Market
- $397,5005 bd2 ba2.6k sqft2630 N 72nd Ct, Elmwood Park, IL 60707Off Market
- $397,5005 bd2 ba2.6k sqft2630 N 72nd Ct, Elmwood Park, IL 60707Off Market
- $364,0003 bd2 ba1.4k sqft2636 N 72nd Ct, Elmwood Park, IL 60707Off Market
A local agent can set up tours, give advice and negotiate with sellers.
Similar homes
- $499,0002 bd1 ba1.1k sqft2653 N 73rd Ave, Elmwood Park, IL 60707Active
 MLS ID #12598364, Christina Bertsche, RCI Real Estate Group. MRED as distributed by MLS GRID
 - $389,5004 bd3 ba1.8k sqft3253 N Oconto Ave, Chicago, IL 60634Active
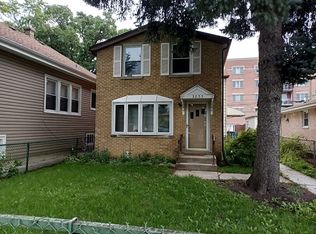 MLS ID #12690585, Eugenia Canepa, Coldwell Banker Realty. MRED as distributed by MLS GRID
 - $425,0003 bd2 ba1.7k sqft618 W Comstock Ave, Elmhurst, IL 60126New
 MLS ID #12737609, Michael Olszewski, Area Wide Realty. MRED as distributed by MLS GRID
 - $399,9003 bd2 ba1.8k sqft920 Park Dr, Melrose Park, IL 60160Active
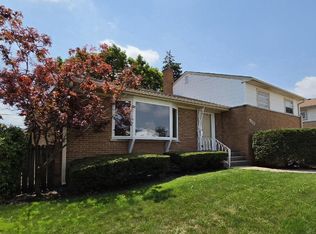 MLS ID #12727978, Quin O'Brien, ABR,AHWD,CIPS,CRS, 4 Sale Realty Advantage LLC. MRED as distributed by MLS GRID
 - $410,0004 bd3 ba2.1k sqft3955 W Huron St, Chicago, IL 60624ActiveMLS ID #12728025, Ivan Santiago, ABR,SRES, Re/Max Cityview. MRED as distributed by MLS GRID
- $399,9004 bd3 ba1.8k sqft2828 Lombard Ave, Berwyn, IL 60402ActiveMLS ID #12700399, Gabriel Abarca, Elite Realty Network LLC. MRED as distributed by MLS GRID
- $374,9004 bd2 ba1.8k sqft6950 30th Pl, Berwyn, IL 60402Price ChangeMLS ID #12720505, Keri Hir, Keri Hir. MRED as distributed by MLS GRID
- $475,0004 bd2 ba1.7k sqft5330 W Melrose St, Chicago, IL 60641ActiveMLS ID #12712573, William Finkler, Finkler Properties & Realty. MRED as distributed by MLS GRID
- $399,0003 bd2 ba893 sqft6576 N Northwest Hwy, Chicago, IL 60631ActiveMLS ID #12714623, Troy K D'Amico, Planet Realty. MRED as distributed by MLS GRID
- $499,0006 bd2 ba1.5k sqft5528 W Henderson St, Chicago, IL 60641ActiveMLS ID #12684239, Jose Tamayo, Better Homes and Gardens. MRED as distributed by MLS GRID
- $480,0004 bd2 ba1.6k sqft330 N Ridgeland Ave, Oak Park, IL 60302ActiveMLS ID #12552359, Mona Jee, RE/MAX Premier. MRED as distributed by MLS GRID
- $397,0002 bd2 ba871 sqft7416 W Winnemac Ave, Harwood Heights, IL 60706ActiveMLS ID #12689757, Mark Chereso, ABR,SRES, Gateway Realty LLC. MRED as distributed by MLS GRID
- $449,0004 bd4 ba1.6k sqft444 N Irving Ave, Hillside, IL 60162ActiveMLS ID #12678242, Jonathan Minerick, Homecoin.com. MRED as distributed by MLS GRID
- $388,0005 bd2 ba2.1k sqft4508 S Keating Ave, Chicago, IL 60632ActiveMLS ID #12726539, Wenxin Chen, Chi Real Estate Group LLC. MRED as distributed by MLS GRID
- $379,0004 bd2 ba1.1k sqft717 Manchester Ave, Westchester, IL 60154ActiveMLS ID #12655759, Gina Damore, CSC, Keller Williams Premiere Properties. MRED as distributed by MLS GRID
- $415,0003 bd3 ba1.1k sqft7043 40th St, Stickney, IL 60402ActiveMLS ID #12680359, Anna Kisiel, HOME MAX Properties. MRED as distributed by MLS GRID
- $424,9003 bd3 ba1.7k sqft425 S Harvey Ave APT E, Oak Park, IL 60302Price ChangeMLS ID #12671323, Agnes Vogt, Keller Williams Infinity. MRED as distributed by MLS GRID
- $449,9003 bd1 ba1.6k sqft47 W Algonquin Rd, Des Plaines, IL 60016ActiveMLS ID #12696487, Ronnie Baturin, Relocate Chicago Real Estate. MRED as distributed by MLS GRID
- $500,0003 bd2 ba1.3k sqft3809 W Wabansia Ave, Chicago, IL 60647Price ChangeMLS ID #12727739, Stewart Ramirez, E- Signature Realty. MRED as distributed by MLS GRID
- $339,9994 bd1 ba829 sqft1835 S 55th Ct, Cicero, IL 60804ActiveMLS ID #12728647, Lizzethe Sasco, Sasco Realty Group. MRED as distributed by MLS GRID
